These ideas run from a sink skirt you can sew in an evening to a full wet-room gut, and the right one depends on whether your bathroom is starting fresh or working around what you cannot move.
A curbless entry needs enough subfloor depth for the hidden slope and a linear drain planned before tile, which is why it belongs to new builds and full renovations, not weekend retrofits.
1. Curbless Entries
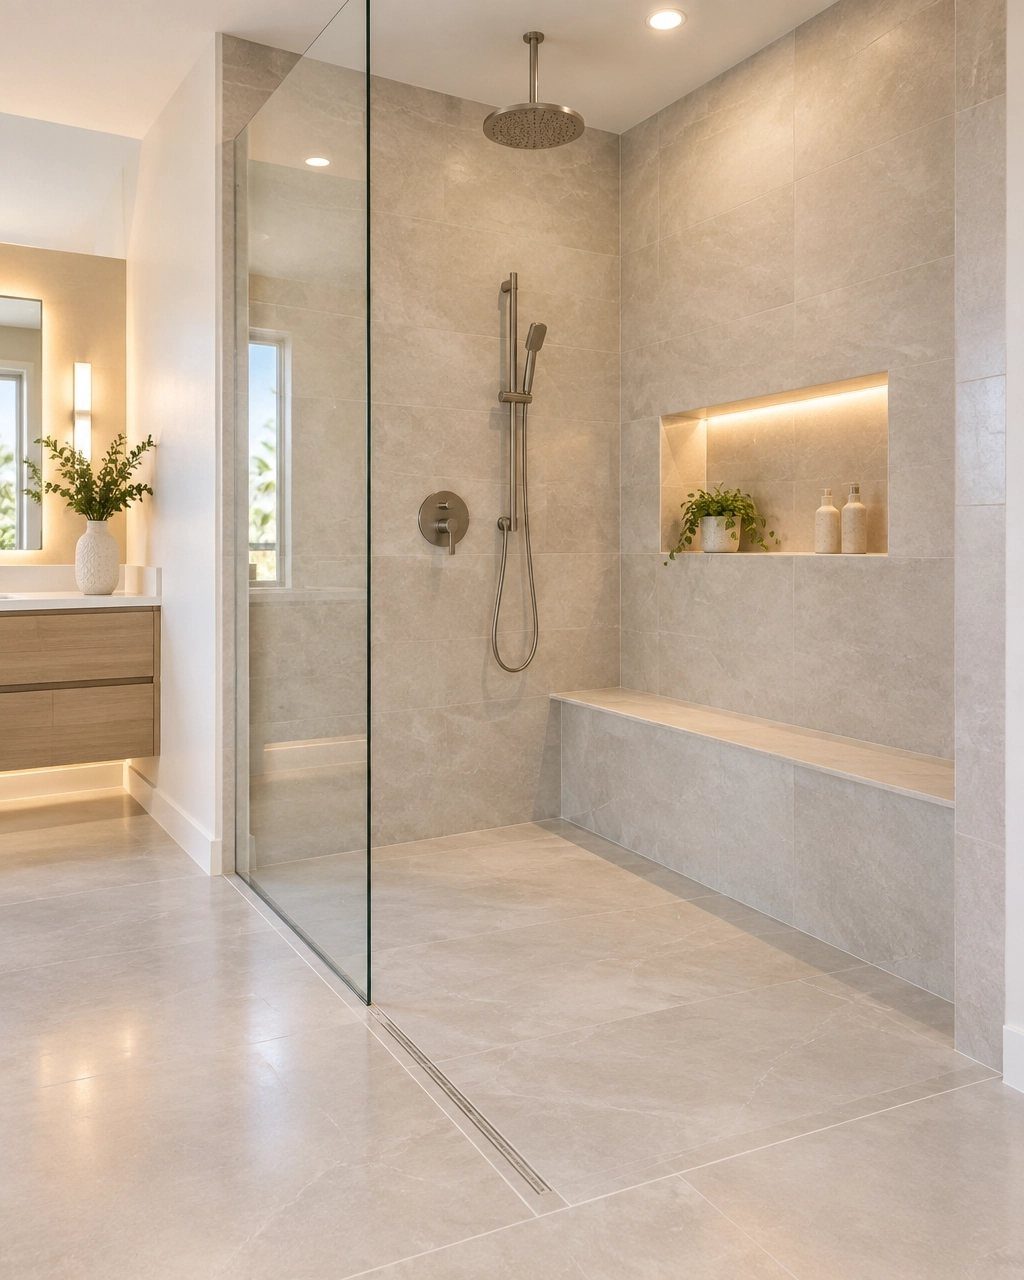
A curbless shower entry removes the threshold between floor and shower pan so the tile runs uninterrupted. The slope happens beneath the surface, usually toward a linear drain set against the back wall.
I would check 2 things before committing: the subfloor needs enough depth for the slope and waterproofing layer, and the drain placement has to be planned before tile goes down.
In a retrofit, that often means raising the bathroom floor or cutting into joists, which pushes cost and timeline up fast. This works best in new builds or full gut renovations where the structure is still open.

Applicable Products: This plastic clip is prefer for HTOH 2 Inch width tile-insert linear drain cover.

Applicable Products: This plastic clip is prefer for HTOH 2 Inch width tile-insert linear drain cover.

Stainless Steel Shower Drain: Features an brushed finish with a smooth surface, crafted from premium 304 stainless steel for rust and corrosion resistance, durability, and scratch protection. Removable titanium gold shower drain cover includes a double-layer protective film, recommended for removal after installation. Brushed titanium gold shower drain smooth and sturdy design supports wheelchair access, ensuring safe use for children and the elderly.
2. Skirted Sinks
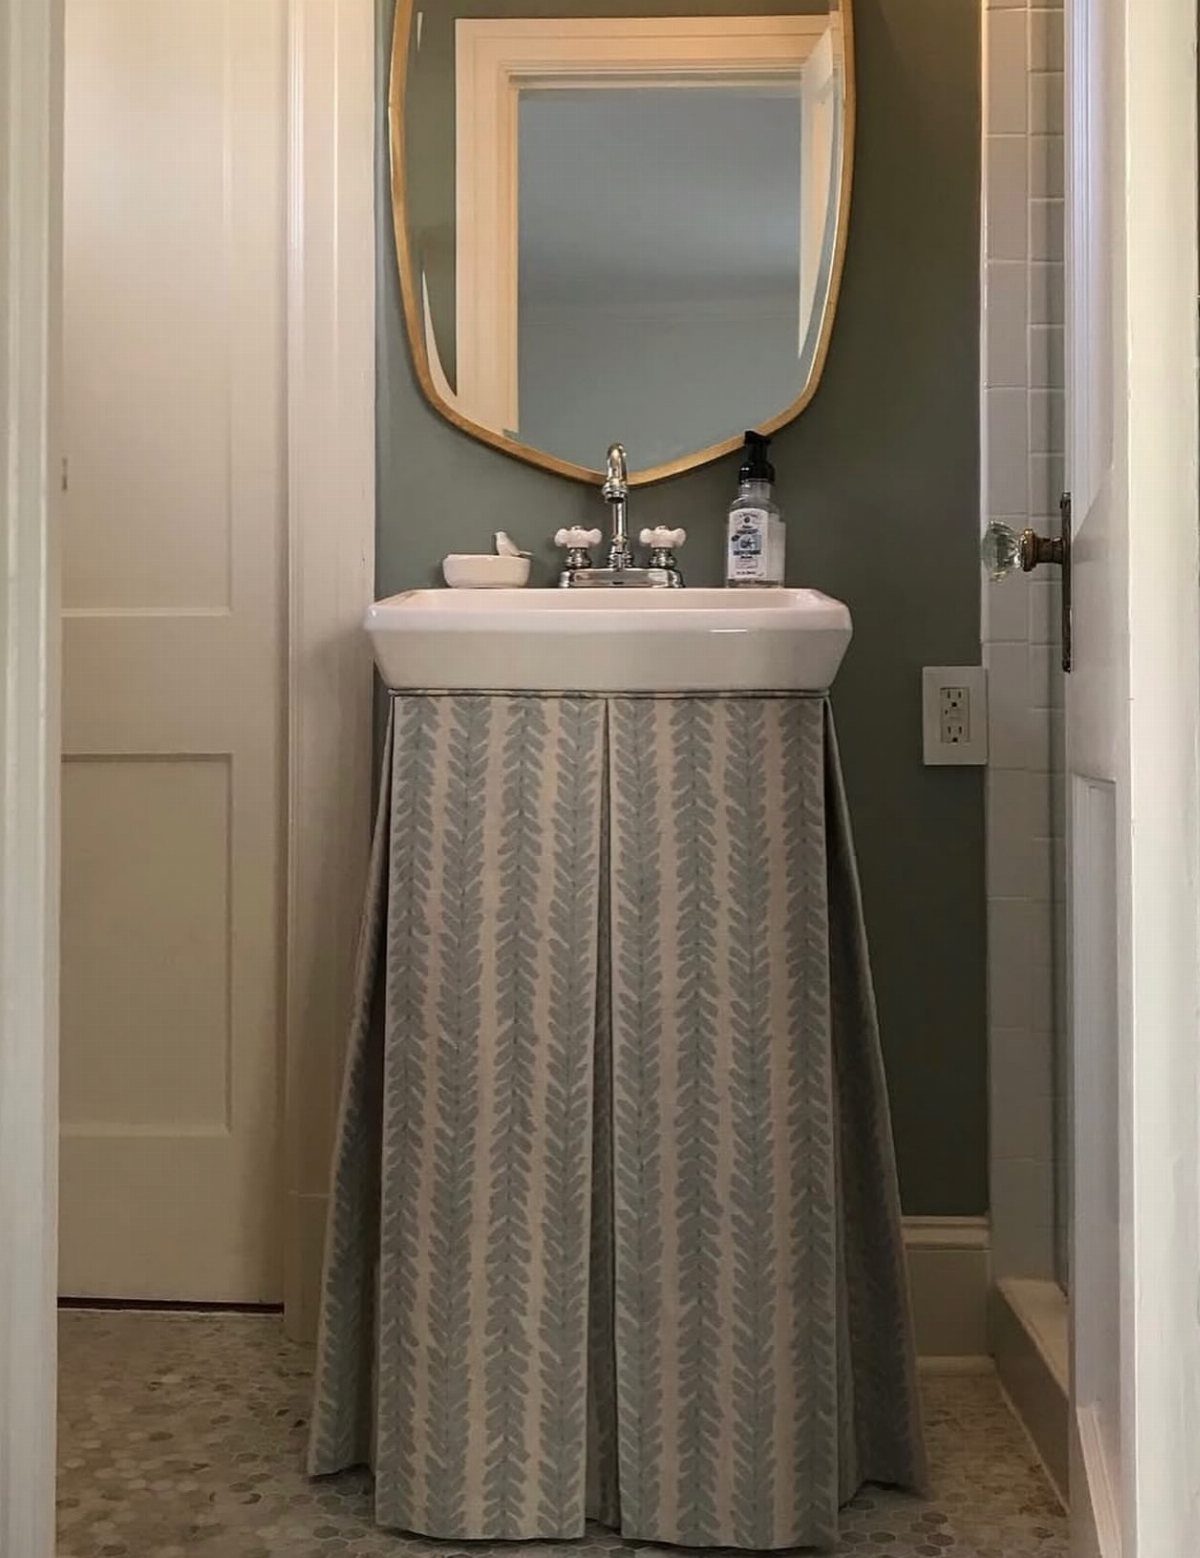
A fabric skirt on a wall-mounted or pedestal sink hides plumbing and storage without the cost of a vanity cabinet.
I would choose a washable cotton or linen blend in a bathroom that sees daily use, and hem it high enough to clear the floor so it does not wick water.
You gain hidden shelf space behind the skirt, but lose the countertop and drawer storage a vanity provides. This suits a powder room or guest bath where you do not store much.

【36"x76" Tall Panel】This frameless walk-in shower door stands 4" taller and 2" wider than standard units—no more ducking into the shower or worrying about splash leaks. The telescoping support bar (29.5"–47.2") adjusts without any hacksaw or cutting tool: just extend, lock, and you're done.

𝐋𝐮𝐱𝐮𝐫𝐲 𝐄𝐱𝐩𝐞𝐫𝐢𝐞𝐧𝐜𝐞 - This changing room 47"x47"x81"H comfortably fit big bones, with super deluxe authorized Teflon coating fabric, this perfect and spacious shower tent will provide you a high level personal experience. The mesh top design and large double-sided zipper entrance delivers 360° ventilation and a sky view.
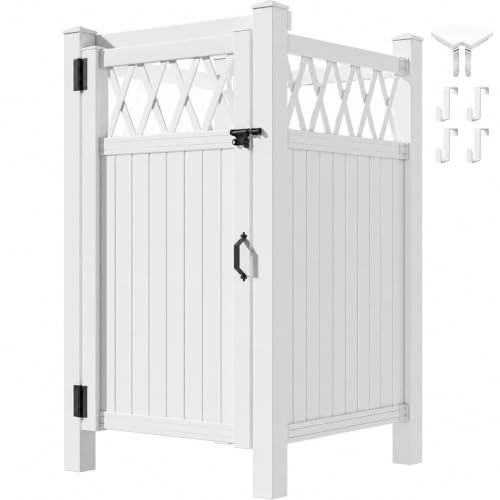
Tough Build: Crafted from durable weather-resistant PVC, this outdoor shower enclosure easily withstands sun, rain, and wind. It won't rust or corrode, giving you a reliable and sturdy outdoor shower enclosure for years of backyard use
3. Statement Tiles
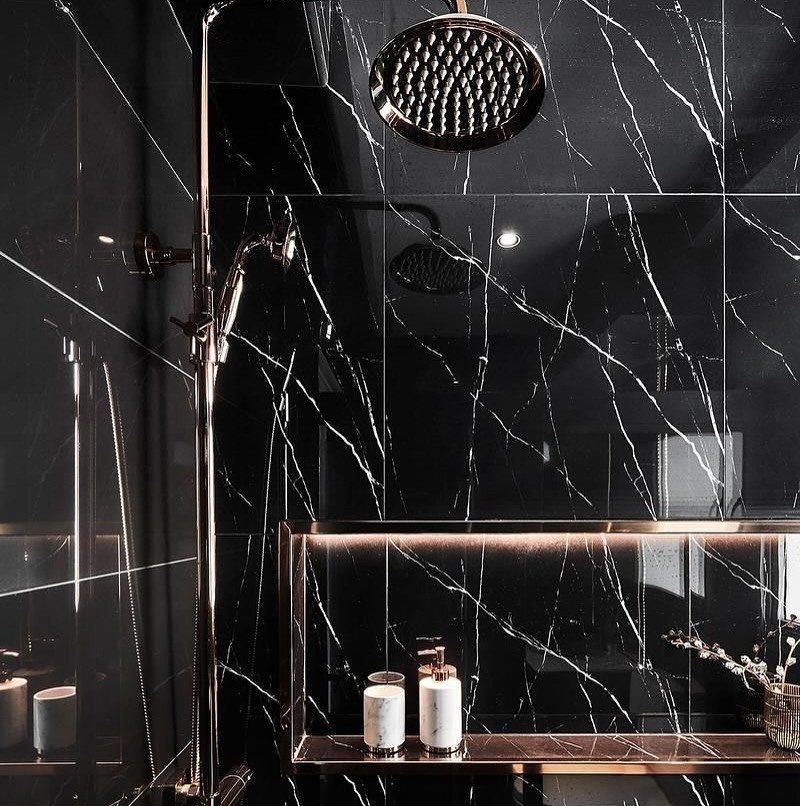
Glossy black marble-patterned tile turns the shower itself into the room’s focal point, so the fixtures can stay simple. Chrome or bronze hardware and a lit niche carry the room; more ornament would fight the walls.
I would order extra tile for cuts and pattern matching, especially with veined tile where every piece varies. Large-format tiles like these need a flat wall; lippage shows fast on glossy surfaces.
The cost runs higher than basic ceramic, but you save by keeping the rest of the room quiet. One bold surface is usually the right stopping point.

📏Size & Measuring Guide】You will receive one Eleshine 55"W × 32"H sink skirt. Please measure your installation area before ordering. This sink skirt for bathroom use provides decorative coverage for exposed pipes and under-sink clutter.

Add a Refreshing and Elegant Look to Your Bathroom: the diamond stitch fabric sink skirt is a nice addition to any bathroom; It is approximately 55 x 32 inches, providing ample coverage for most standard sinks; The skirt is made of quality polyester fabric that is both durable and stylish, waterproof polyester ensures longevity while providing good protection for your sink area

Add a Refreshing and Elegant Look to Your Bathroom: the diamond stitch fabric sink skirt is a nice addition to any bathroom; It is approximately 55 x 32 inches, providing ample coverage for most standard sinks; The skirt is made of quality polyester fabric that is both durable and stylish, waterproof polyester ensures longevity while providing good protection for your sink area
4. Wet Rooms
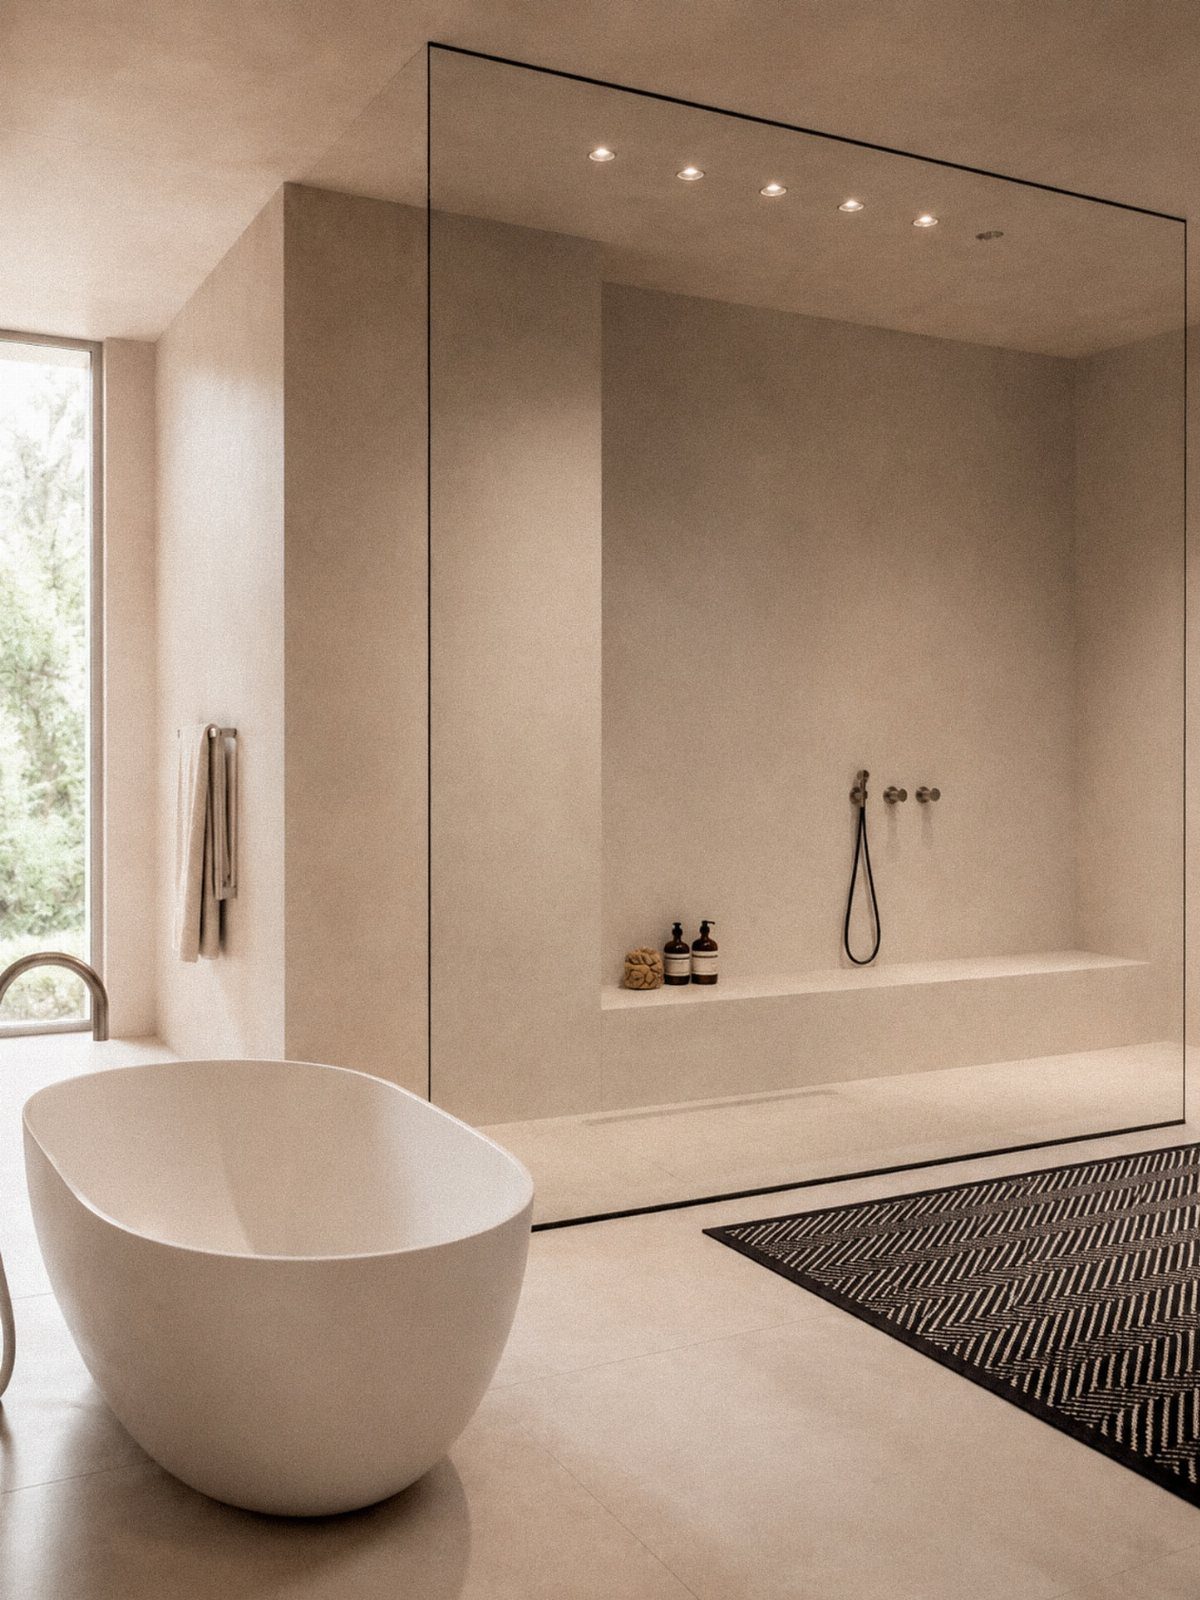
A wet room opens the entire bathroom floor to water, with the shower area defined only by glass and drainage, not by a curb or door.
A freestanding tub sitting inside that zone works because the whole floor is sloped and sealed. I would budget for a linear drain or multiple floor drains and a tanking system that extends wall-to-wall, not just the shower corner.
You get visual openness in a small footprint, but every material in the room must tolerate moisture. Natural wood vanities and standard drywall trim do not belong here.

Nexus Vinyl Tiles: Refresh your home for a low cost and no hassle with the Nexus Vinyl Floor Tiles. Our tiles can be used in any room in your home including the kitchen, dining room, bedrooms, bathrooms, foyers, and basements. No messy glue or adhesives needed. Includes 20 vinyl tiles.

Nexus Vinyl Tiles: Refresh your home for a low cost and no hassle with the Nexus Vinyl Floor Tiles. Our tiles can be used in any room in your home including the kitchen, dining room, bedrooms, bathrooms, foyers, and basements. No messy glue or adhesives needed. Includes 20 vinyl tiles.

【Versatile Usage】: Polish Obsidian marble peel and stick flooring stickers are very versatile in matching, can be blended with various interior decoration styles to create a stylish and comfortable space, such as modern light luxury style, modern minimalist style or art deco. Adhesive and peel-and-stick floor tiles are perfect for enhancing indoor floors and surfaces, including laundry rooms, living rooms, offices, furniture, cabinets, RVs floors and other flooring applications.
5. Overhead Lights and Mirror-area Fixtures
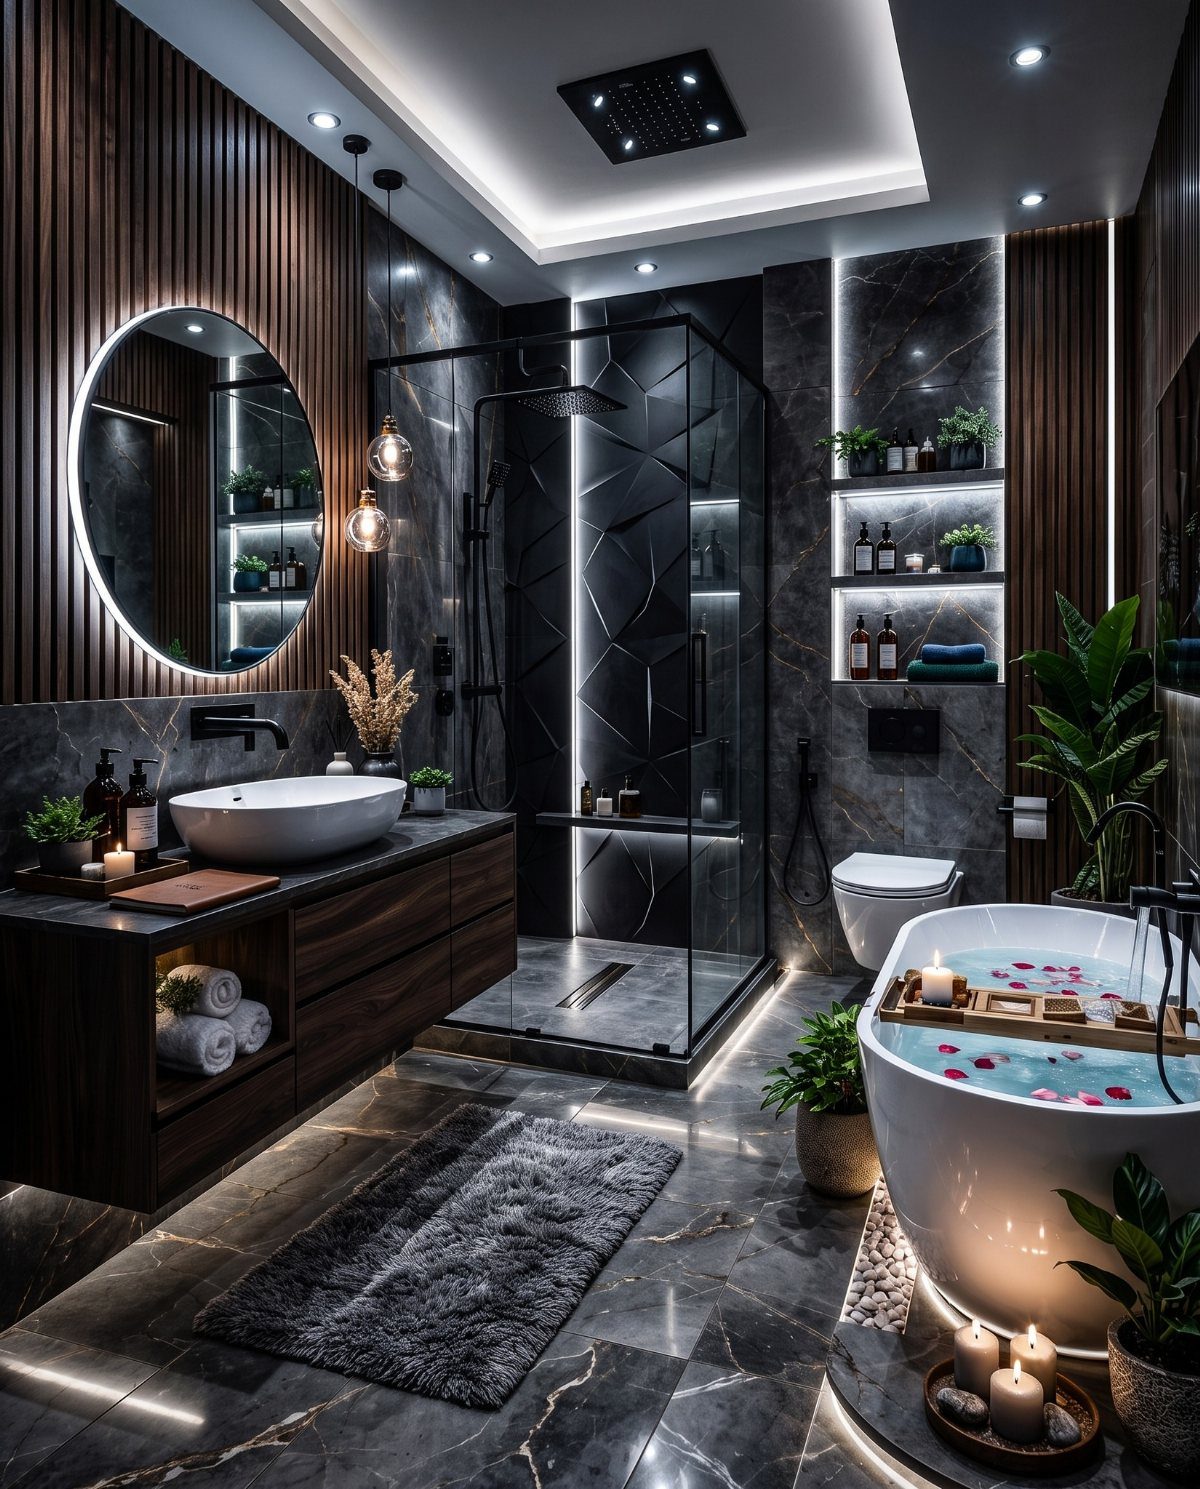
Layered bathroom lighting mixes overhead ambient, task at the mirror, and accent where it flatters. A backlit round mirror plus pendant drops gives even face-level light without harsh shadows from a single ceiling source.
I would wire both on separate switches so morning routines get full brightness and evening baths get only the glow. The mirror backlight needs a dedicated circuit rated for the location; do not daisy-chain off an existing outlet.
LED strips behind the glass last years but are a pain to replace, so I would buy quality on that part and save on the pendant style.

【Special Tips】 The purchase of this product does not include the matching flange for the shower drain. Please measure the size of the shower room correctly and choose the most suitable size to purchase

【2-IN-1 INVISIBLE TILE INSERT DESIGN】 Flip the reversible cover for a sleek brushed gold finish or a seamless tile-insert. Perfect for curbless walk-in showers, it blends perfectly into your bathroom floor for a modern, spa-like, and barrier-free aesthetic.

All-in-One Solution: Schluter-KERDI-SHOWER-LTS with integrated KERDI waterproofing for easy tiling.
6. Accent Walls
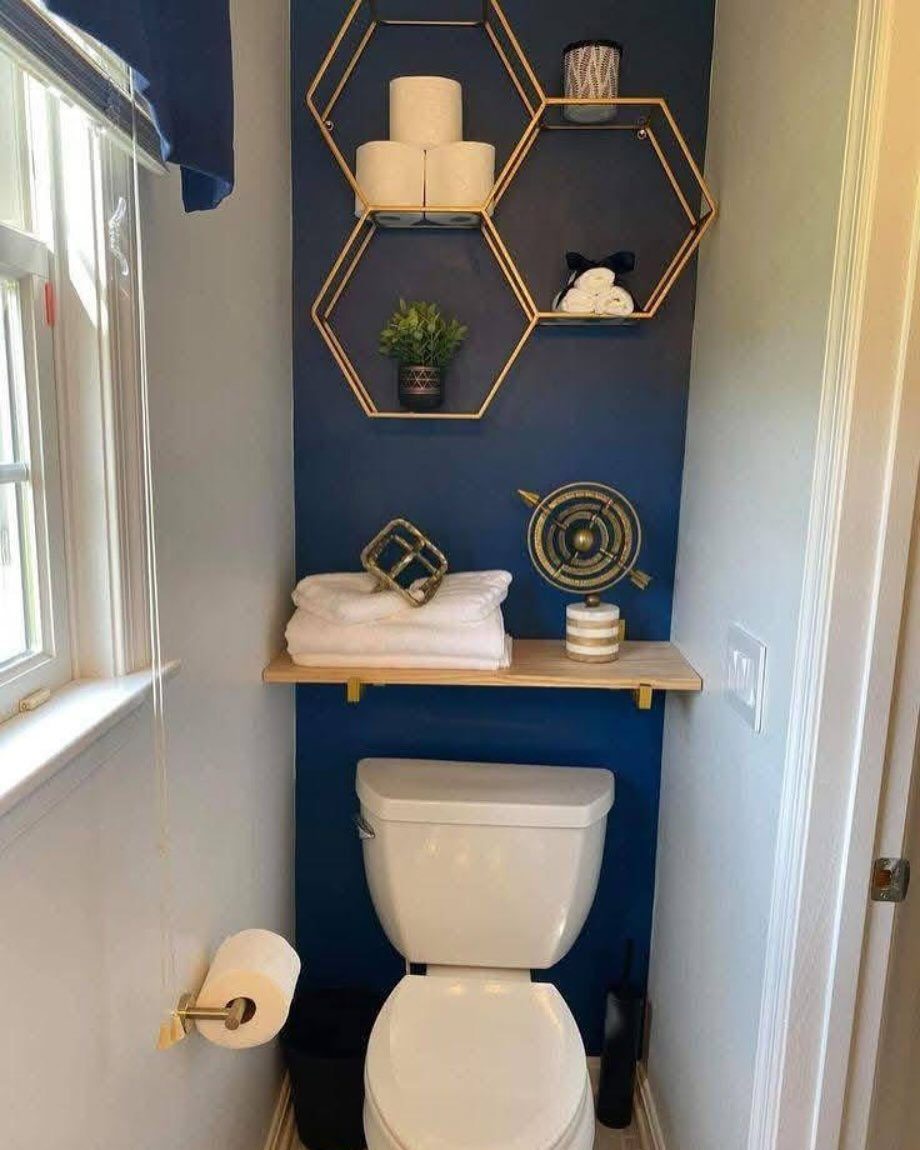
A single dark wall behind the toilet and shelves adds depth to a narrow bathroom without closing it in. Navy pairs with warm wood and brass geometry, which keeps it from reading as just paint.
I would use eggshell or satin sheen in this spot; flat shows scuffs where shelves bump and hands reach. Floating shelves need blocking in the wall or toggle anchors rated for the load; towels are heavier than they look.
The risk with a bold wall in a small room is overcommitting. I would stop at one wall and keep the rest in a tone that reads as neutral against it.

French Shower Door: Introducing our elegant French shower door, thoughtfully designed to fit a space of 36 in. D x 36 in. W x 72 in. H. For added convenience, the door offers up to 20 mm of width adjustment on each side, ensuring a perfect fit for your bathroom layout. Please note that the shower base is sold separately.

SIZE & FIT: This 46-inch wide by 72-inch high fixed shower screen provides a spacious open-entry design. The slim profile fits virtually any bathroom layout, creating a modern wet-room look with a clean and minimalist doorless configuration.

Heavy-duty 304 Stainless Steel: This glass door support rod is made from 304 stainless steel. The square tube measures 2.5 x 2.5 cm/1 x 1 in and offers excellent water resistance, resistance to deformation and a high load-bearing capacity
7. Makeup Stations
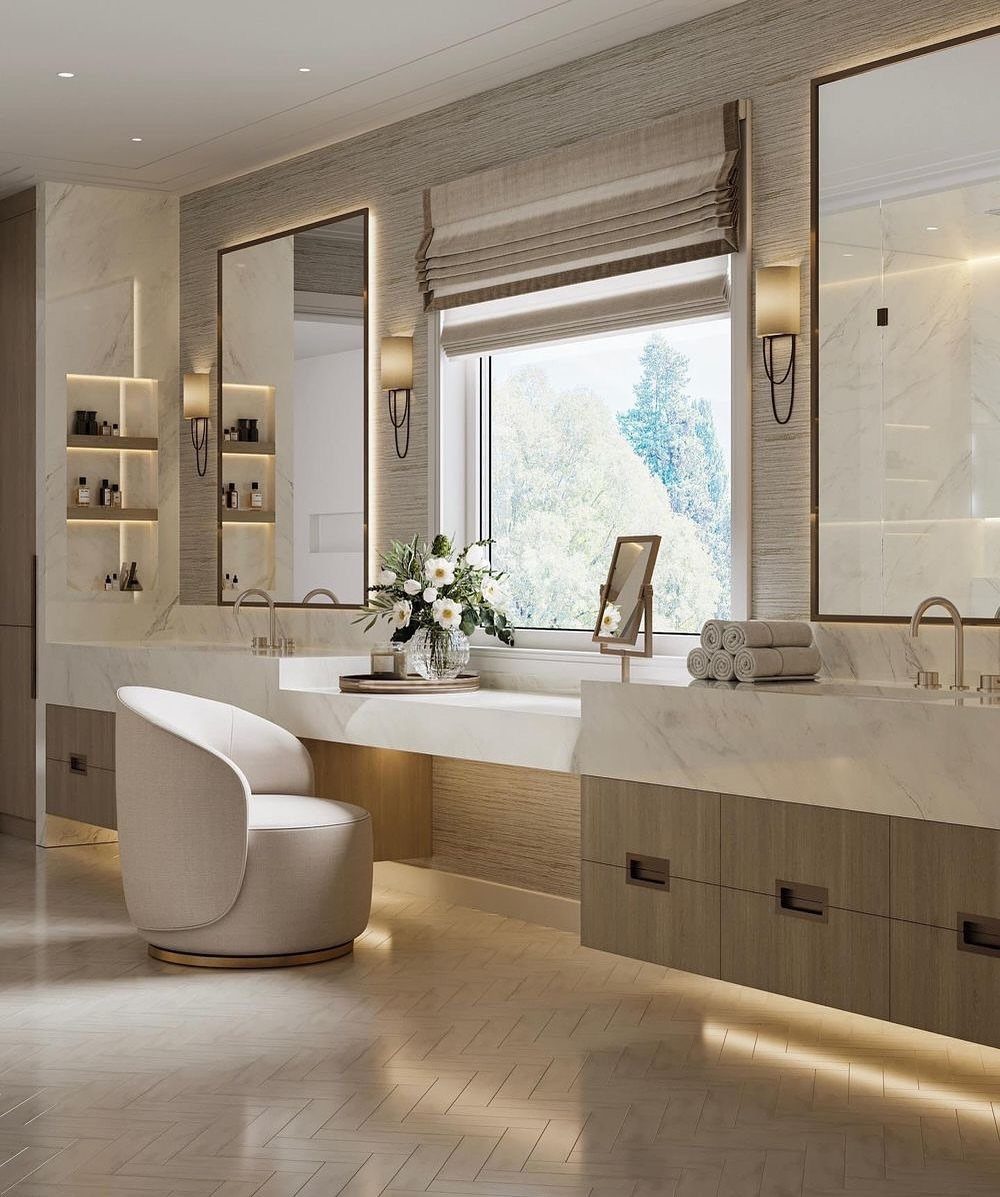
A lowered counter between 2 vanities gives you a seated surface for makeup without stealing space from the main sinks.
I would set the height like a desk, not a vanity, and add a small mirror you can tilt rather than relying on the wall mirror meant for standing use.
The chair needs a low back and legs that won’t scratch tile when you slide in.
Natural light from a window helps color matching, but I would still add a small LED lamp for evening. This works best when both partners use separate vanities and the middle zone stays clear.

Perfectly Sized for Comprehensive Coverage: the green bathroom sink skirt measures an ideal 55 x 32 inches in width; This ensures comprehensive coverage for most standard-sized bathroom sinks and vanities; Its generous dimensions effectively conceal plumbing and the area beneath your sink, offering a neat and visually appealing outcome with the bathroom sink skirt self stick feature

ADD A REFRESHING AND ELEGANT LOOK TO YOUR BATHROOM: The Diamond Stitch Fabric Sink Skirt is a great addition to any bathroom. It measures 56" wide and 32" long, providing ample coverage for most standard sinks. The skirt is made of high-quality polyester fabric that is both durable and stylish, giving your bathroom an instant facelift.

WATERPROOF POLYESTER: Pale blush-pink fabric helps resist everyday splashes and features subtle raised diamond stitches for a clean, textured finish
8. Storage Jars
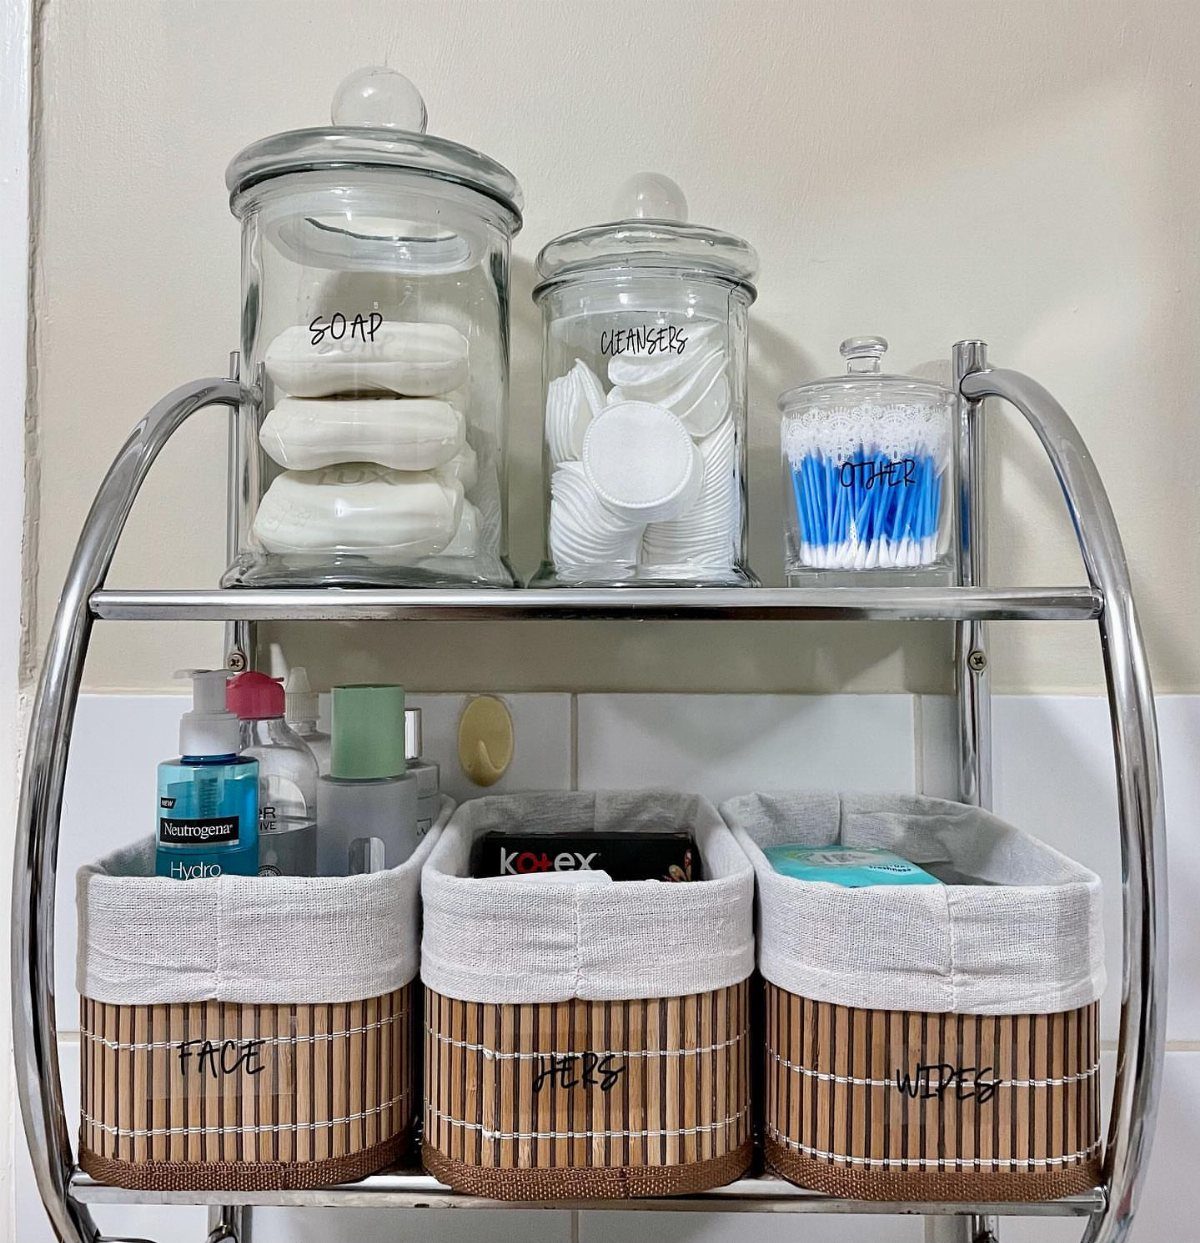
Glass apothecary jars turn cotton pads and soap into something you do not mind leaving out. I would label each jar with what belongs inside, because open storage only looks tidy when everyone knows where things go.
The metal shelf they sit on needs a lip or rail; glass on a flat surface is asking for trouble in a humid room.
Wicker or wire baskets below catch the bulkier items that do not display as well. Open jars show dust and water spots faster than closed cabinets, so this setup suits a guest bath or a disciplined daily routine.

Warm tips: you can apply small pieces of tape, stick to the back to assist in tearing the paper on the backing. Elegant Marble Appearance: These backsplash tile decals measure 11.8" x 11.8" (30 cm x 30 cm), and 20 pieces will about cover an area of 19.2 square feet. They mimic the sophisticated look of marble and add a touch of luxury to any space, making them perfect for enhancing the aesthetics of your kitchen, bathroom, or laundry room. They offer a stylish upgrade without the high cost of traditional tiles

Nexus Vinyl Tiles: Refresh your home for a low cost and no hassle with the Nexus Vinyl Floor Tiles. Our tiles can be used in any room in your home including the kitchen, dining room, bedrooms, bathrooms, foyers, and basements. No messy glue or adhesives needed. Includes 20 vinyl tiles.

Nexus Vinyl Tiles: Refresh your home for a low cost and no hassle with the Nexus Vinyl Floor Tiles. Our tiles can be used in any room in your home including the kitchen, dining room, bedrooms, bathrooms, foyers, and basements. No messy glue or adhesives needed. Includes 20 vinyl tiles.
9. Arched Tub Alcove
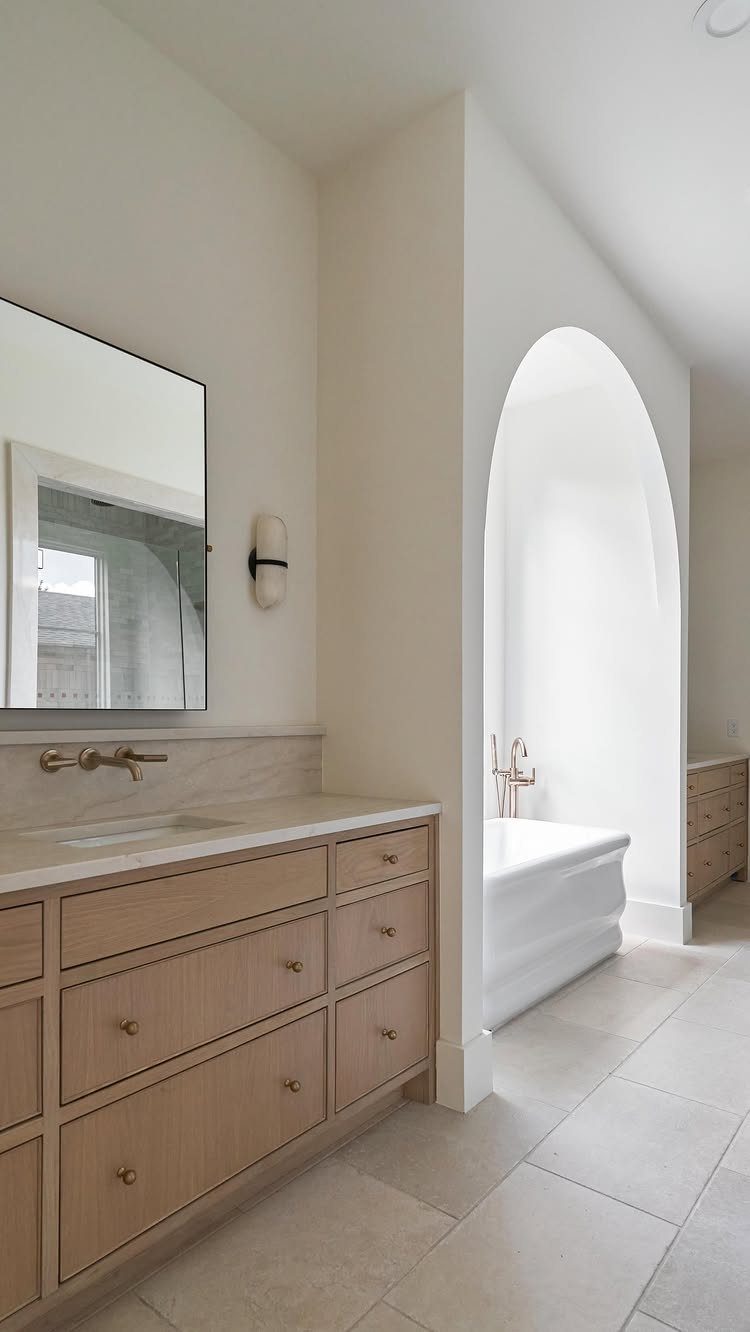
An arched alcove frames a freestanding tub the way a doorway frames a view, giving it a built-in feel without built-in plumbing.
The arch itself is structure, not trim; I would confirm the wall can carry the thickness before the drywall goes up, because faking the curve with applied molding reads cheap up close.
Light wood on the nearby vanity keeps the palette quiet so the arch stays the gesture.
This layout needs length more than width, since the tub sits parallel to the wall and you still need circulation past it. I would skip it in a shallow bathroom where the curve eats walking space you cannot spare.

Linear Shower Drain Specification Size: 16 x 2.8 x 2.5" The diameter of outlet is 2",high displacement with an average of 60 l/min without filter mesh

[ Say No to Rust -- AISI ] Elefloom Linear Shower Drain is made of high standard AISI 304 stainless steel for a longer service life with special production technology to prevent corrosion and rust.

Height-adjustable feet for custom and level rough installation
10. Matte Black Wall-Mounted Faucet
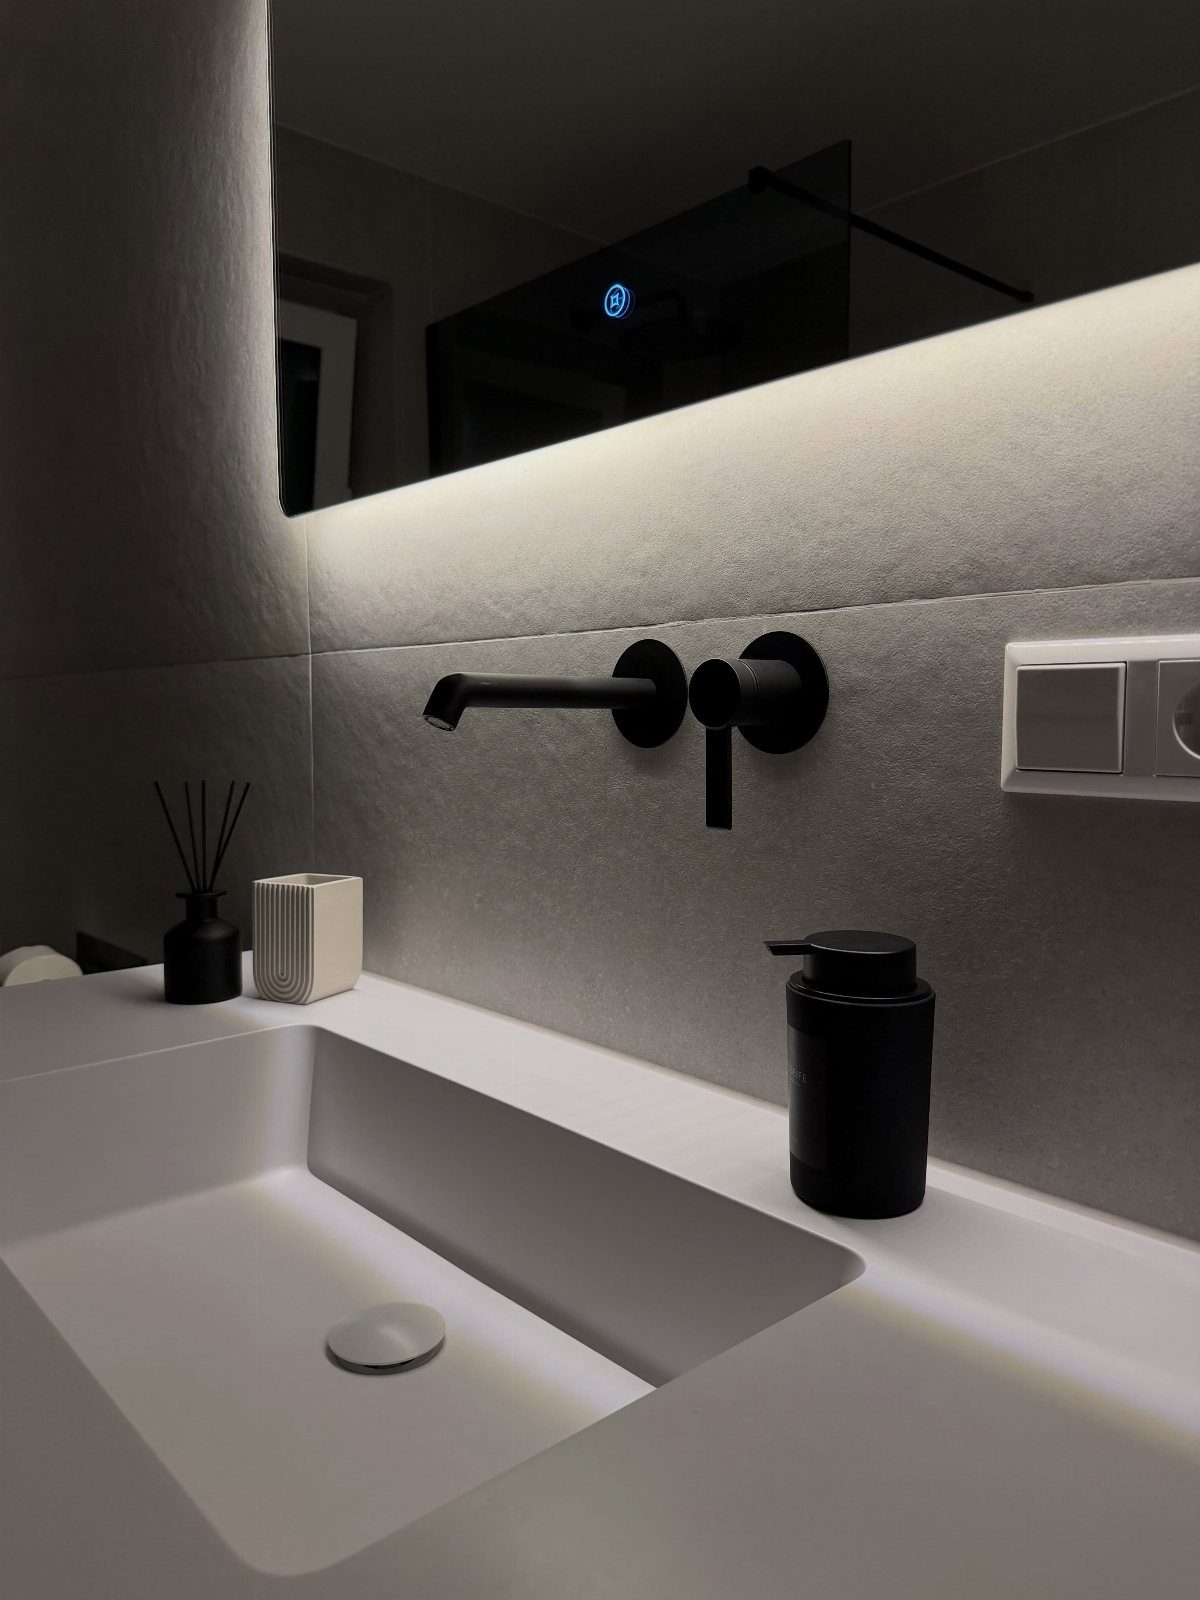
A wall-mounted faucet keeps the counter clear and makes cleaning behind the sink simple, but it moves the plumbing into the wall where repairs cost more.
I would rough-in the valve close above the sink rim for this rectangular basin; too high and water sprays, too low and you lose the reach.
Matte black shows water spots and dust less than polished finishes, though the coating can wear at the handles over years of daily use.
The grey textured tile behind reads as one surface because the faucet does not break the plane. I would pair it with a black dispenser and small accessories, not more black fixtures; one finish statement is enough.

Contain water at the shower threshold: The 138-inch shower water dam creates a flexible barrier along the shower threshold to help contain water within the wet area. Suitable for walk-in showers, shower floors, bathtubs and other areas where water needs to be kept within a defined space

Tailored Dimensions for Compact Bathrooms: Designed at 30" W x 72" H, this fixed glass panel fits perfectly into alcoves or walk-in showers, making it an excellent choice for smaller bathrooms. The frameless design and matte black hardware complement modern aesthetics while resisting fingerprints. Installation is reversible, allowing for left or right mounting to suit your layout

Tempered Glass Shower Door: Tempered safety shower glass panel, 3/8 inches (10mm) thick. Designed to provide effective protection and prevent rupture in dangerous situations.
11. Stone and Pebble Shower
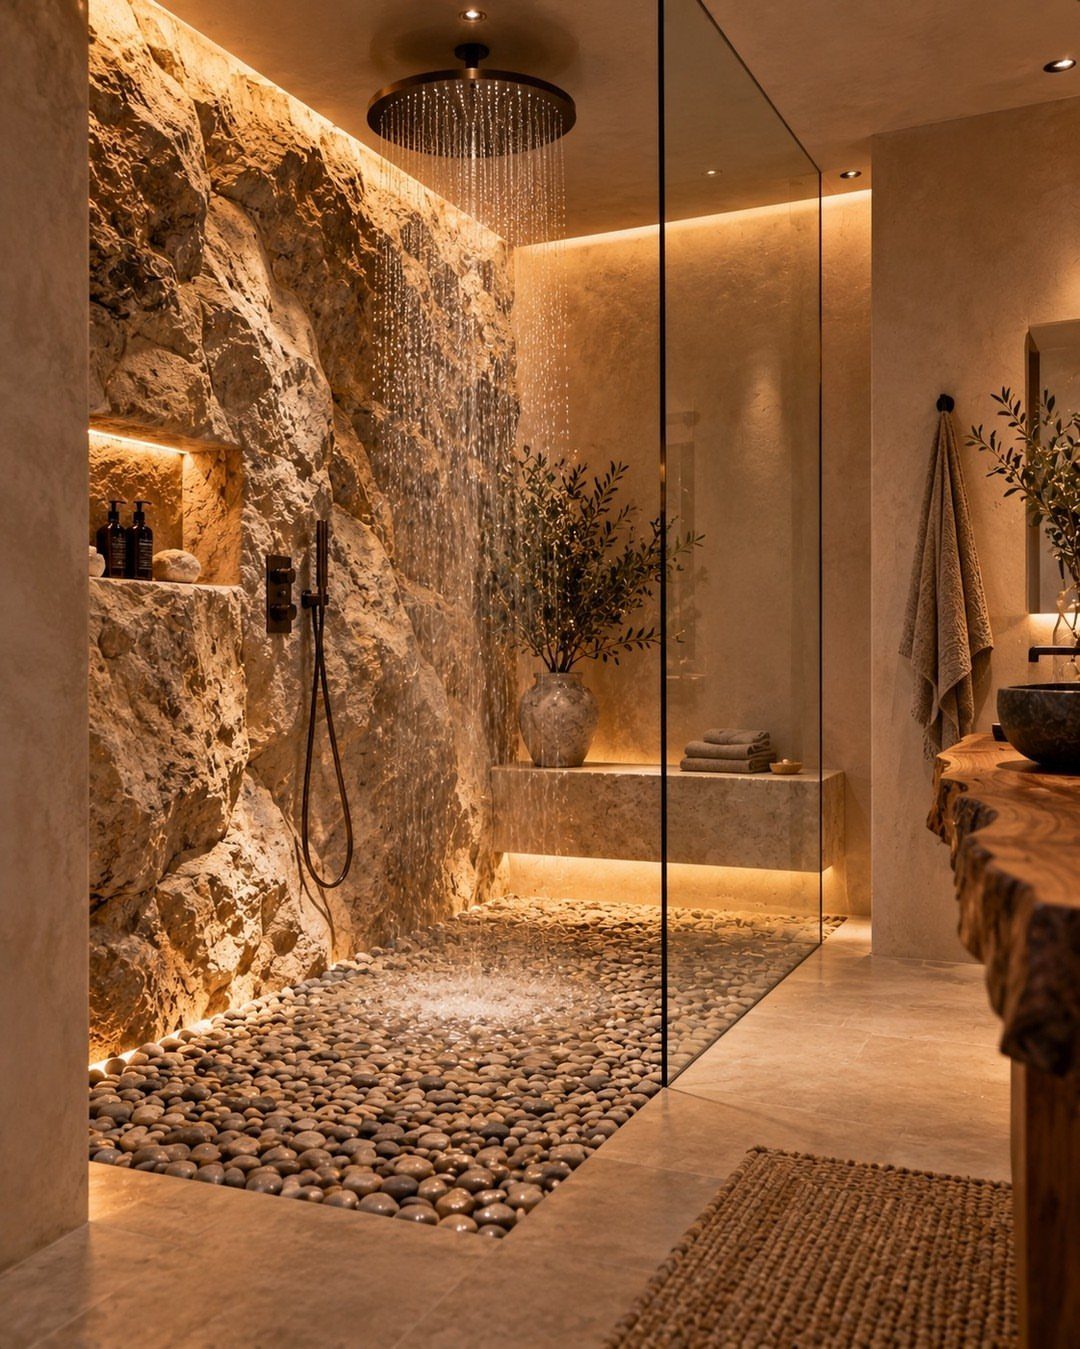
Rough stone walls and a pebble floor bring outdoor texture into the shower, but both surfaces need more maintenance than tile.
The stone requires sealing, the pebbles trap soap film in the grout lines between them, and the floor feels like a foot massage that some people hate.
I would set the rainfall head high enough that the water has room to fall; anything lower and you get spray instead of that enveloping drop.
A single glass panel keeps the open feel but means the shower area needs to be large enough that overspray does not reach the vanity. This is a materials choice first, a layout choice second.
Bathroom Renovation Tips
Rot, slow drains, a fan that moves no air, old wiring, or galvanized pipe ready to give out, these are the problems that will ruin a pretty room fast.
Leaving the toilet, shower, and sink where they are keeps the plumbing bill sane; move any one of them and the cost and timeline both climb.
A cosmetic refresh, paint, mirror, lighting, hardware, and accessories suits a functional room that looks dated and carries lower budget impact.
A partial remodel, swapping vanity, toilet, fixtures, flooring, and shower door, improves comfort without changing the layout at moderate cost.
A full remodel, touching layout, plumbing, electrical, waterproofing, and all finishes, is what damaged, inefficient, or poorly planned bathrooms need, and the budget runs higher.
A bathroom in rural Ohio and one in Brooklyn can run wildly different numbers for the same finishes, size, demo, permits, and labor shape the final figure more than most people expect.
I never set a hard budget until I have line-item quotes from at least 2 local contractors; guessing based on national averages leaves you short every time.
Frequently Asked Questions
What is the newest trend in bathrooms?
Statement tiles, wet rooms, and layered lighting are the directions I see taking hold.
A single bold surface like glossy black marble-patterned tile lets you keep everything else simple, while wet rooms open the whole floor to water and eliminate barriers.
Both need proper planning up front: wet rooms require wall-to-wall tanking, and statement tiles need flat walls and extra material for pattern matching.
Can I renovate a bathroom for $5000?
A cosmetic refresh fits that range: paint, mirror swap, new lighting, hardware, and accessories.
That level of work suits a bathroom that functions fine but looks dated. Moving fixtures or touching plumbing, electrical, or waterproofing pushes the cost well past a cosmetic budget fast.
I would get itemized quotes from 2 local contractors before locking any number; labor and permit costs vary too much by city to trust a national average.
What is the new color for bathrooms?
Navy on a single accent wall is the choice I keep specifying for narrow bathrooms that need depth without closing in.
For cabinetry and fixtures, matte black has staying power: it shows fewer water spots than polished finishes, though the coating wears at handles over years of daily use.
