
The ideas below run from a rolling cart refresh to a full porcelain slab floor, and the one that belongs in your bathroom depends on whether you are tiling new or working with what is already there.
If you are starting fresh, a shower niche with its own light gives you storage and visibility without reaching past your shoulder into a tight slot.
If you are not opening walls, a two-drawer gap unit on casters turns dead space beside the toilet into storage you can roll out for access behind the bowl.
1. Compact Tub and Shower Combo
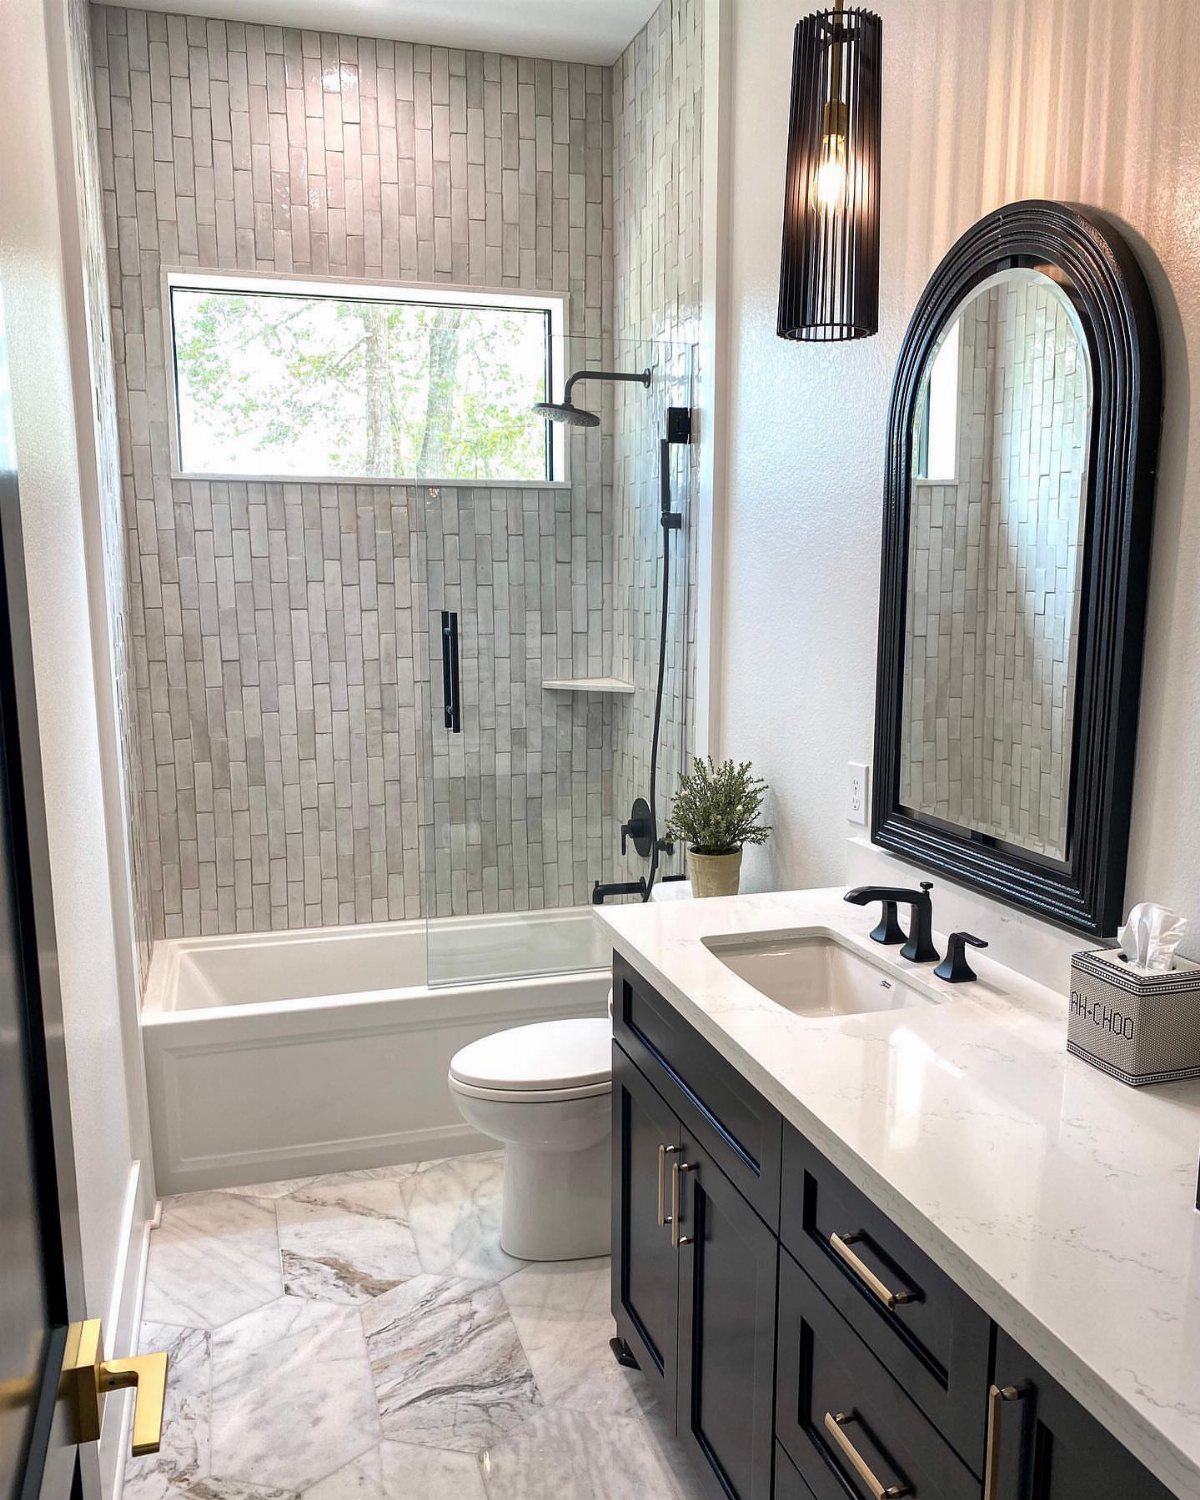
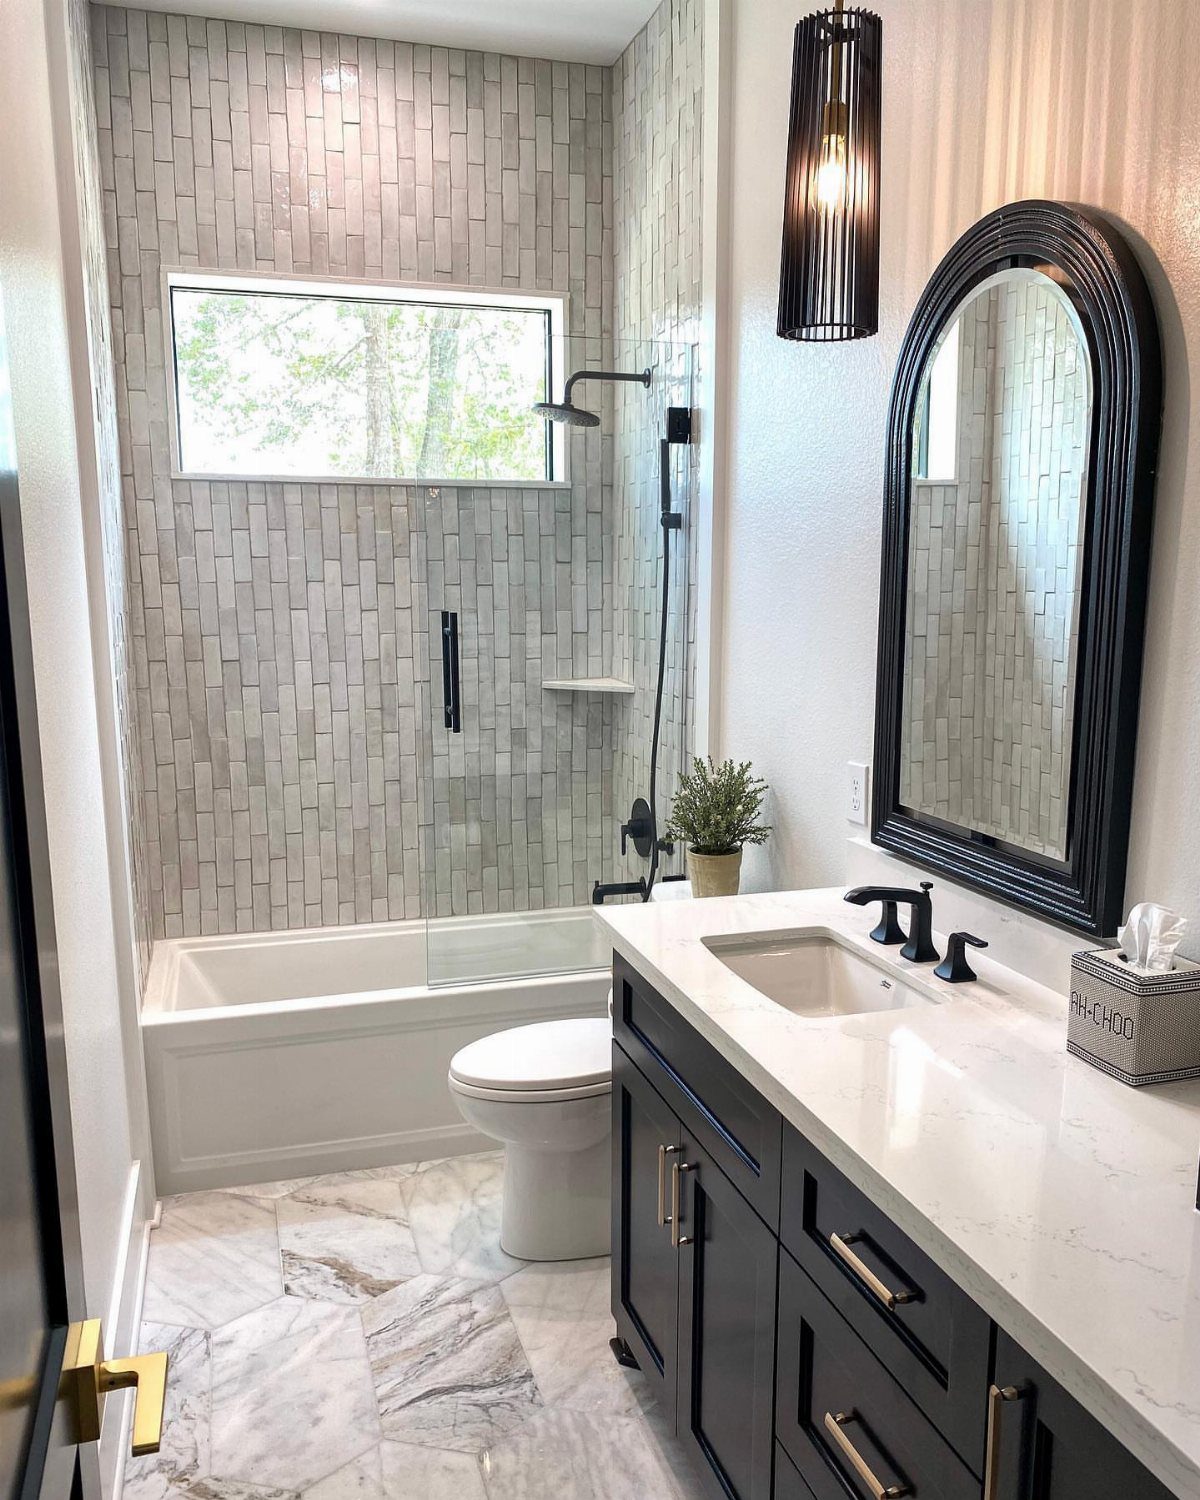
A tub-shower combo works in a narrow bathroom only when the alcove is sized tight to the fixture, not the room. I look for the drain location first; moving it turns a weekend job into a week.
Marble and subway tile read classic when the palette stays quiet: dark vanity below, white field above. If your ceiling is low, keep the tile running vertical like this; horizontal bands chop the height.
A combo gives up some daily convenience. A combo saves the floor space a separate shower would eat, but climbing in and out of a tub gets old if this is your only bathroom and you use it every day.

IP65 waterproof niche led lights for shower: The shower lamp is waterproof (the controller and power adapter are not waterproof). The input cable of the adapter and the output cable of the controller are both 1 M long. It is suitable for shower niches, bathroom wet zones, vanity backlighting, bathtub ambient lighting, and sauna dry areas

WATERPROOF LED LIGHT KIT FOR TILED EDGES Designed for flush installation into tiled surfaces like showers, kitchen backsplashes, and bathrooms for a seamless integrated lighting effect.
WATERPROOF LED LIGHT KIT FOR TILED EDGES Designed for flush installation into tiled surfaces like showers, kitchen backsplashes, and bathrooms for a seamless integrated lighting effect.
2. Corner Sink
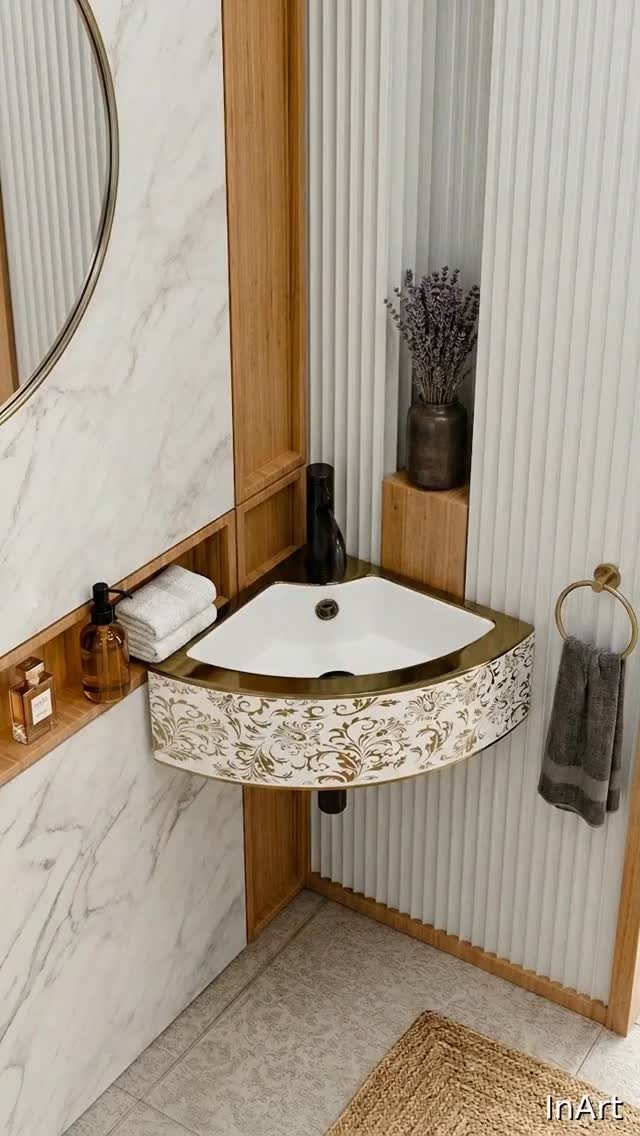
Wall-mounted corner sinks buy back the inches a standard vanity steals from circulation.
Fluted paneling adds texture without protrusion; in a narrow room, every surface that catches light helps the walls feel farther apart. The black faucet and gold patterned basin show 2 ways to treat the fixture as jewelry rather than afterthought.
Before ordering, check your plumbing rough-in. A floor drain in the wrong spot turns a simple swap into wall surgery.
I would pick the fluted surround with open shelving below; closed storage in a corner usually ends up hard to reach and full of things you forgot you owned.

SIMPLE MODERN STYLE:This compact cloakroom sink features a sleek, modern design that complements contemporary bathrooms, kitchens, cloakrooms, and en suite spaces. Its slim profile supports both wall-mounted installation to maximize floor space, and countertop installation for flexible setup.

Premium Durable Ceramic Construction: Crafted from high-grade, heavy-duty ceramic, this 16x15 inch wall-mounted sink boasts exceptional scratch and stain resistance. The dense ceramic material and smooth finish resist daily wear, discoloration, and water spots, maintaining a crisp, like-new appearance for years, even with frequent use in high-traffic bathrooms

WALL MOUNTED RECTANGULAR SINK-Best Sleek European inspired modern contemporary classic design, arc beautiful, elegant and generous. Our 14.5x10 inch small white sinks are widely used in home bathroom, Cloakroom, restaurant, Office building, school, indoor or outdoor
3. Horizontal Niches
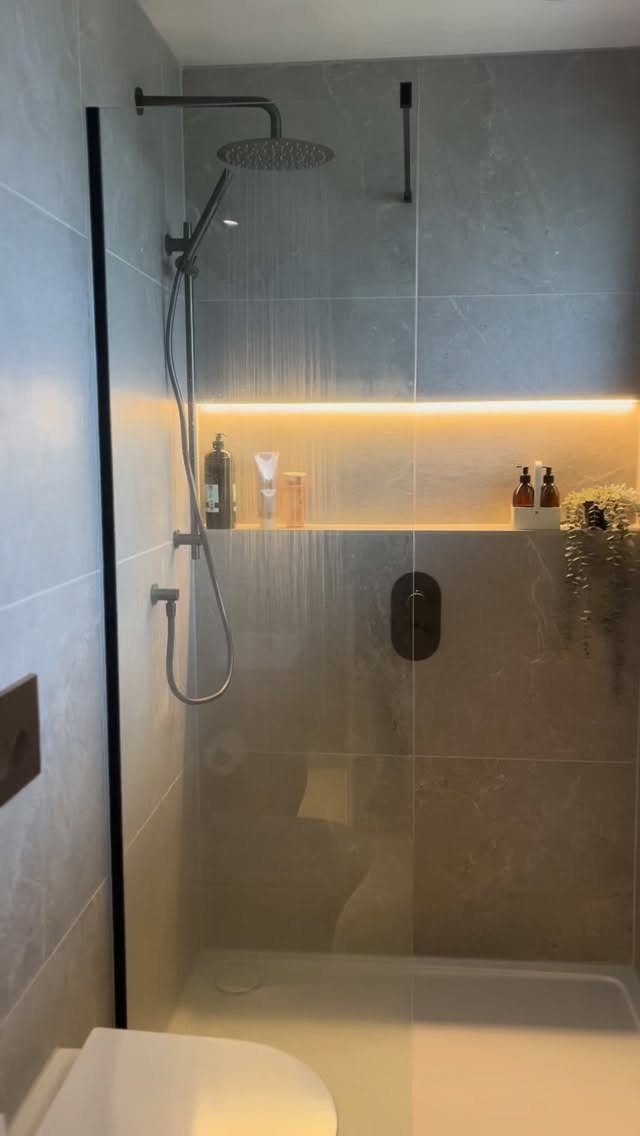
Horizontal niches suit narrow showers because they do not force you to reach past your own shoulder into a vertical slot.
An LED strip is the detail that makes a long niche worth building in; without it, the recess reads as a dark slit.
I wire the light to the exhaust fan circuit so it comes on with the room, not separately. The grey tile field and black fixture keep the look restrained.
If you are tiling new, plan the niche placement before you set the bottom row. Retrofitting one into an existing wall means waterproofing headaches I would rather avoid.

【Reversible Double‑Sliding Door】: Opens from left or right, saving space around toilets or vanities. Ideal for walk‑in showers, bathroom remodels, and hotel upgrades.

【Reversible Double‑Sliding Door】: Opens from left or right, saving space around toilets or vanities. Ideal for walk‑in showers, bathroom remodels, and hotel upgrades.

CORNER SHOWER DIMENSIONS – This corner shower enclosure measures 34" D x 34" W x 72" H, with an adjustable width range of 33 1/5"–34". The walk-in opening spans 18 3/5". The door arrives at 33 1/5" and can be easily adjusted to 34" by repositioning the distance between the fixed panel and the wall jamb.
4. Glass Shower Partition
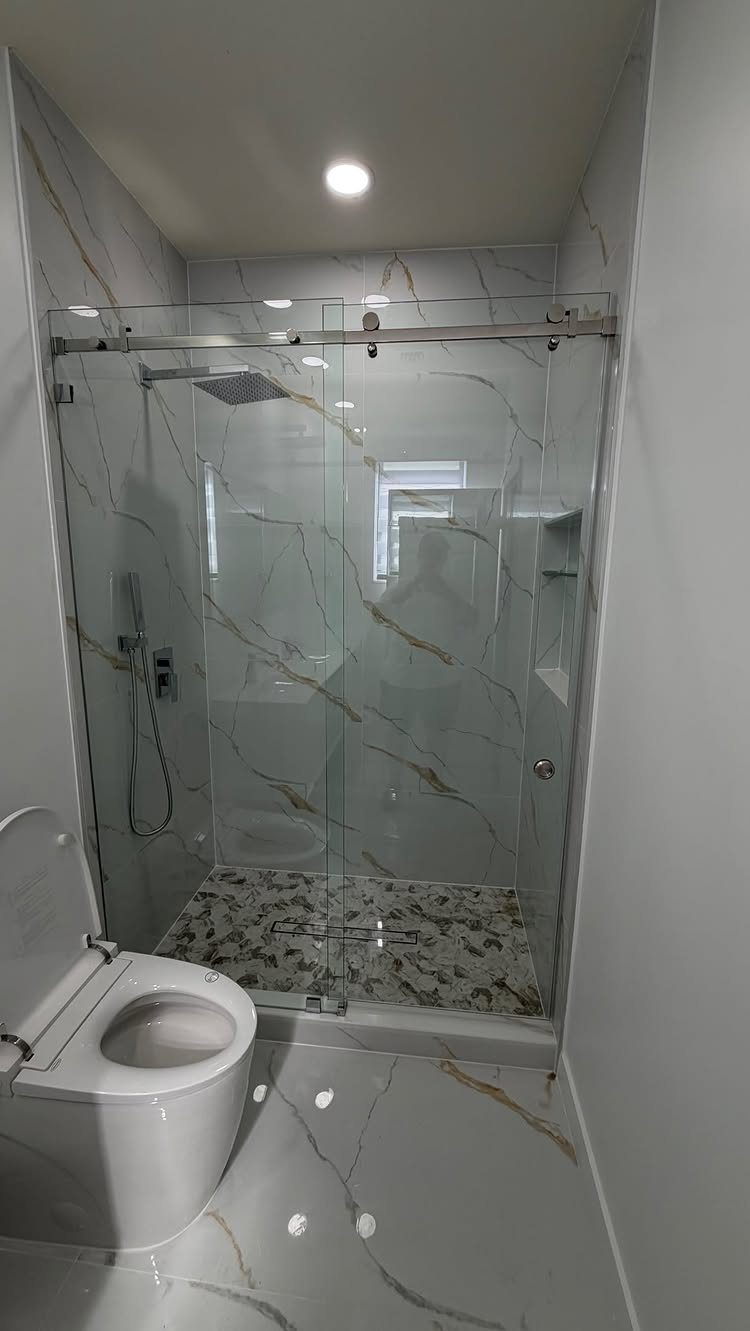
Glass sliding panels beat curtains in narrow bathrooms because they do not billow into your standing space.
Pebble floors add texture underfoot, but I would warn against them: those gaps trap soap scum and the surface is hard on bare feet first thing in the morning.
A solid pan with a linear drain keeps the same open sightline with less maintenance.
The marble-patterned tile on the walls works because the veining runs soft; busy patterns in a tight room feel like they are closing in. Check the sliding track hardware before you buy; cheap rollers stick and rattle within a year.

✅ [What's included]: 1 × 60” L × 32” W × 17” H Soaking Alcove Bathtub (Left Drain) and 1 × 4-Piece Wall Panel Kit -note that the bathtub does not include drain and overflow kits, which need to be purchased separately according to personal preferences.

Built-in apron: Bathtubs with built-in aprons streamline installation with a preinstalled front avoiding the need for tile.

SIZE: Suitable for most bar or bathroom sinks 1-7/8” – 2-1/4" opening.
5. Narrow Vanity Storage Unit
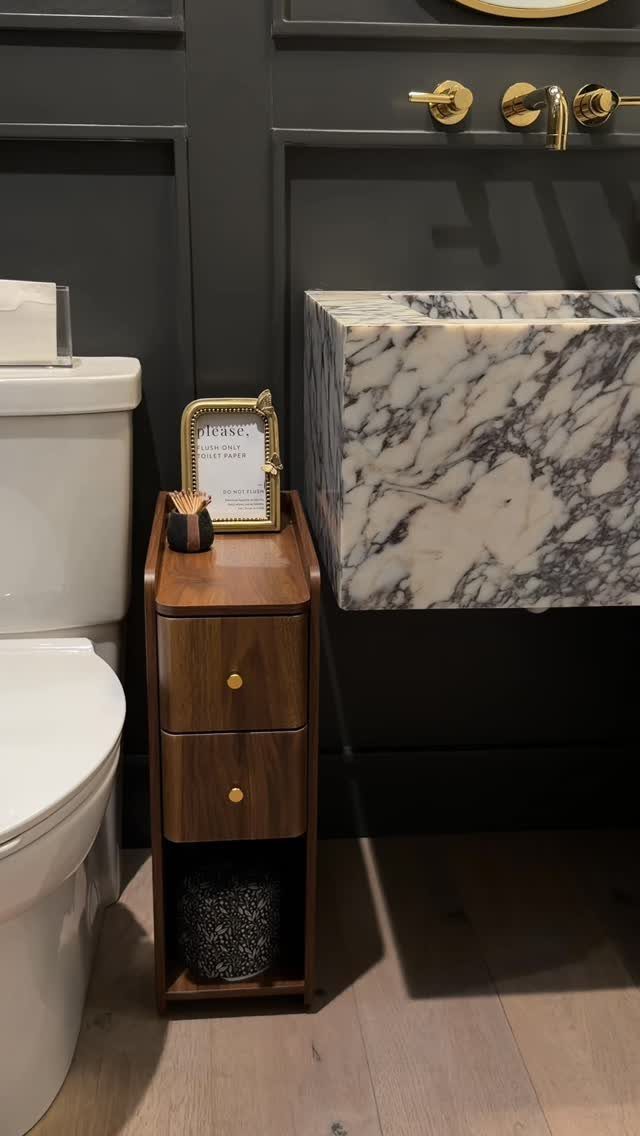
A narrow gap between toilet and vanity is dead space in most bathrooms. A two-drawer unit turns it into storage for toilet paper, cleaning supplies, or the backup products you do not want on display.
I measure the gap at floor level and again at counter height; walls often toe in or plumbing bulges out.
Wood tone against a dark wall warms the room without adding another color to manage. If you cannot find a ready-made unit to fit, a simple box on casters costs less and rolls out for access behind the toilet.

COMPATIBILITY: Direct replacement for Kenlin Rite-Trak II drawer slides, perfect for dressers, nightstands, wardrobes, and cabinet drawers

【EACH KIT INCLUDES】2 dark-brown, plastic track case guides and 2 track guides, 6 Phillips drive, pan head screws for installation of guides.

【Universal Fit for Multiple Brands】The Chenyu rite-trak II replacement drawer slides are engineered to seamlessly replace worn-out drawer guides for old drawers from top manufacturers like Vaughan Bassett, Legacy, Ashley, Pottery Barn, and more. Designed as a direct kenlin rite-trak ii replacement, these dresser drawer slides match the exact dimensions and functionality of original parts. Check compatibility using images 2. Perfect for drawer track repair kits and restoring vintage furniture.
6. Shower at the Far End
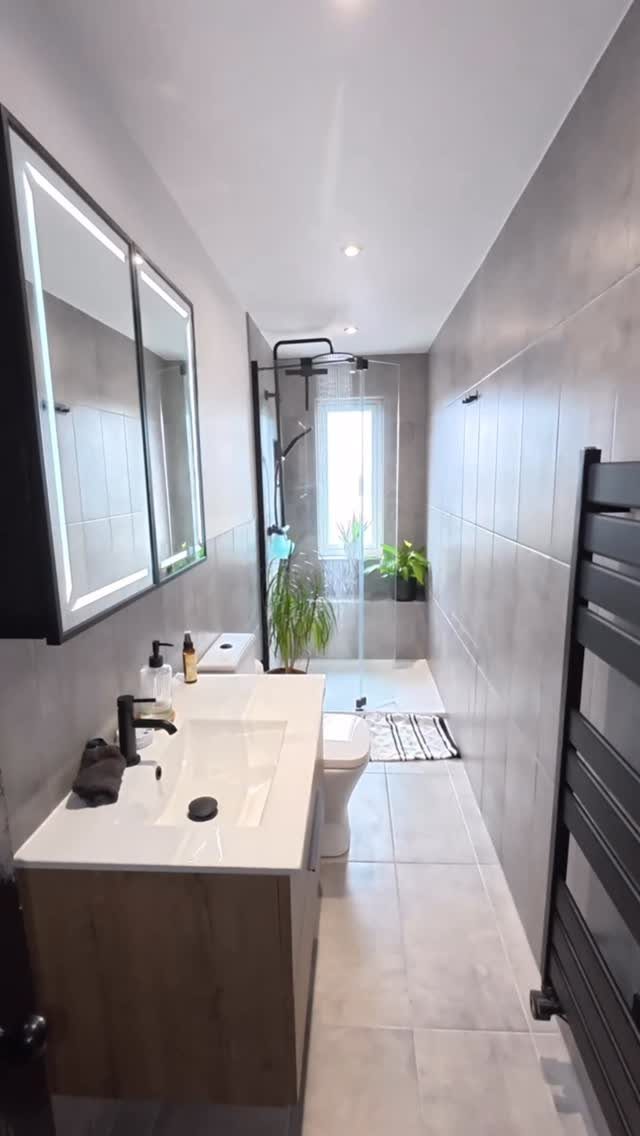
Placing the shower across the short wall at the far end of a long narrow bathroom turns the remaining length into usable vanity and toilet space instead of a bowling alley you walk through to get wet.
Grey tile running the full room is what I would do; breaking the floor into 2 materials chops the visual length you are trying to preserve. The wood vanity with white top gives the eye a place to rest.
Window placement matters here: a shower at the end with a window above it needs frosted glass or a serious exhaust plan, or you are growing mold in the sill within 2 seasons.

WATERPROOF & TILE-READY: This shower niche insert, tile ready, simplifies installation and ensures a long-lasting, leak-proof fit. Perfect for shower niches ready for tile or a recessed bathroom shelf, the LED bar is plug in ready to avoid burn out.

[Illuminated Premium Ambience] Elevate your bathroom aesthetic with the LBTBDBN led shower niche. Integrated with a premium shower niche led lights waterproof strip, this shower niche lighting delivers a warm, relaxing glow that transforms daily showers into a spa-like experience. Designed with a professional shower niche led light kit, it provides brilliant, seamless niche lighting without glare. The pre-sealed, waterproof design ensures absolute safety and long-lasting durability in wet environments.

Black Shower Niche with LED Light: Niche for Shower Wall Size is 50"Length X14"Height X4"Depth,100% Leak-Free and Waterproof 4000K Warm Light.4000K Warm Light creates a cozy atmosphere.(Warm Tips: Our LED Lights can be used for 3-5 years under normal use.)
7. Floating Vanity Setup
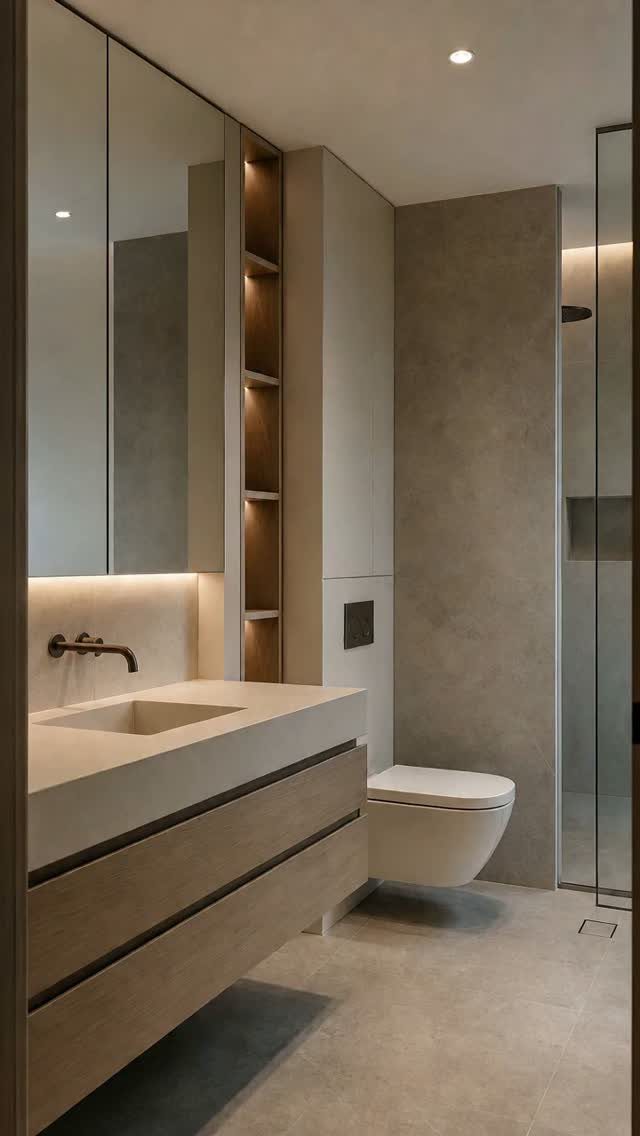
Wall-hung vanities clear the floor line so a narrow bathroom reads wider than it is. The visible setup pairs a floating wood unit with a wall-mounted toilet; both decisions keep the eye moving uninterrupted.
I would check blocking before anything else. A floating vanity needs solid support in the wall, not just drywall anchors, or it will sag once loaded with bottles and towels.
Under-lighting a floating vanity is worth adding if the circuit is already open during a remodel; retrofitting it means opening walls you just finished.

Use Every Bit of Wall Space - Installing white and gold floating shelves (Size: 17"L x 6"D x 2.2"H) set of 3 can help you add both storage and style to your bathroom, bedroom, closet, nursery etc., and they don’t need to take up a single square foot. Forbena Floating shelves bathroom can hold everything from daily essentials like skincare serums and washcloths to decorative items like indoor plants, fresh flowers or framed artwork.

【SPACE SAVING】 The wall mount corner sink has a classic triangle shape, which can be installed in any corner, entirely using your extra space, giving you a roomier feeling. And it can be mounted on a countertop or on a wall.

Compact Small Wall Shelf for Tight Spaces: This 8 inch black metal wall shelf is designed as a small wall shelf for bathroom, kitchen, bedroom, vanity, entryway, laundry room, office, and narrow wall spaces. A compact wall mounted shelf helps create extra storage without taking up counter space
8. Bold Accent Wall
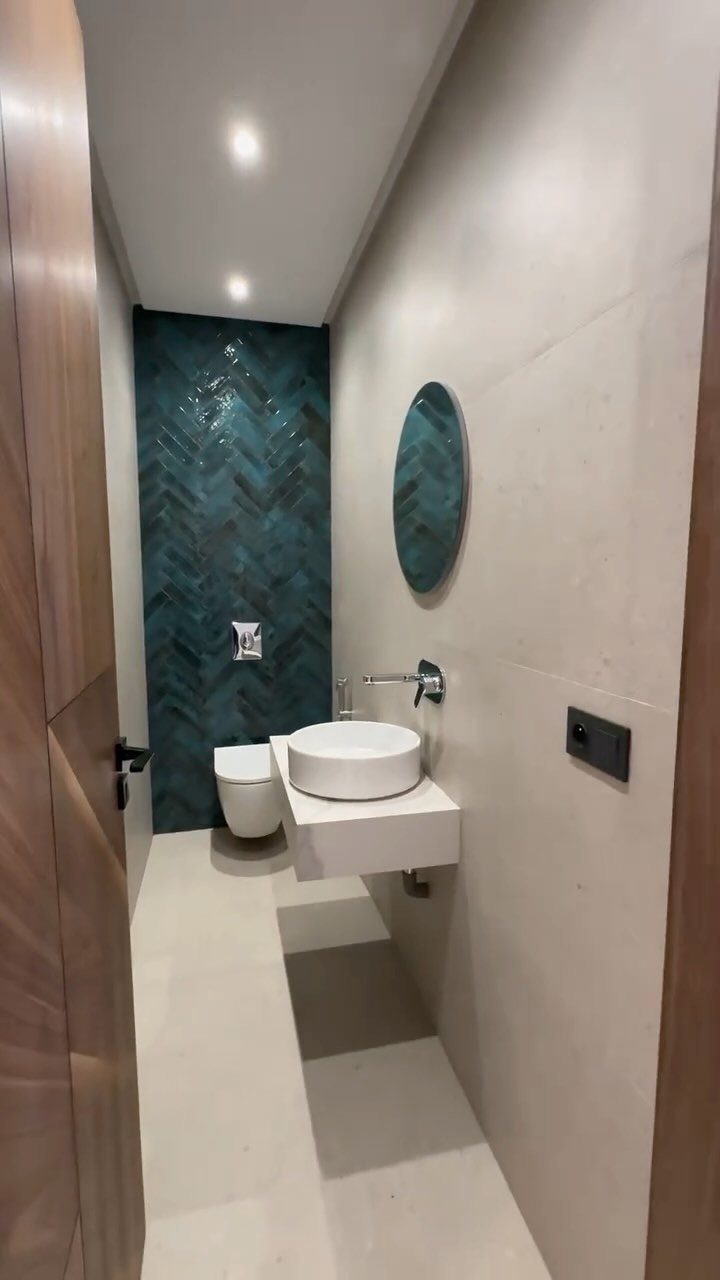
Teal herringbone tile at the far end of a narrow room draws the eye forward and stops the space from feeling like a corridor. The white vanity and mirror stay quiet so the wall gets to do the work.
I would keep the pattern to one surface only; two competing textures in a tight room fight each other. Herringbone costs more in labor than straight stack because every cut is angled, and waste runs higher.
If your budget is tight, a bold paint color on a flat wall gets most of the effect with none of the tile bill.

NEO-ANGLE DIAMOND DESIGN: This 36x72 in. framed sliding shower enclosure features a space-saving diamond shape that fits neatly into any bathroom corner.

✔[Width Adjustment] 58.5"-60" adjustment range by cutting the guide, let you have more choices with your bathroom

Keep your shower door on the track by replacing the rollers on your shower door
9. Large Porcelain Slabs
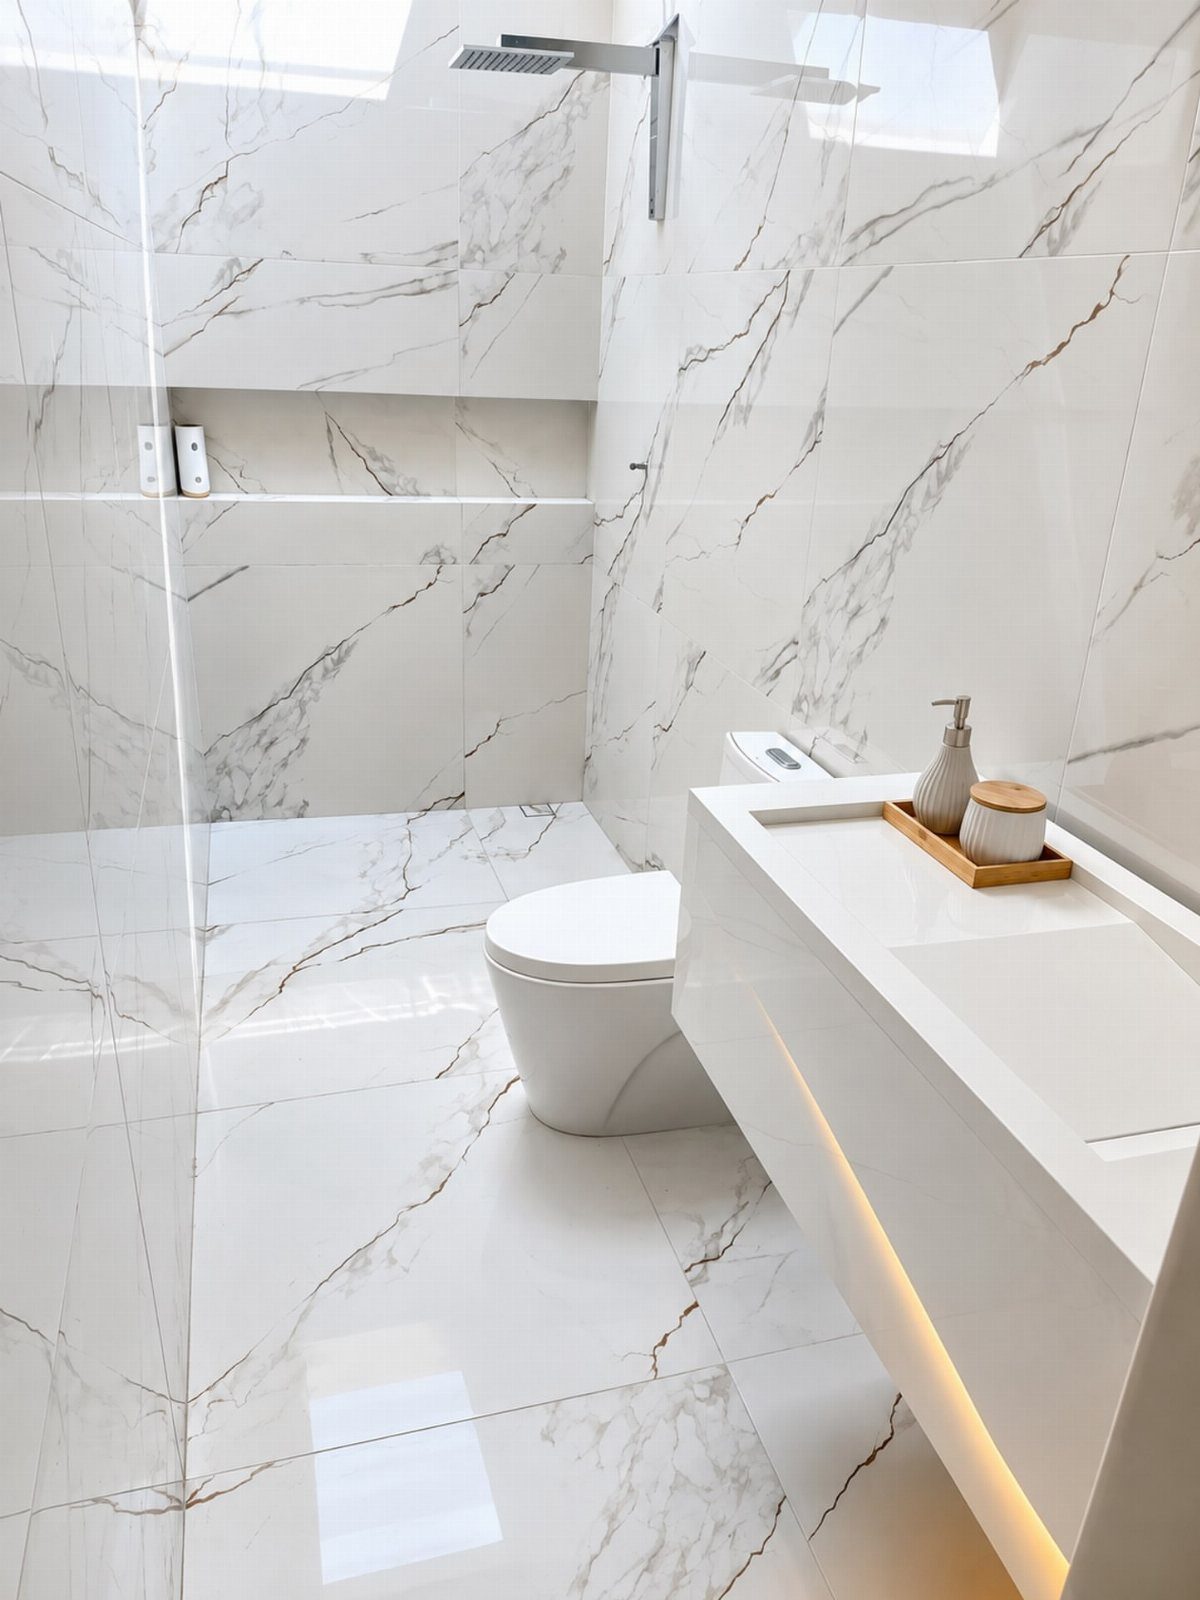
Larger porcelain slabs mean fewer grout lines, which matters in a narrow room where every horizontal seam reads as a stripe across your walking path.
A marble-look finish keeps the palette light and continuous. I would check the floor flatness before ordering; large tiles telegraph any dip or hump.
A proper substrate adds labor cost, but cracked slabs cost more. Open showers with large-format tile need a precise slope to the drain, or water pools where you cannot see it until the stain sets.

TUB DRAIN ASSEMBLY LINKAGE: Designed to repair and replace a worn-out Trip-lever drain assembly linkage that operates the opening and closing of the Trip Lever Bath Tub Waste Overflow Drain, The brass construction that provides strength and durability and will endure the rigors of every day use.

PUSH-N-LOCK DRAIN OPERATION: Push to close and pull to drain for simple, convenient bathtub drain control

✅ [What's included]: 1 × 60” L × 32” W × 17” H Soaking Alcove Bathtub (Left Drain) and 1 × 4-Piece Wall Panel Kit -note that the bathtub does not include drain and overflow kits, which need to be purchased separately according to personal preferences.
10. Pastel Palettes
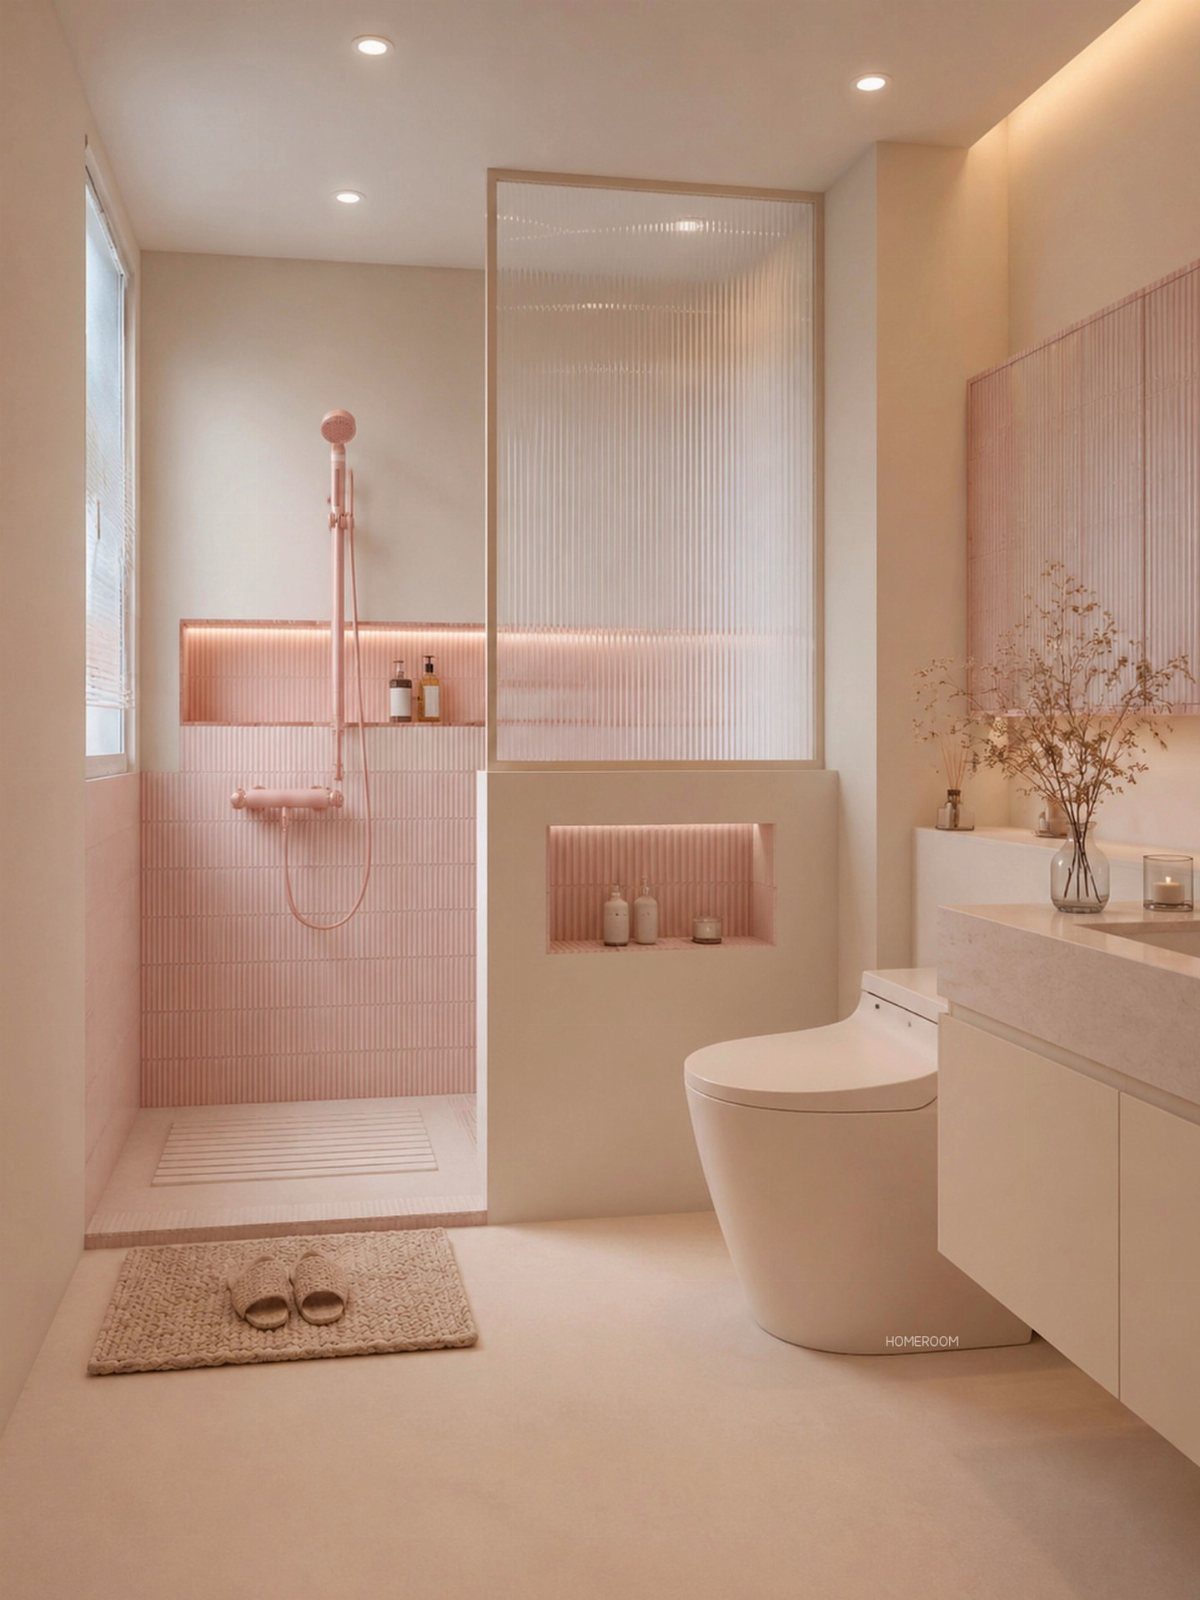
I would treat pastel as a commitment, not an accent; one pink wall with everything else white looks accidental, not chosen.
Fixtures in matching tone help, like the pink shower hardware shown. Pastel grout shows stains faster than grey or white, so seal it or plan to scrub more often than with a neutral field.

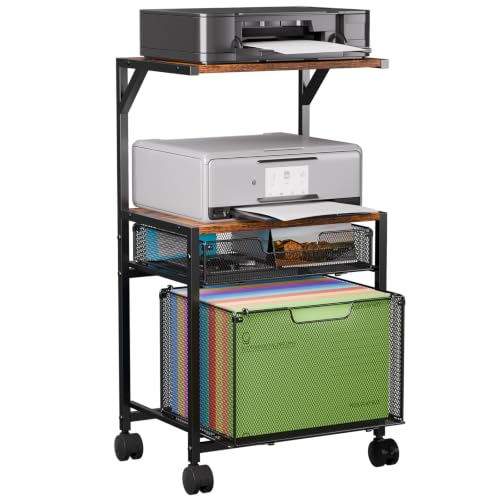
【2-Tier Printer Storage】This printer stand features double-layer storage and can hold two printers at once. Both racks measure 16.5"W x 11.8"D. The open top has no height limit, while the middle storage layer is 10.8" high. Before ordering, please confirm your printer base is compatible with this size.

1. Space-Saving Slim Design: Measuring only 14.7 inches wide, this narrow rolling cabinet fits perfectly in tight gaps between appliances, workshop corners, or along garage walls. It provides substantial storage capacity without consuming valuable floor space, making it an ideal organizational solution for apartments, vans, or crowded garages where every inch counts.
11. Create a Lighting Plan
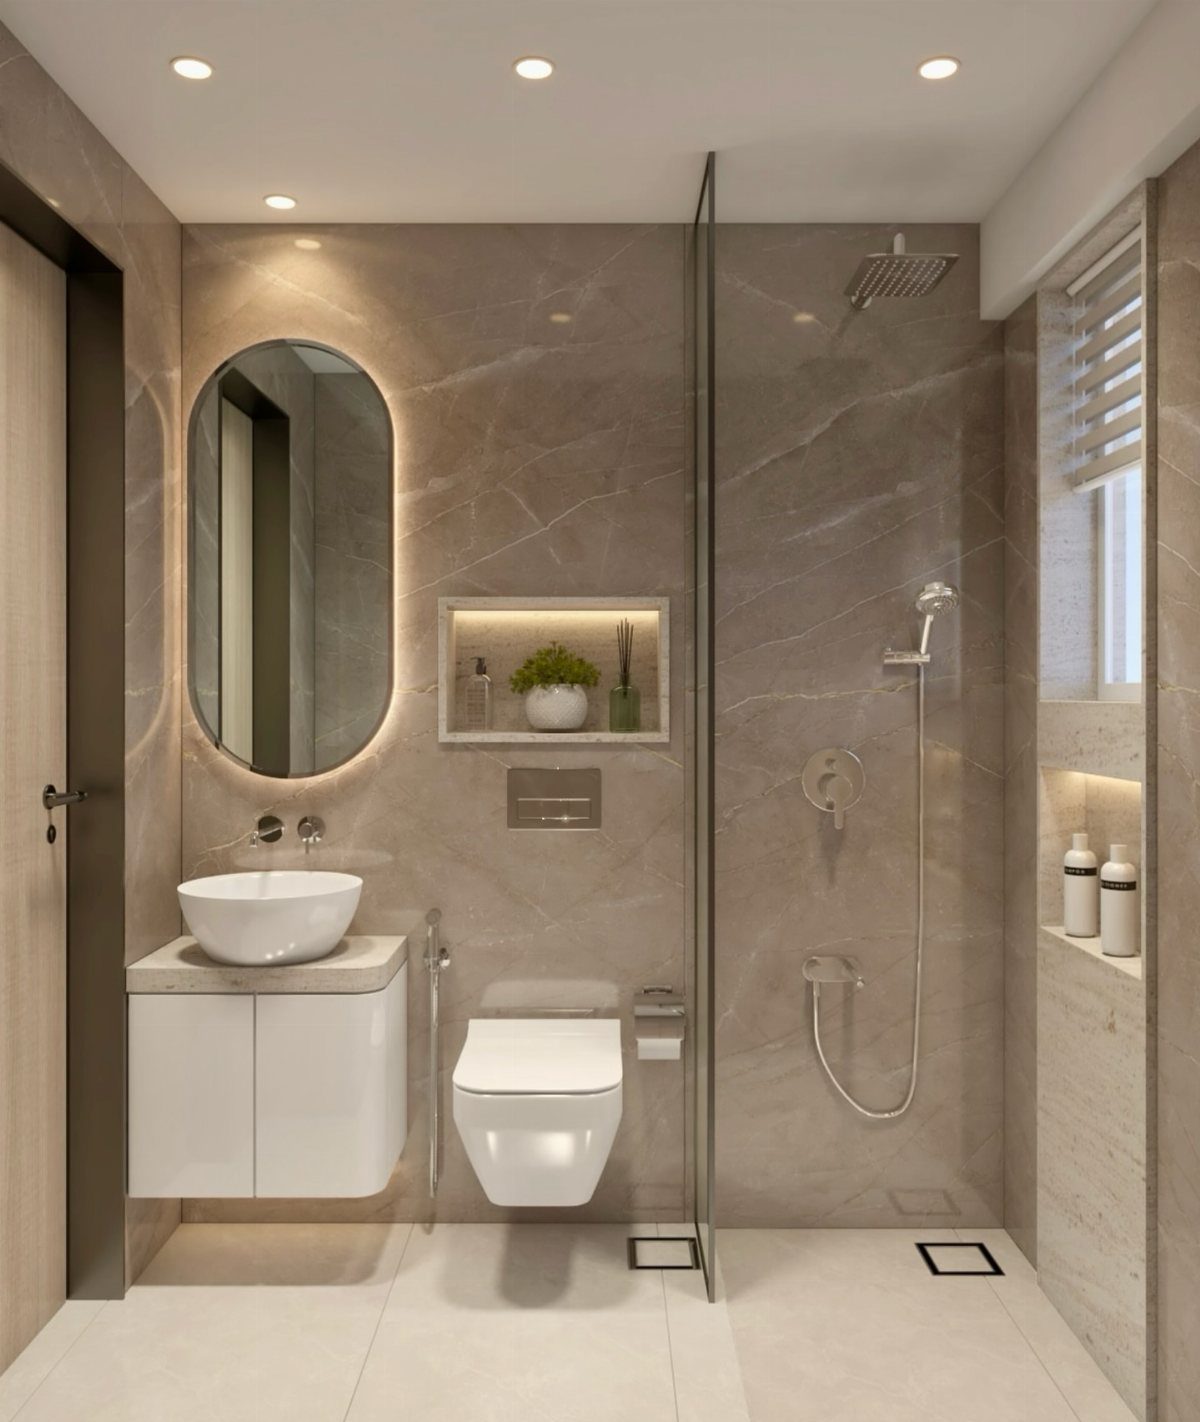
Layered light in a narrow bathroom means you are not depending on one ceiling fixture that leaves your face in shadow at the mirror.
The backlit oval mirror, niche LEDs, and overhead source each serve a different purpose, even when they share a switch. I wire mirror and niche lights to the exhaust fan switch so nothing gets left on by mistake.
Dimmable circuits cost more upfront but matter here; a bright room in the morning is not the same room you want before bed. Plan your layers before drywall, not after tile is set.
12. Use a Large Mirror
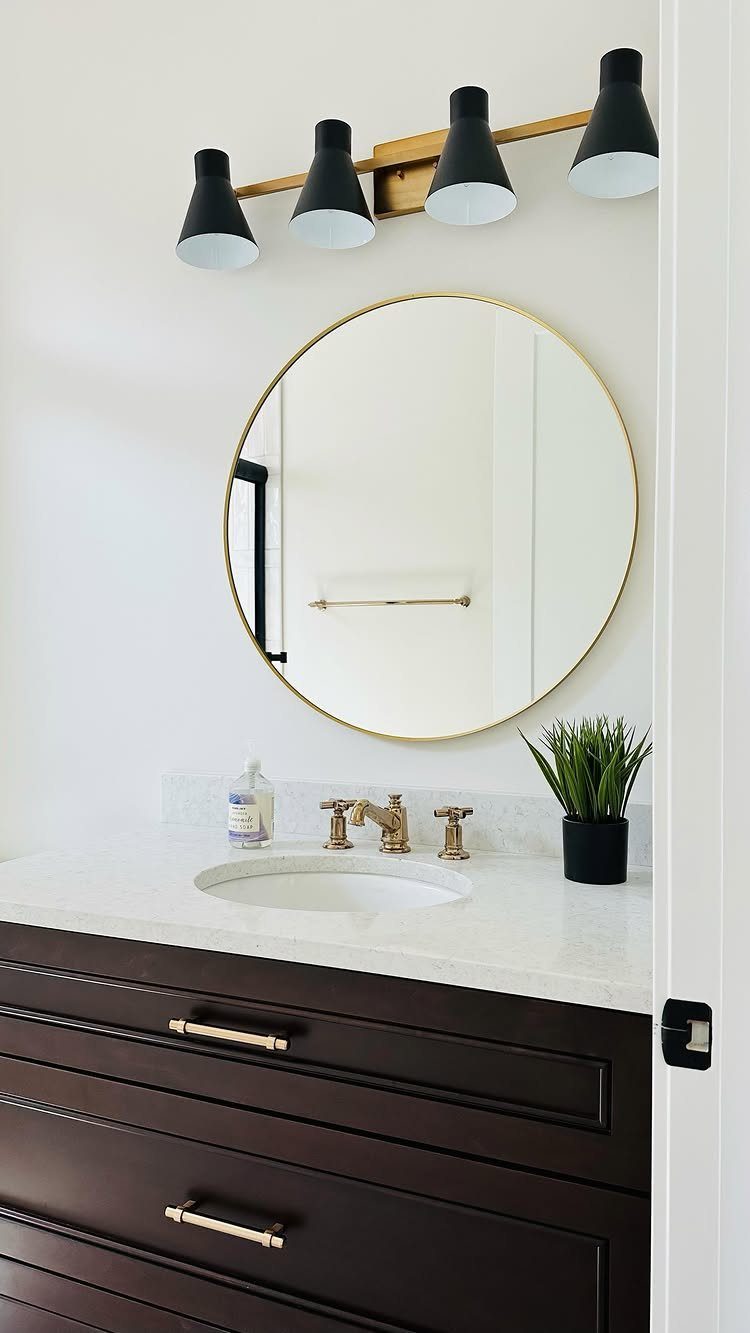
A round mirror with a thin brass frame bounces both natural and artificial light across a narrow room without adding visual weight.
A round mirror about this size is the minimum I would use over a standard vanity; smaller reads as a medicine cabinet even when it is not.
A heavy frame needs a stud or proper anchor; brass is softer metal, so the wire or bracket should carry the load, not the frame itself.
13. Incorporate Vertical Storage
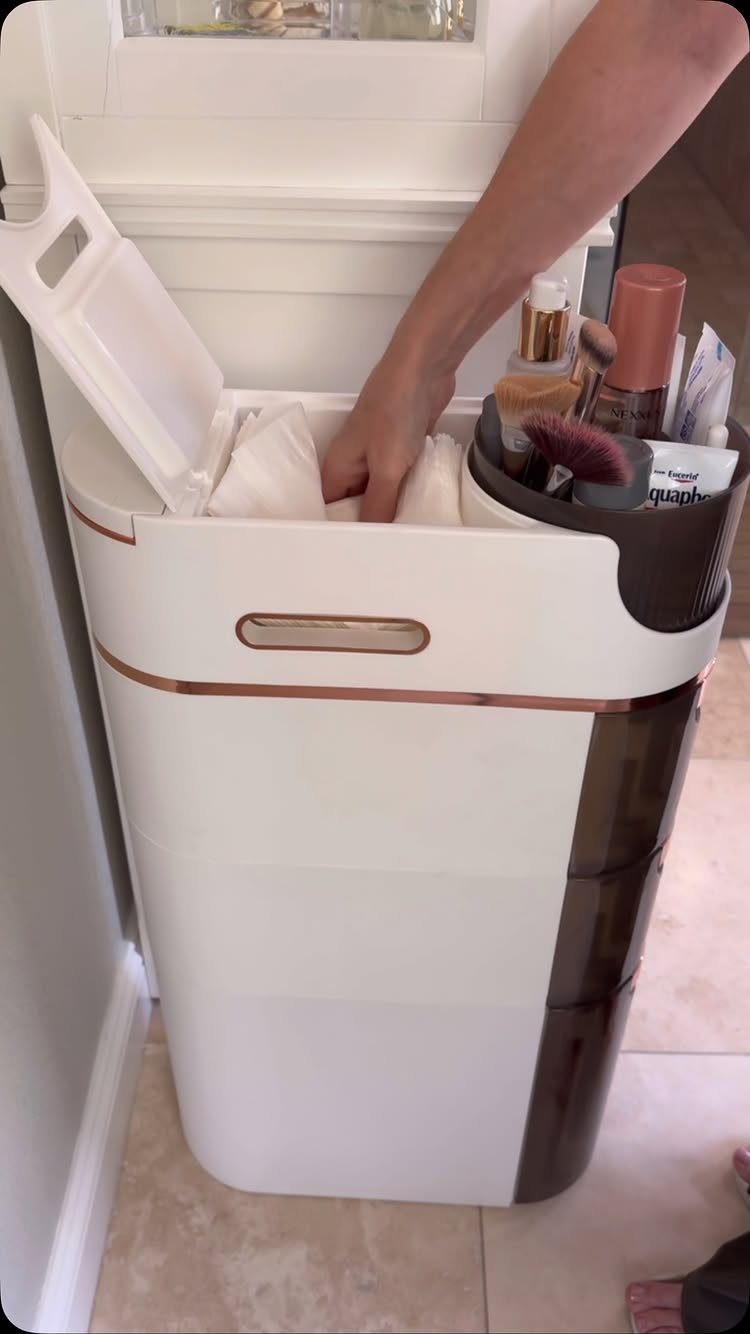
A rolling cart with slim vertical compartments turns the gap beside a toilet or vanity into storage for daily essentials without blocking the walkway.
I would check the caster height against your baseboard; a cart that rides above it wobbles, and one that skims it catches on every pass.
The white finish and bronze frame shown stay neutral enough to work with most palettes already in the room.
A simple box on locking casters with dividers you set yourself costs less than ready-made units and fits the exact gap you have.
14. Warm Colors and Natural Materials
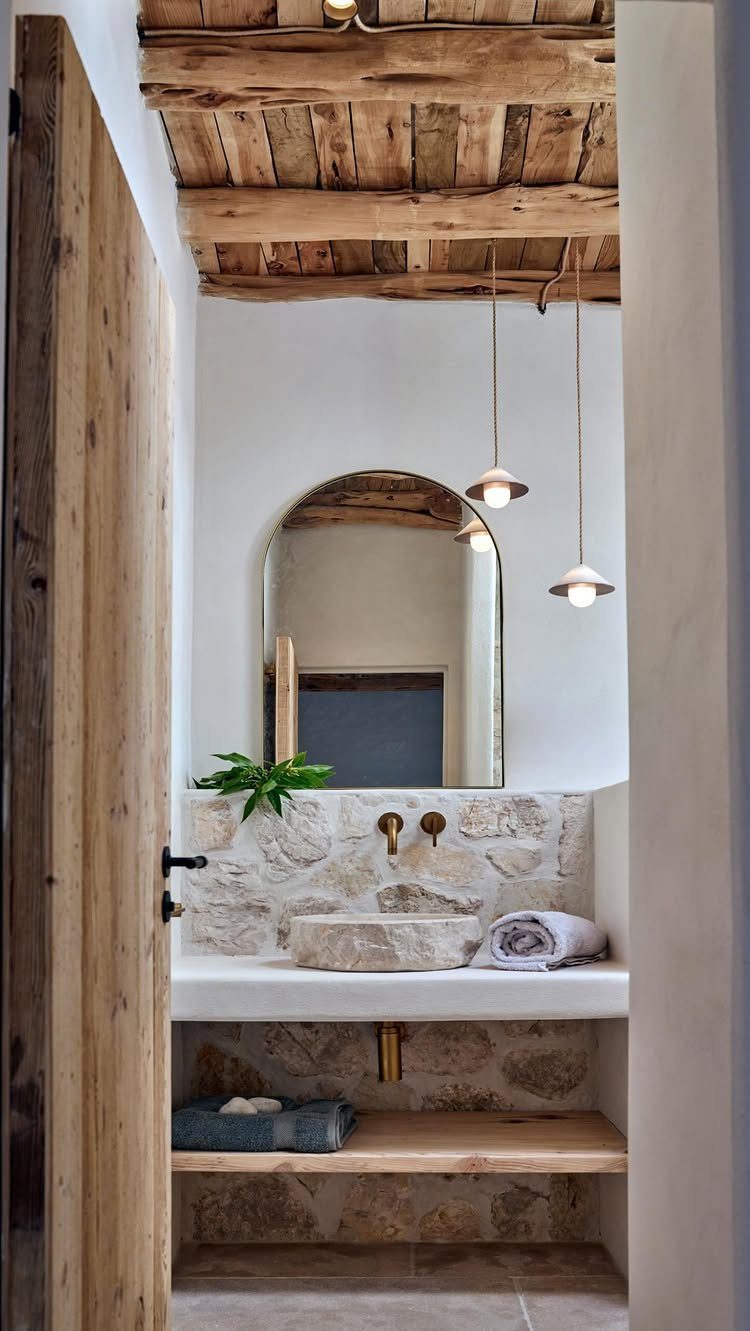
Stone, wood, and warm plaster turn a narrow bathroom into a space that feels sheltered rather than cramped.
Texture does the work color usually tries to do; stone, raw wood, and plaster give a narrow room warmth without crowding it with hue.
I would keep stone to one wall or a single feature; wrapping every surface reads as a cave once the novelty fades.
The arched mirror and pendant lights add curves that break the boxy length of a narrow room. Check your joist load before adding a stone feature overhead; real stone is heavy, and a falling beam ends the cozy mood fast.
Trends for Small Bathrooms
In 2026, narrow bathroom design is moving toward layouts that treat the room as a circulation problem first and a style problem second.
The shift I am seeing is away from squeezing in standard fixtures and toward choosing each element for how it moves traffic through the space.
Designers are also placing mirrors more deliberately, not just above the vanity but where they can catch and extend sightlines.
The goal is a room that feels intentional rather than apologetic about its dimensions. Smart layouts now plan storage into the architecture itself, not as furniture added after the fact.
Though most people’ ideal ensuite is spacious and bright, many urban apartments present a different reality. Narrow bathroom ideas might be hard to come by—but rest assured, there are tons of ways to transform even the smallest space into a luxurious–feeling lavatory.
Renovation Considerations
When you start a narrow bathroom renovation, measure the floor at multiple points before choosing any material.
Walls toe in, joists sag, and old houses settle unevenly; large-format tile will telegraph every flaw. Flatness matters more than most people expect, and a 6-foot level or straightedge catches what a 2-foot level will miss across the whole floor.
If the substrate needs work, that labor belongs in the budget upfront, not as a surprise after delivery. Porcelain slabs need a proper bed; cracked tile costs more than doing the prep right the first time.
Mirror placement matters too. A mirror adds depth only where it reflects something worth seeing; opposite a blank wall, it just doubles the claustrophobia.
Order nothing until the layout is settled; the floor’s actual size and shape decide what fits cleanly and what forces wasteful cuts.
Choosing Materials
Porcelain is my default for narrow bathroom floors and walls because it handles water without the maintenance natural stone demands.
Modern porcelain carries a marble or stone look well enough that the difference shows only on close inspection, and it will not etch or stain the way real marble does in a wet environment.
For walls, running tile floor to ceiling keeps the eye moving vertically, which helps a narrow room feel taller than it is.
Lighter colors do more of this work than dark ones, though the exact tone should read against your light source. A north-facing bathroom needs warmer whites than one with southern exposure.
Frequently Asked Questions
What are the trends for small bathrooms in 2026?
Designers are treating narrow bathrooms as circulation problems first, choosing each fixture for how it moves traffic through the space rather than squeezing in standard sizes.
Mirrors are being placed deliberately where they extend sightlines, not just above the vanity. Storage is being built into the architecture itself, like horizontal niches with LED strips and recessed wall units, rather than added as furniture after the fact.
Is 4 feet too narrow for a bathroom?
That width is tight but workable if you choose fixtures sized to the space rather than standard dimensions. A wall-mounted corner sink or a narrow floating vanity buys back circulation space that a full-depth vanity would steal.
A 4-foot width functions fine when you accept smaller fixtures instead of trying to fit standard ones and ending up with no room to move.
What is the narrowest a bathroom can be?
There is no hard minimum, but the practical limit depends on which fixtures you are willing to downsize and how you handle the door swing.
A wall-hung toilet and corner sink can fit where a standard arrangement cannot, and a sliding or pocket door removes the clearance a swinging door demands.
The layouts described work down to very tight widths by treating the room as a circulation path first, not a collection of standard fixtures.
Is $10,000 enough for a bathroom remodel?
The projects described here run on a few hundred to a thousand dollars for hands-on work done in a weekend.
That budget would cover the materials discussed here many times over; my focus is on real-budget solutions rather than full renovations.
