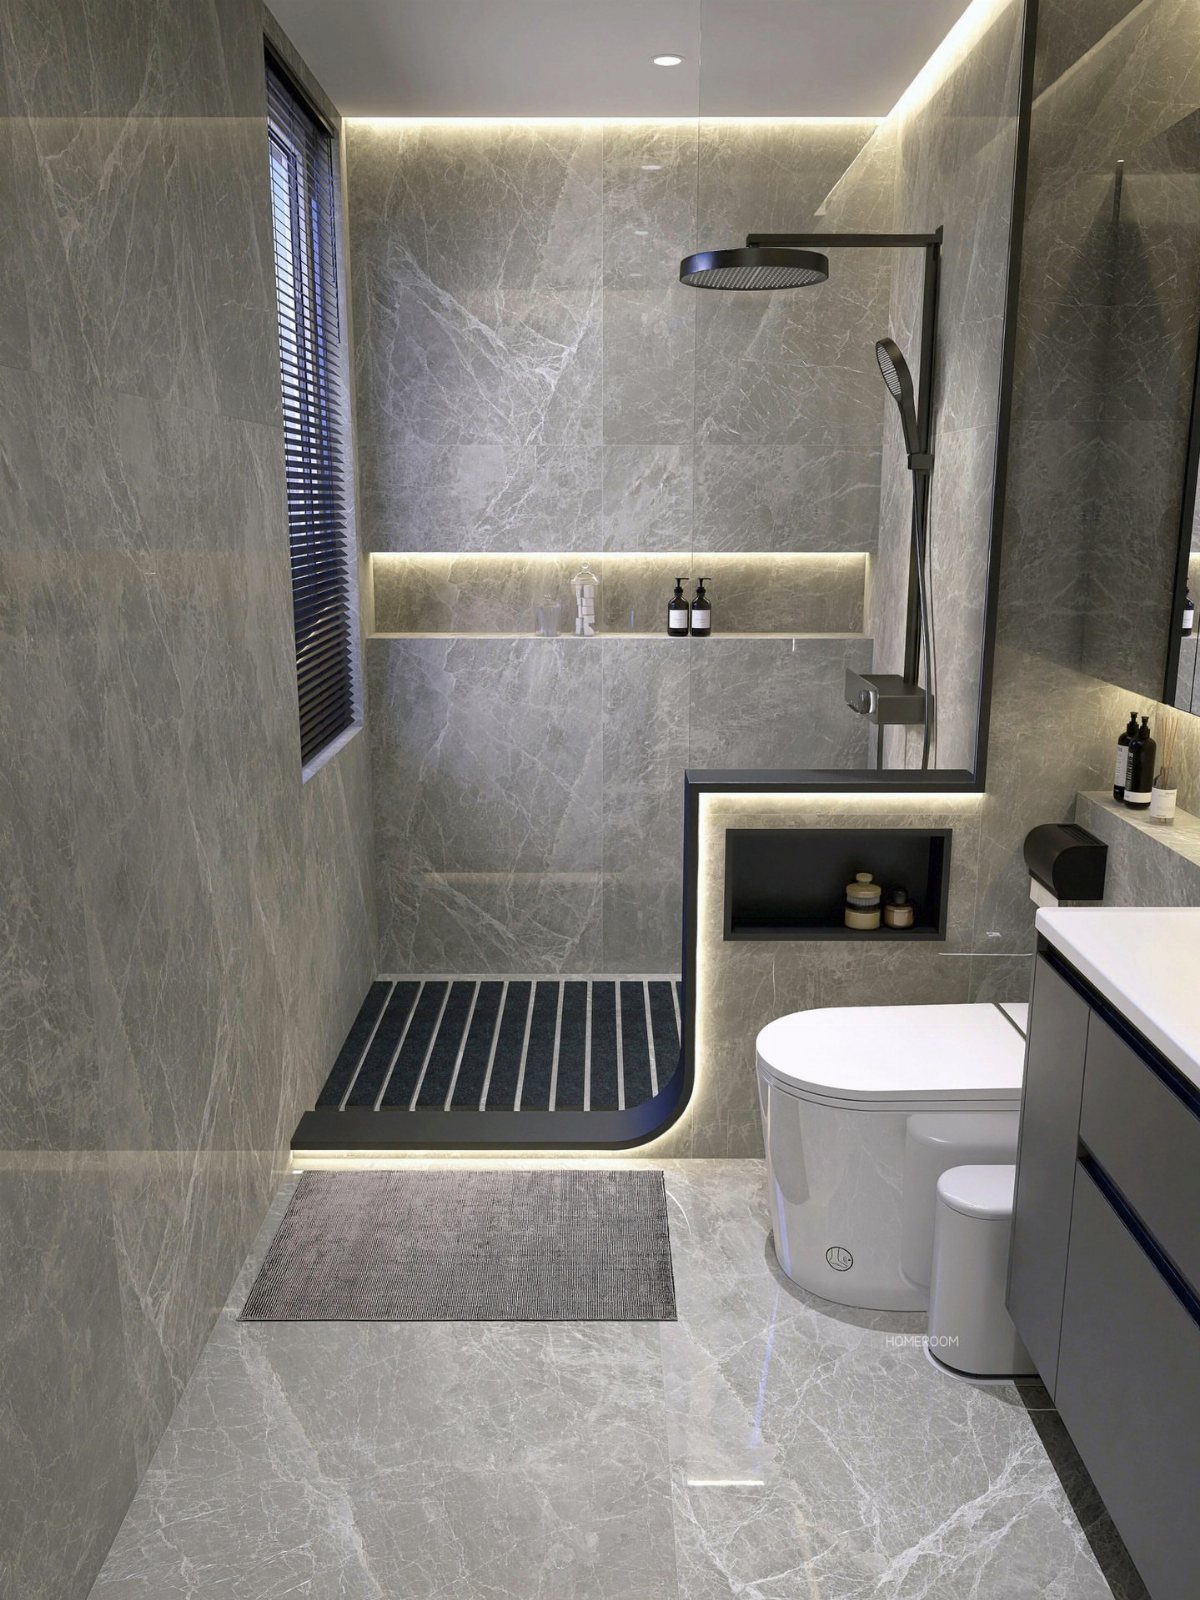
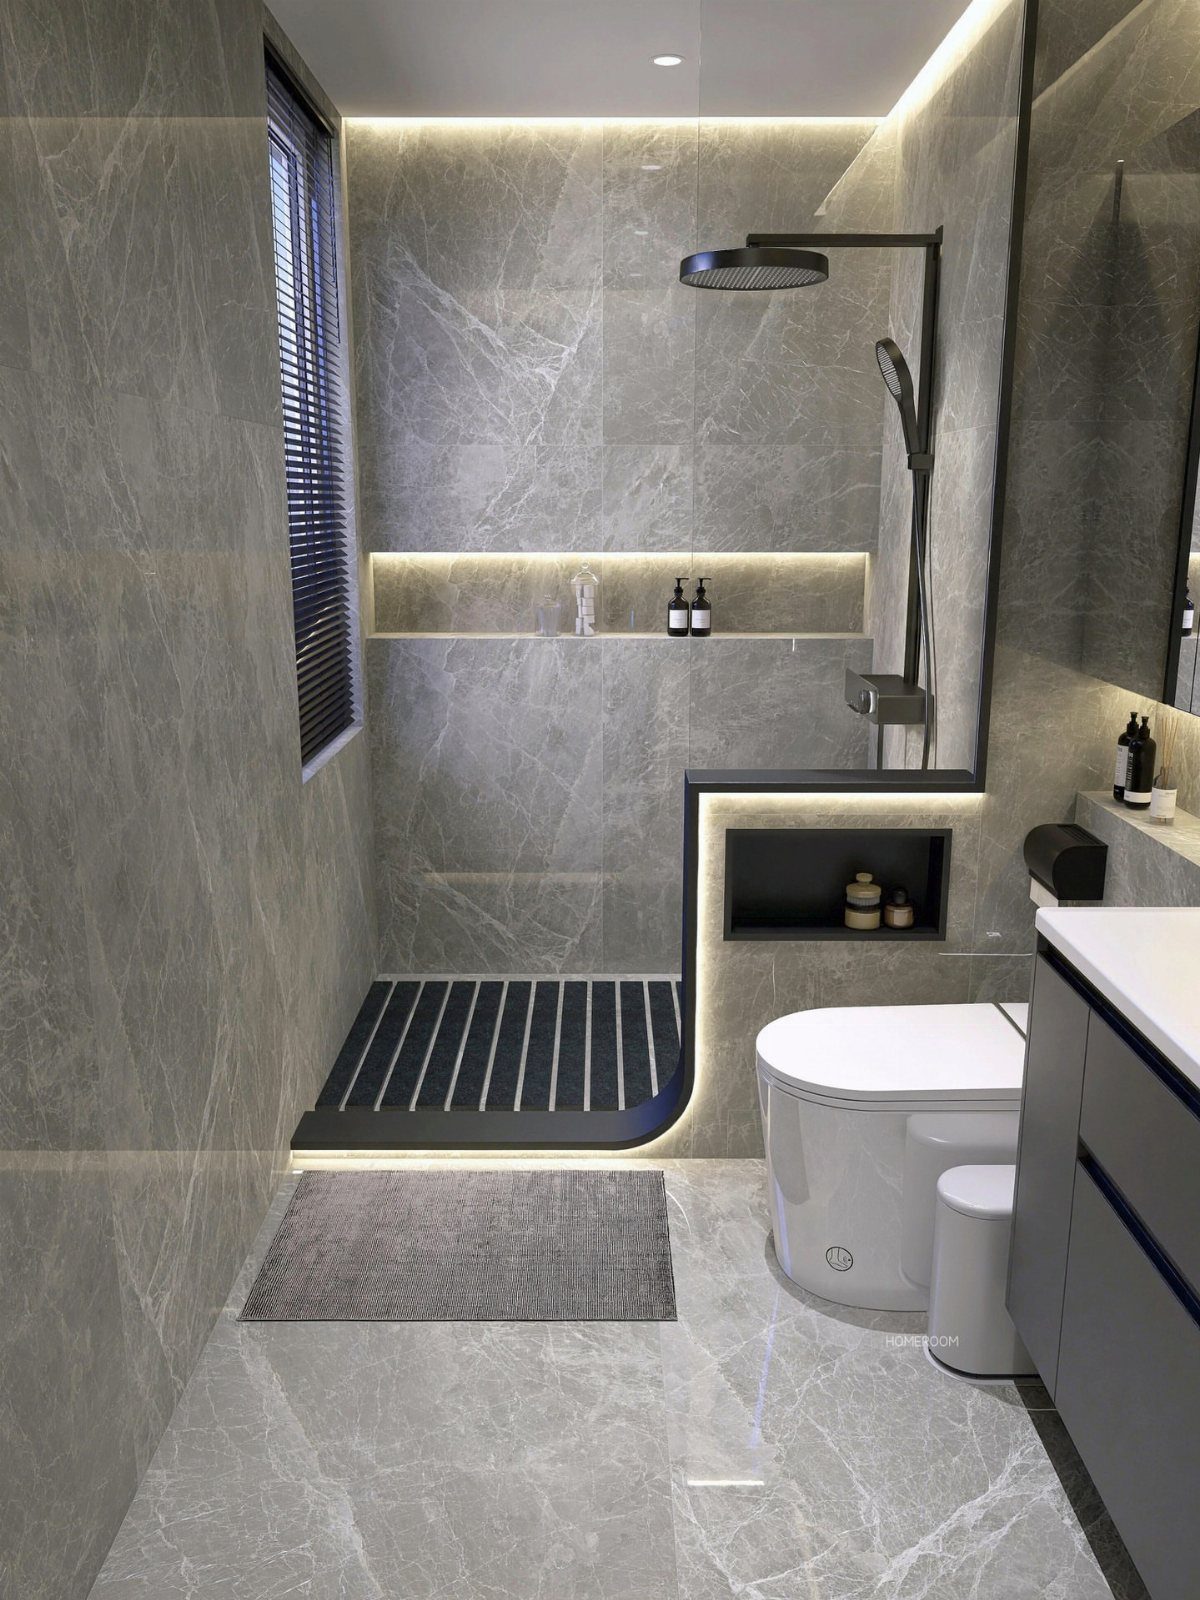
These ideas run from a quick floating shelf install to a full curbless shower rebuild with a recessed mud bed, so the deciding factor is not budget but how much of your bathroom you are willing to open up in a single weekend.
A pocket door keeps the floor plan intact; a wall-mounted toilet with a concealed carrier means opening the wall and checking whether your studs are 2×4 or 2×6.
I would start with where the plumbing already sits and work outward from there.
1. Large Format Tiles
Large format tiles run 12 x 24 inches or bigger, and in a small bathroom they do more to stretch the walls than small tiles ever could.
Gray marble-look tile reads clean and continuous when there are fewer grout lines breaking the surface. I would check the wall flatness before ordering; these tiles telegraph every bump, and prep labor runs higher than with standard sizes.
If the subfloor or studs are uneven, budget for skim-coating or backer board. This works on a weekend job only if the prep is already solid.

Nexus Vinyl Tiles: Refresh your home for a low cost and no hassle with the Nexus Vinyl Floor Tiles. Our tiles can be used in any room in your home including the kitchen, dining room, bedrooms, bathrooms, foyers, and basements. No messy glue or adhesives needed. Includes 20 vinyl tiles.

Nexus Tiles: Refresh your home for a low cost and no hassle with the Nexus Vinyl Floor Tiles. These tiles can be used in any room in your home from the kitchen to the bedroom. No messy glue or adhesives needed. Pro tip: Color and pattern may vary. Includes 20 vinyl tiles. Each piece features unique color and pattern variations that mimic natural marble.

[Large Size & Ideal Coverage] Marketed as a standard 24x24 size, each exact tile measures 23.62 x 23.62 inches. One box contains 10 marble peel and stick floor tiles, covering a total of 38.75 square feet. The large format means fewer seams, a more cohesive look, and a significantly faster installation process compared to standard 12x12 tiles
2. Floating Shelves
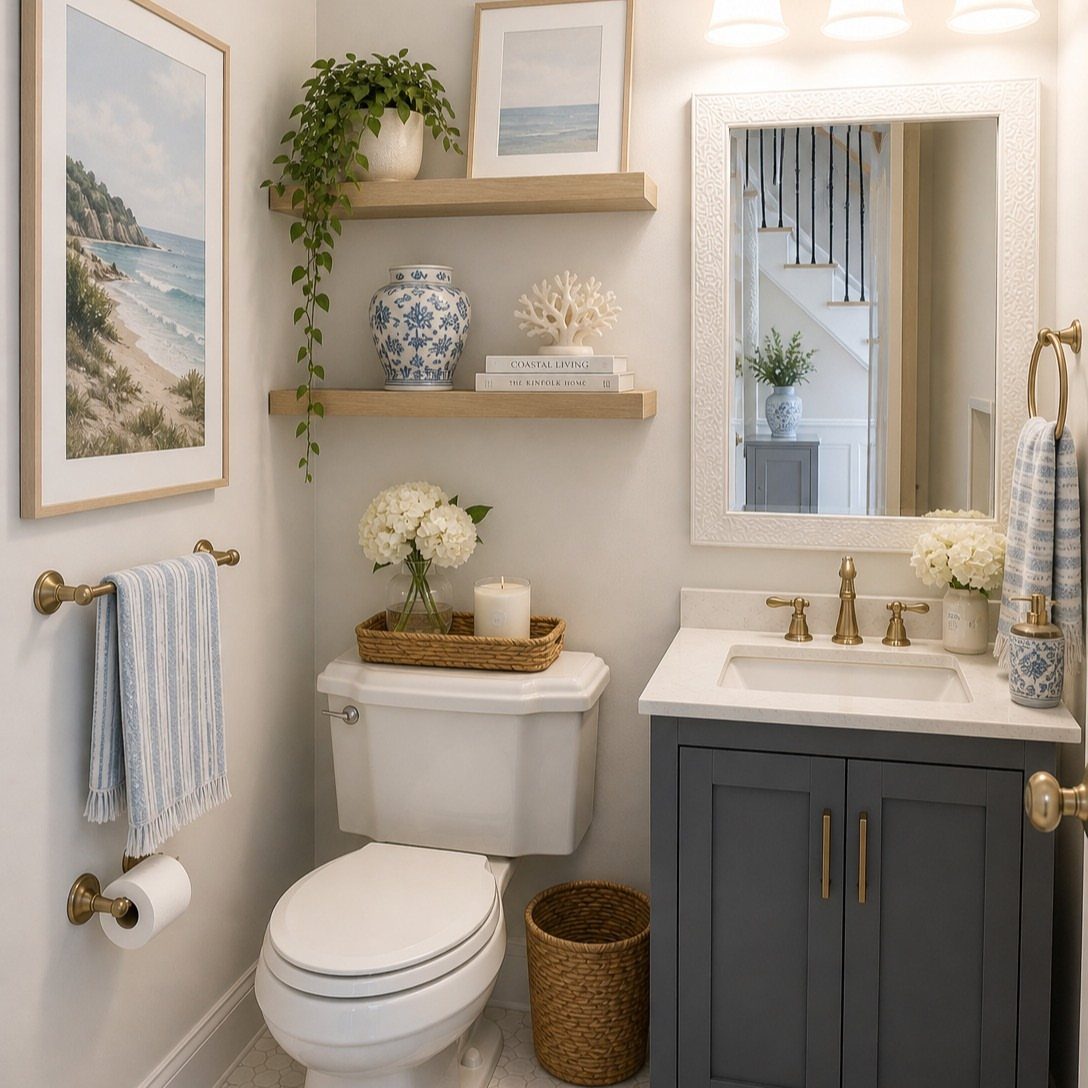
Two light wood shelves above a toilet turn an empty wall into storage without the bulk of a cabinet.
Shallow ledges work best in a small bathroom, deep enough for toiletries and a plant or two without crowding the walkway. I would mount into studs if possible; toggle bolts work but the flex bothers me over time.
Check the shelf depth against your toilet tank lid first, since a deep shelf can block the flush mechanism or feel crowded when you stand up.
You will dust more and have to stay selective about what sits there, but that still beats losing floor space to a standing unit.

Enhanced Lip Protection - These floating wall shelves feature a carefully designed front lip, offering additional protection to prevent your items from slipping or falling off,can as a Christmas gift. Display your cherished memories, books, plants, picture frames, funk pop or decorative items with confidence, knowing they are securely held in place.

Use Every Bit of Wall Space - Installing black floating shelves (Size: 17"L x 6"D x 2.2"H) set of 3 can help you add both storage and style to your bathroom, bedroom, closet, Kitchen etc., and they don’t need to take up a single square foot. Forbena Floating shelves with lip can hold everything from daily essentials like skincare serums and washcloths to decorative items like indoor plants, fresh flowers or framed artwork.

𝐄𝐱𝐩𝐚𝐧𝐝 𝐒𝐩𝐚𝐜𝐞 𝐚𝐧𝐝 𝐌𝐨𝐝𝐞𝐫𝐧 𝐃𝐞𝐬𝐢𝐠𝐧: With clean lines and a warm finish, these small bathroom shelves expand wall space in dry bathroom zones and double as stylish bathroom organizers and storage. Effortlessly organize towels, toiletries, and decor with the invisible bracket that creates a sleek, modern display appearing to float seamlessly on your wall — perfect for over the toilet bathroom organizer setups and completing your bathroom wall decor
3. Large Mirror
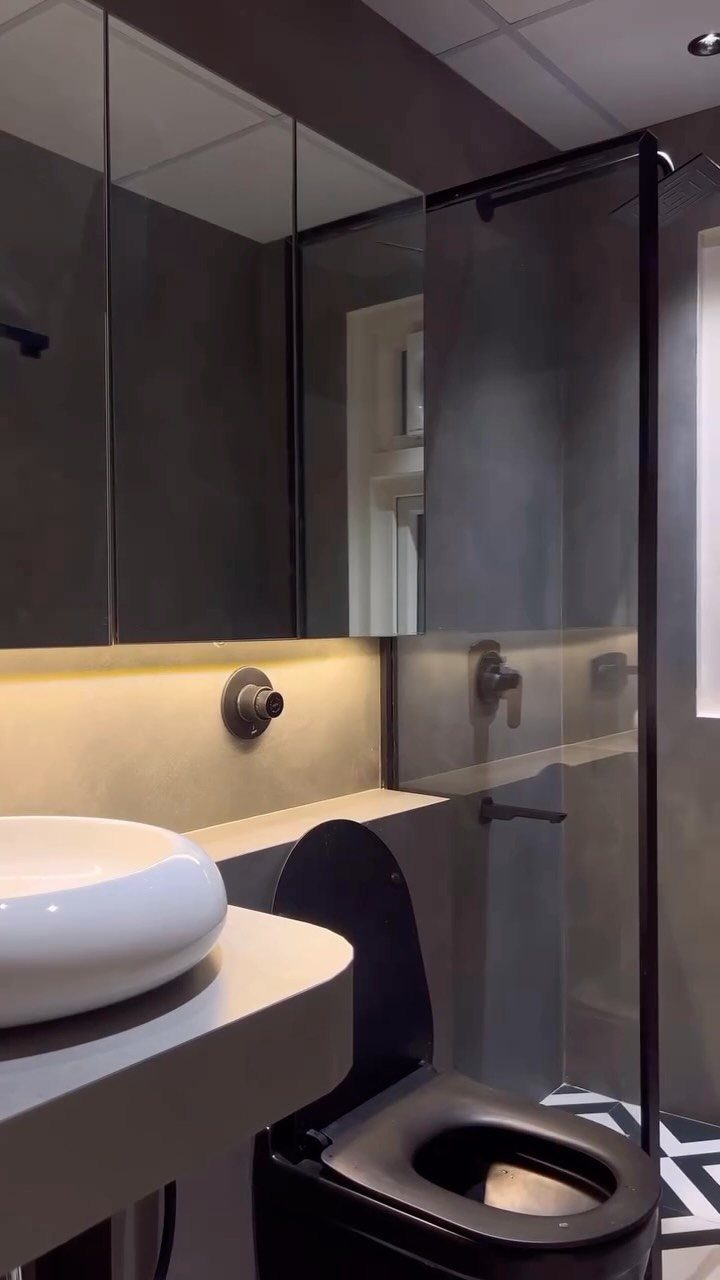
A mirror that stretches wall to wall or sits backlit behind the sink does the work of a window you probably do not have.
Mirrored cabinets double as medicine storage, which I prefer to a plain mirror in a small bathroom where every inch counts.
I would wire for backlighting during any electrical work, even if you install it later; retrofitting behind a mounted mirror is a headache.
The depth of the cabinet matters more than people expect. A slim box holds most bottles, but bulkier items need more depth or they rattle against the glass.

Steel Frame: Allows a broad selection of mounting heights for bowls paired with it


Covered under Signature Hardware's 25 year limited warranty
4. Light and Neutral Color Schemes
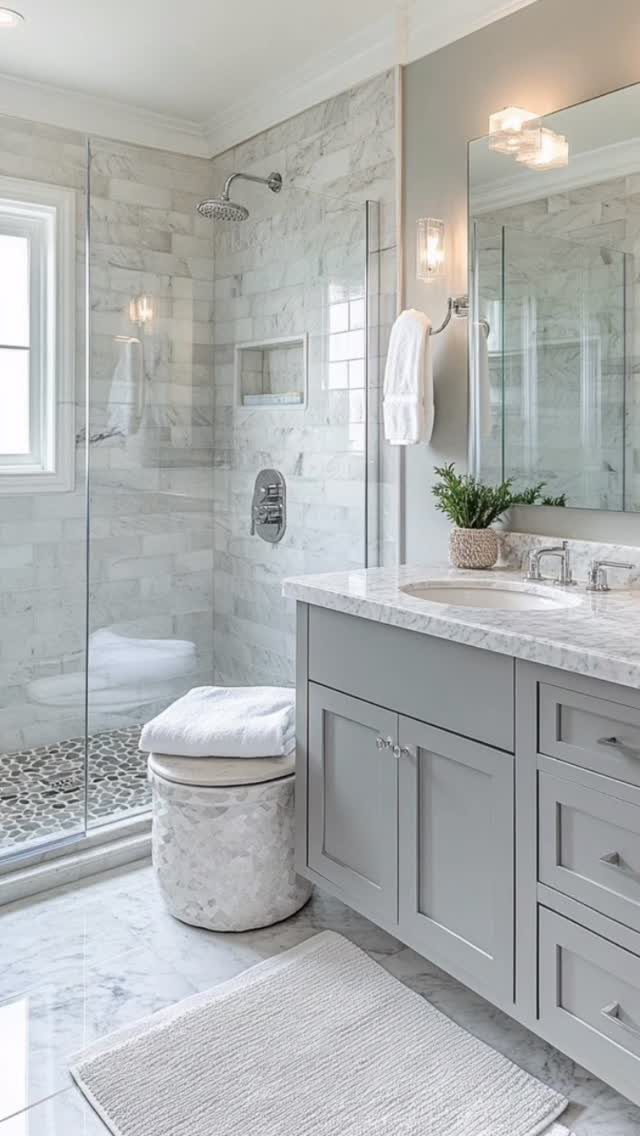
Light gray and soft white do not enlarge a bathroom, but they stop it from feeling like a cave under a single ceiling fixture.
Marble countertop and wall tiles stay in the same tonal family, which reads as intentional rather than safe. I would keep the floor only slightly darker than the walls; too much contrast chops the room in half visually.
If you want color, introduce it with towels or a shower curtain you can swap. The risk with all-neutral is flatness, so texture becomes the replacement for contrast: honed marble, a ribbed vanity front, matte versus glossy tile.

Crystal Clear Vision: The bathroom cabinet features a spacious 17.7" L* 23.6'' W mirror that captures every detail with stunning clarity. Whether for morning routines or evening skincare, it's your high-definition assistant, always by your side

【3 Color & Brightness Adjustable LED Light】Tap to effortlessly switch between Warm (3000K), Neutral (4500K), and Cool (6000K) light temperatures. Press & hold to smoothly adjust brightness. You can switch the lighting mode and brightness at will according to different needs.
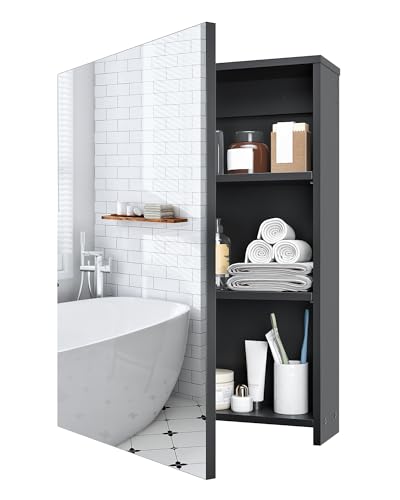
Crystal Clear Vision: The bathroom cabinet features a spacious 17.7" L * 23.6'' W mirror that captures every detail with stunning clarity. Whether for morning routines or evening skincare, it's your high-definition assistant, always by your side
5. Bathroom Lighting
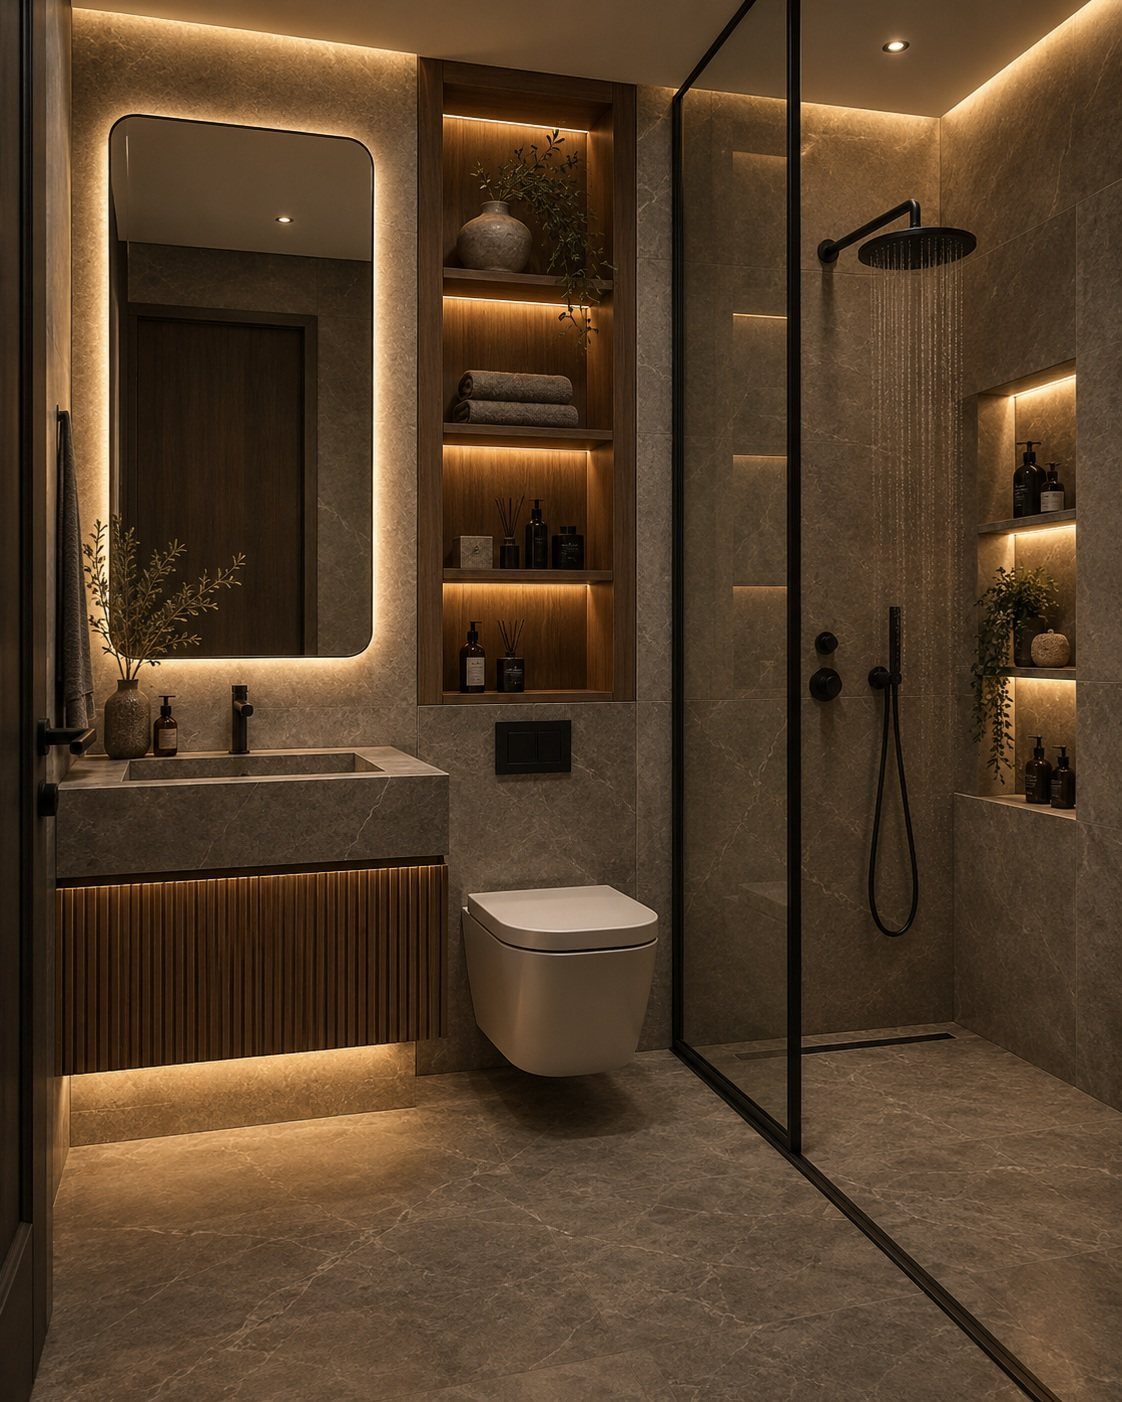
Layering 3 sources, backlit mirror, under-vanity glow, and illuminated wall niches, gives even light without a single harsh overhead.
That is the minimum I would aim for in a small space, since one overhead fixture leaves your face in shadow at the mirror.
I would put the niches on a separate switch from the mirror; you want task light for shaving or makeup, ambient light for a bath, and neither should force the other on.
LED strips under a floating vanity are cheap to buy and quick to wire if the outlet is nearby. Plan this before the vanity goes in, not after.

Wall Mount Mirror with Nickel Finish - Features retro decoration as well as corrosion resistance.

Complete Value Pack: each kit includes 20 durable mirror clips, 20 heavy duty screws, and 20 sturdy wall anchors; With enough hardware for multiple projects, it's the nice all in one solution for your home renovation needs
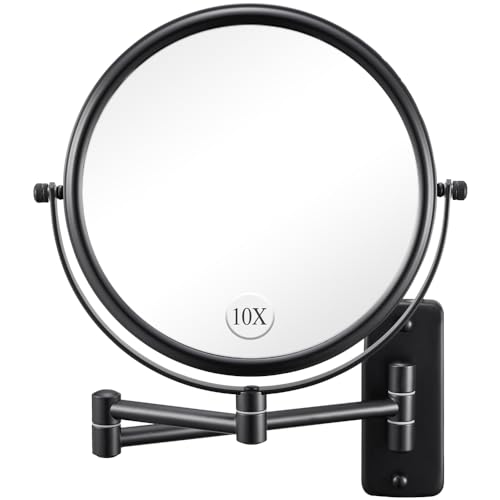
Double Sided 1X & 10X Magnification - Our wall mounted magnifying mirror is double sided with 1X and 10X magnification. 1X high-definition cosmetic mirror for overall makeup and skincare, and the 10X magnification mirror suits close-up details like eyeliner pencil, eyebrows or lipstick.
6. Floating Vanity
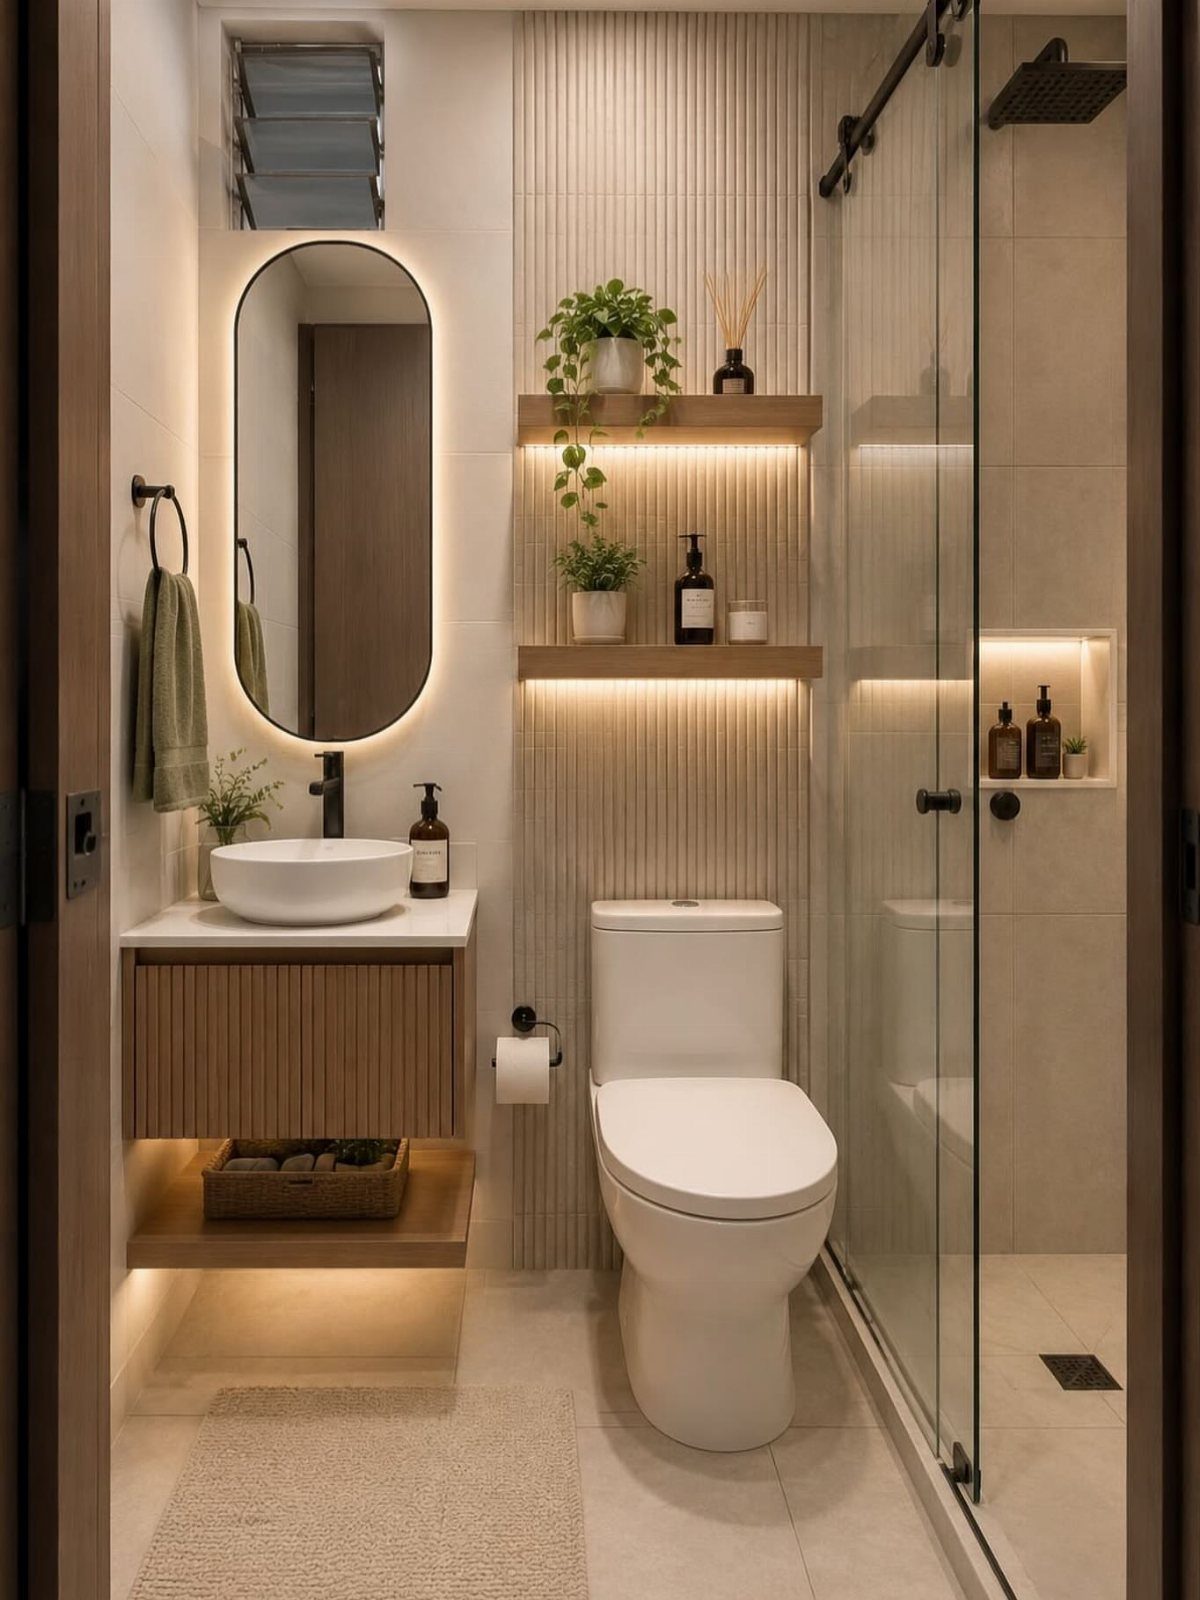
A floating vanity opens the floor beneath it, and in a small bathroom that visible floor area matters more than the inches you actually gain.
A wall-mounted bracket hides the plumbing behind the wood finish and vessel sink; I would confirm your wall can carry the load, especially in older construction where studs may be irregular.
You lose the cabinet base, so the wall shelves become necessary, not decorative.
I would budget for both pieces together. A floating vanity with a drawer stack on one side helps, but it stops looking light once you load it up.

[Easy Installation & Modern Aesthetics]: Larger 24"x24" peel and stick tiles (vs. standard 12"x12") simplify alignment and reduce installation time, perfect for spacious living rooms or open areas. The seamless marble design adds timeless elegance to your vinyl floor tiles

Nexus Vinyl Tiles: Refresh your home for a low cost and no hassle with the Nexus Vinyl Floor Tiles. Our tiles can be used in any room in your home including the kitchen, dining room, bedrooms, bathrooms, foyers, and basements. No messy glue or adhesives needed. Includes 20 vinyl tiles.

7. Pocket Doors
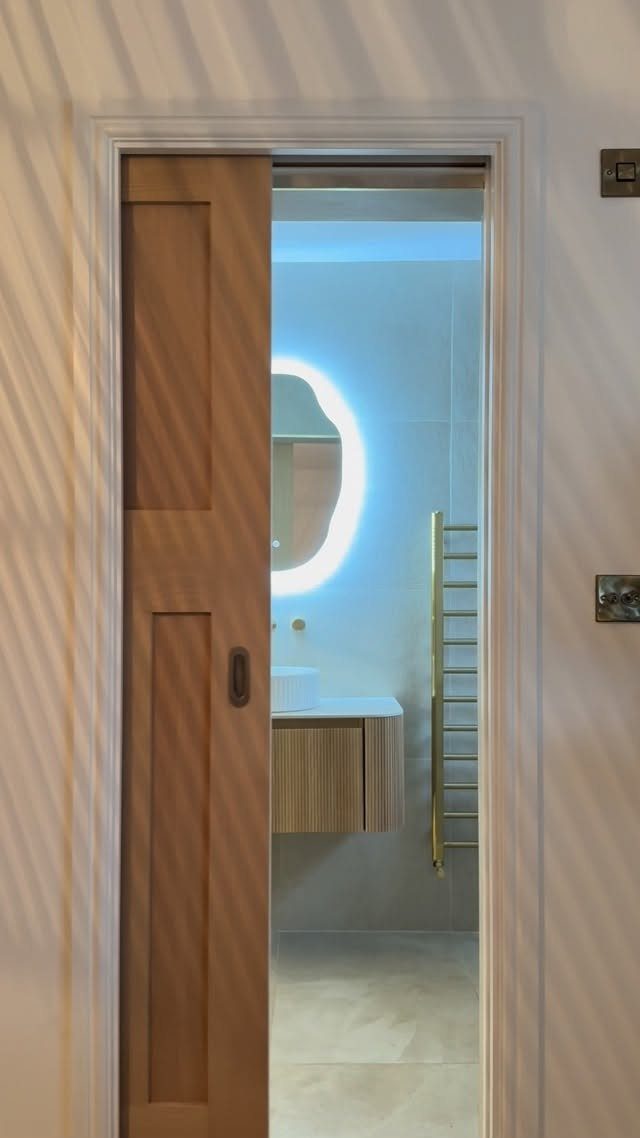
A pocket door slides into the wall cavity instead of swinging out, which in a small bathroom means you keep the floor space a swinging door would otherwise eat.
I would check the wall thickness before committing; standard 2×4 framing may need a wider pocket kit, and plumbing or electrical in that wall complicates the install fast.
The hardware has to stay aligned, so I would budget for a quality track over a bargain kit that binds after a year.

Enhanced Lip Protection - These floating wall shelves feature a carefully designed front lip, offering additional protection to prevent your items from slipping or falling off. Display your cherished memories, books, plants, picture frames, funk pop or decorative items with confidence, knowing they are securely held in place.

Material: Medium Density Fiberboard, outlasts wood in damp bathroom environments
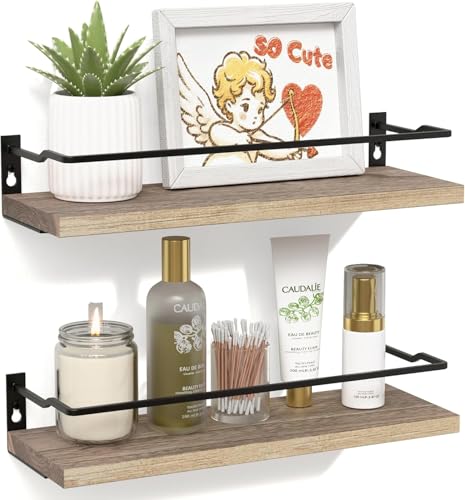
Unleash Possibilities -Fall decor, maximize your wall space by transforming empty areas into functional storage and stylish displays. Whether you're seeking to declutter your bedroom with a chic sideboard, tidy up your bathroom with a convenient bathroom storage wall shelf, or enhance the ambiance of your dining room with an eye-catching display, our solution covers all your needs.
8. Custom Cabinets
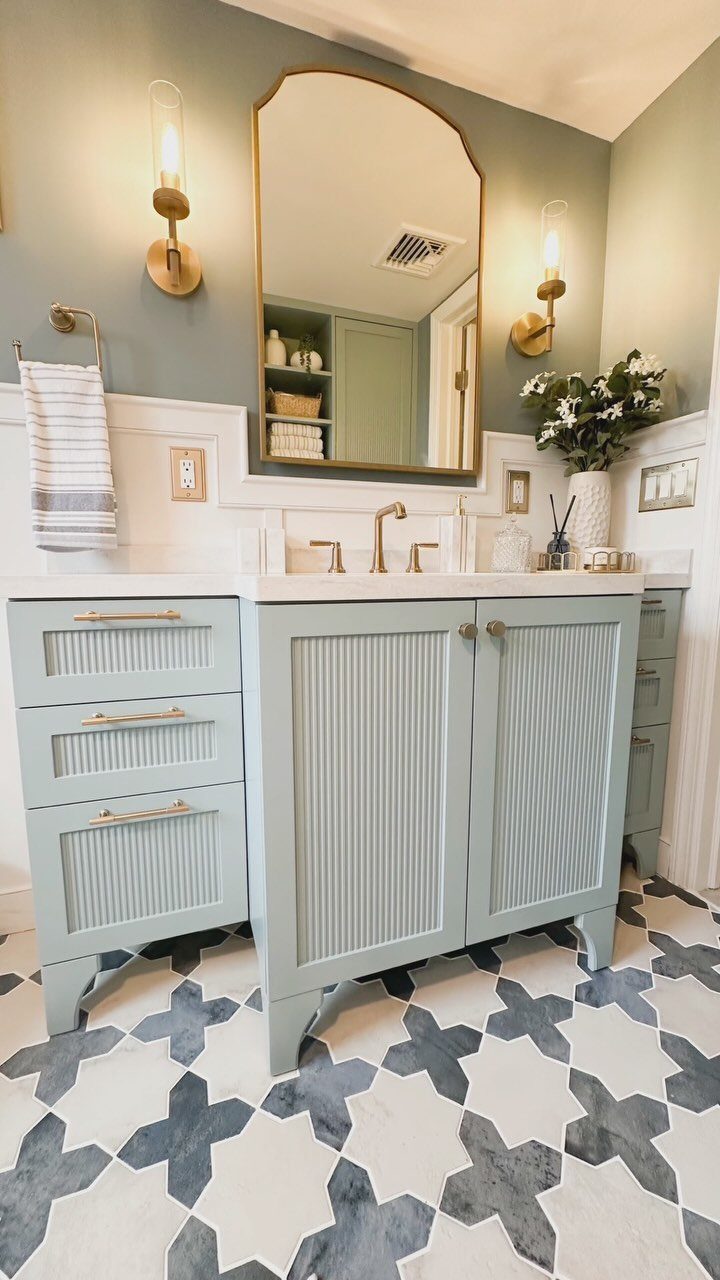
Custom millwork lets you build storage to the exact width and depth your room allows, with details like fluted fronts or integrated hardware that off-the-shelf boxes cannot match.
The vertical ridges catch light differently than flat panels, and the color match ties the room together without looking like a catalog set.
I would get a fixed quote that includes installation; custom work drifts in price when walls are not square and scribe pieces multiply.
Custom cabinets need to be ordered before you demo if they are the only storage in the room, since the lead time can stretch long enough to leave you without a place for towels and toiletries.

Bowl only configuration - giving you the opportunity to select your matching tank

Durable Steel Construction: This in-wall toilet tank system supports most wall hung toilets with a sturdy steel frame, offering strong load-bearing capacity and lasting durability, while concealing pipes and the tank for a clean, modern bathroom look.
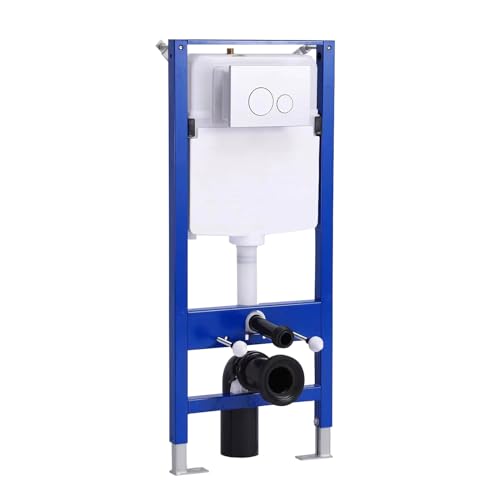
Widely Compatible: Our HOROW wall mounted toilet tank carrier is compatible with most wall hung toilets.
9. Pedestal Sinks
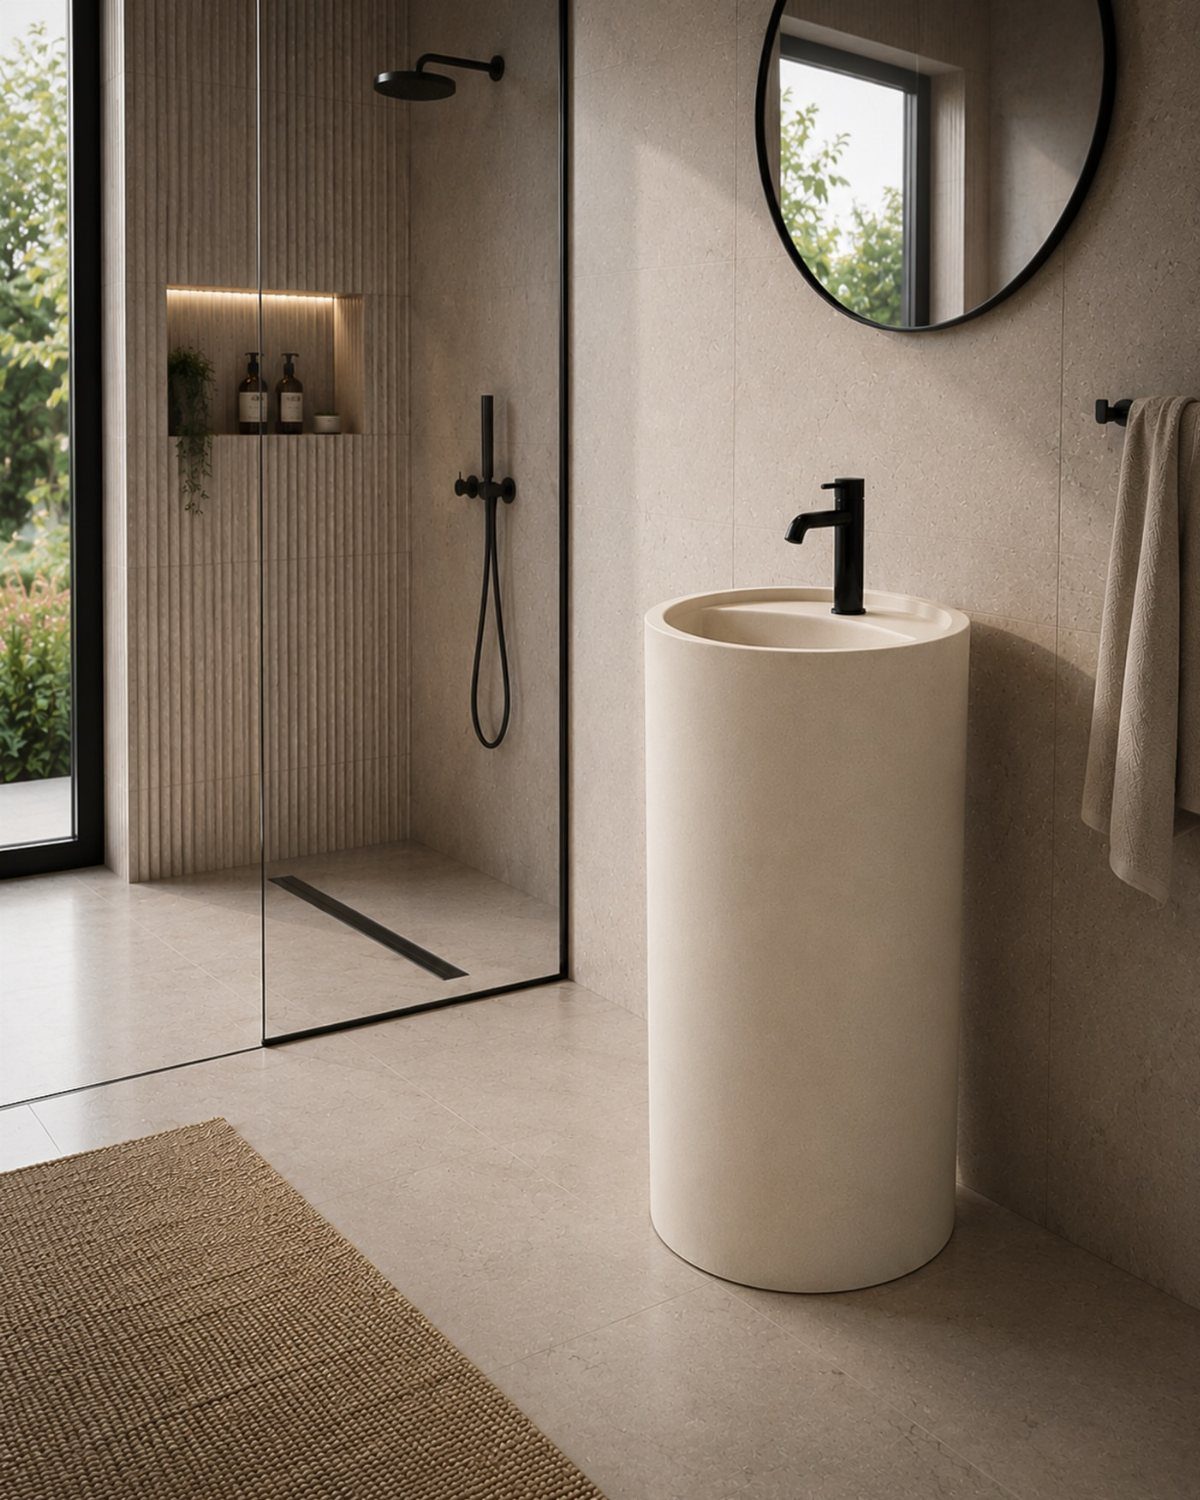
A pedestal sink keeps the floor visible all the way to the wall, which matters in a bathroom where every inch of open area helps traffic flow.
The column hides the drain and supply lines but leaves no cabinet, so I would plan a medicine cabinet or wall niche before tiling.
I prefer the cylindrical style over traditional flared bases; it reads cleaner and wipes down faster. Check the basin depth against your faucet reach, since a tall spout on a shallow bowl splashes more than most people expect.

This recessed medicine cabinet with mirror can also be surface mounted

Crystal Clear Vision: The bathroom cabinet features a spacious 13.8" * 19.7'' mirror that captures every detail with stunning clarity. Whether for morning routines or evening skincare, it's your high-definition assistant, always by your side

Dimmable RGB LED Lighted Medicine Cabinet – ACEMIRO lighted medicine cabinet features 11-mode RGB backlight plus 3 front-light color temperatures (3000K/4500K/6000K), delivering shadow-free light for makeup, grooming, shaving, and daily routines. Both front and back lights offer stepless dimming from 10% to 100% with smart memory function that restores your last setting. Ideal for bathroom vanity, powder room, and modern home décor.
10. Install Tall Bathroom Fixtures
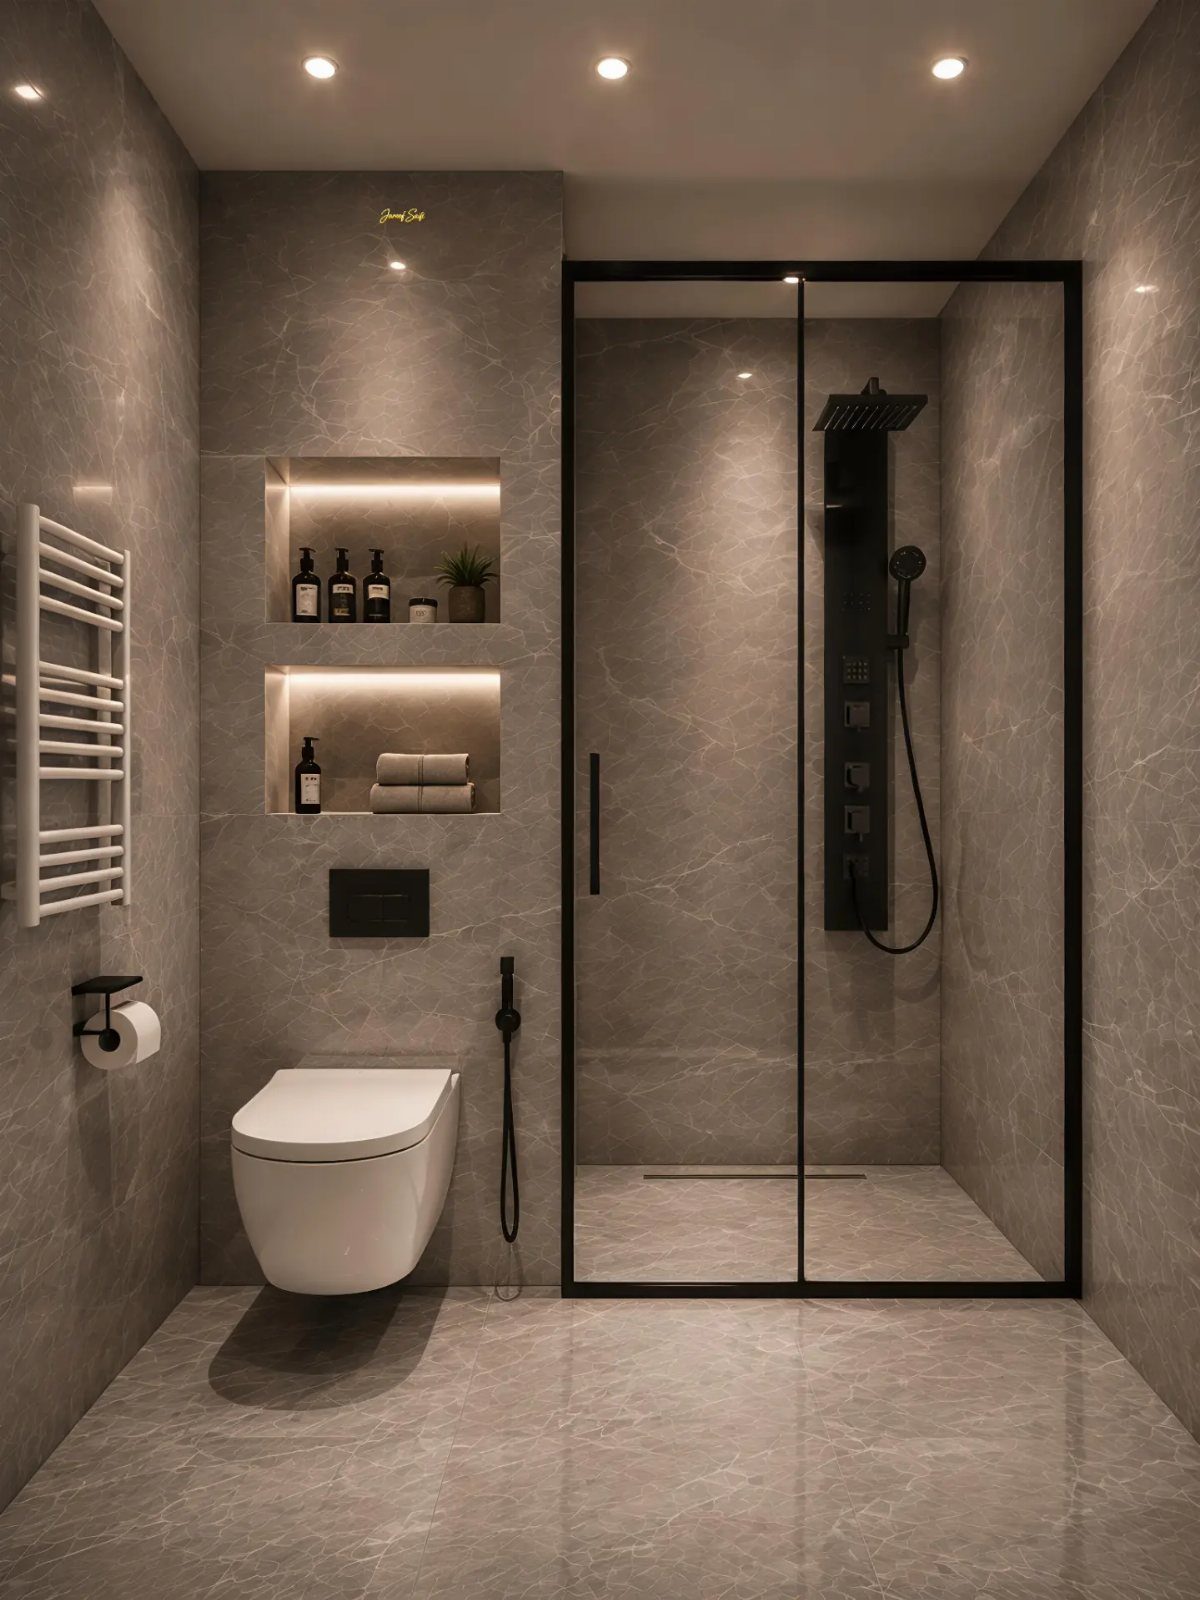
A wall-mounted toilet with the tank concealed in the stud wall and a vertical shower panel stretching floor to ceiling draw the eye upward and make a standard ceiling read taller.
I would confirm the wall cavity depth for the toilet carrier; 2×6 framing is standard for these systems, and retro-fitting into 2×4 walls means bumping the wall out.
The shower panel needs solid blocking behind it, so mark your studs before closing up. This pairing works best when the finishes stay quiet; let the lines do the work.

Halloween Decorations: 120PCS Bats wall decor Halloween decor for your Halloween party decorationsupplies. Fluttering Halloween bats stickers will set a scene indoor or outdoor during October, wow your guests and trick-or-treaters with these amazing Halloween bat decor!

360°Rotation & Extendable Arm Makeup Mirror: The multiple joints of the wall-mounted makeup mirror with retractable arm allows you to fix the mirror in the best position and adjust the arm to any angle you need to achieve perfect viewing.The flexible mirror arm can be freely extended so that the magnifying mirror can be adjusted to the right viewing angle and distance, allowing you to freely apply makeup,shaving or wearing contact lenses, etc. You can fold the mirror on the wall to save space when you are not using it.【Patent Registered】

Adjustable Arm Length: The mirror arm can be extended up to 12 inches to fit your needs.
11. Natural Materials
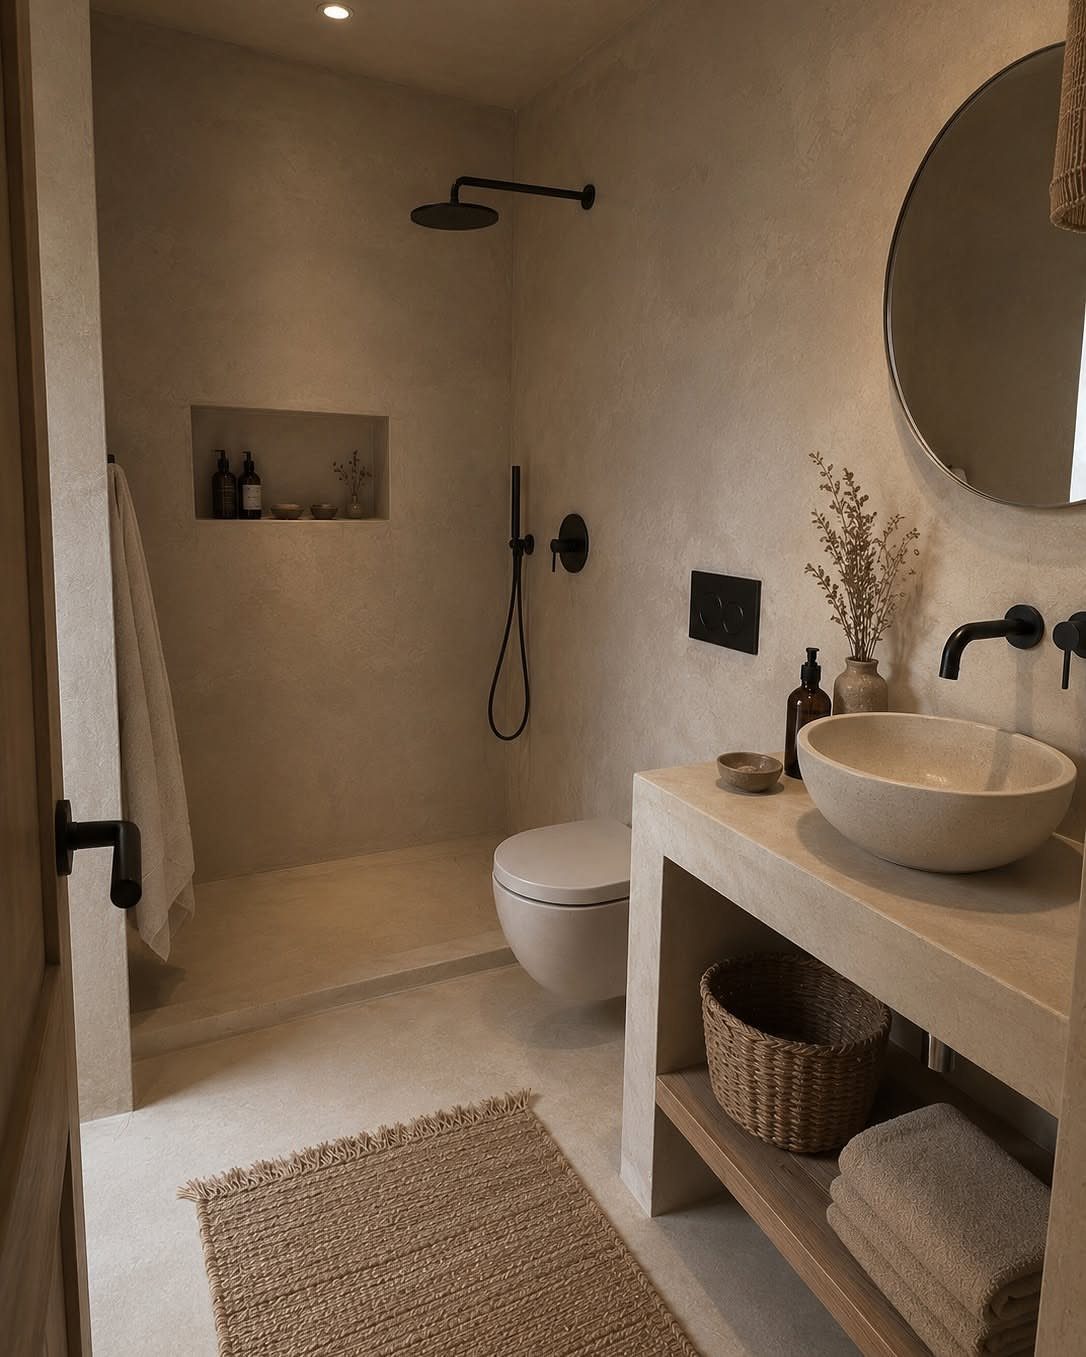
Stone vessel sinks, live-edge wood vanities, and woven accents bring in texture that manufactured surfaces struggle to match. The variation in a stone basin, warm against microcement walls, gives a small bathroom personality without clutter.
I would seal the stone properly and reseal yearly; porous materials in a wet room stain fast if neglected. The concrete vanity needs waterproofing too, and I would check that the fabricator used a mix rated for bathroom humidity.
A woven rug on tile warms the floor underfoot, but keep a spare; they wear quickest right at the sink edge.
12. Corner Vanities
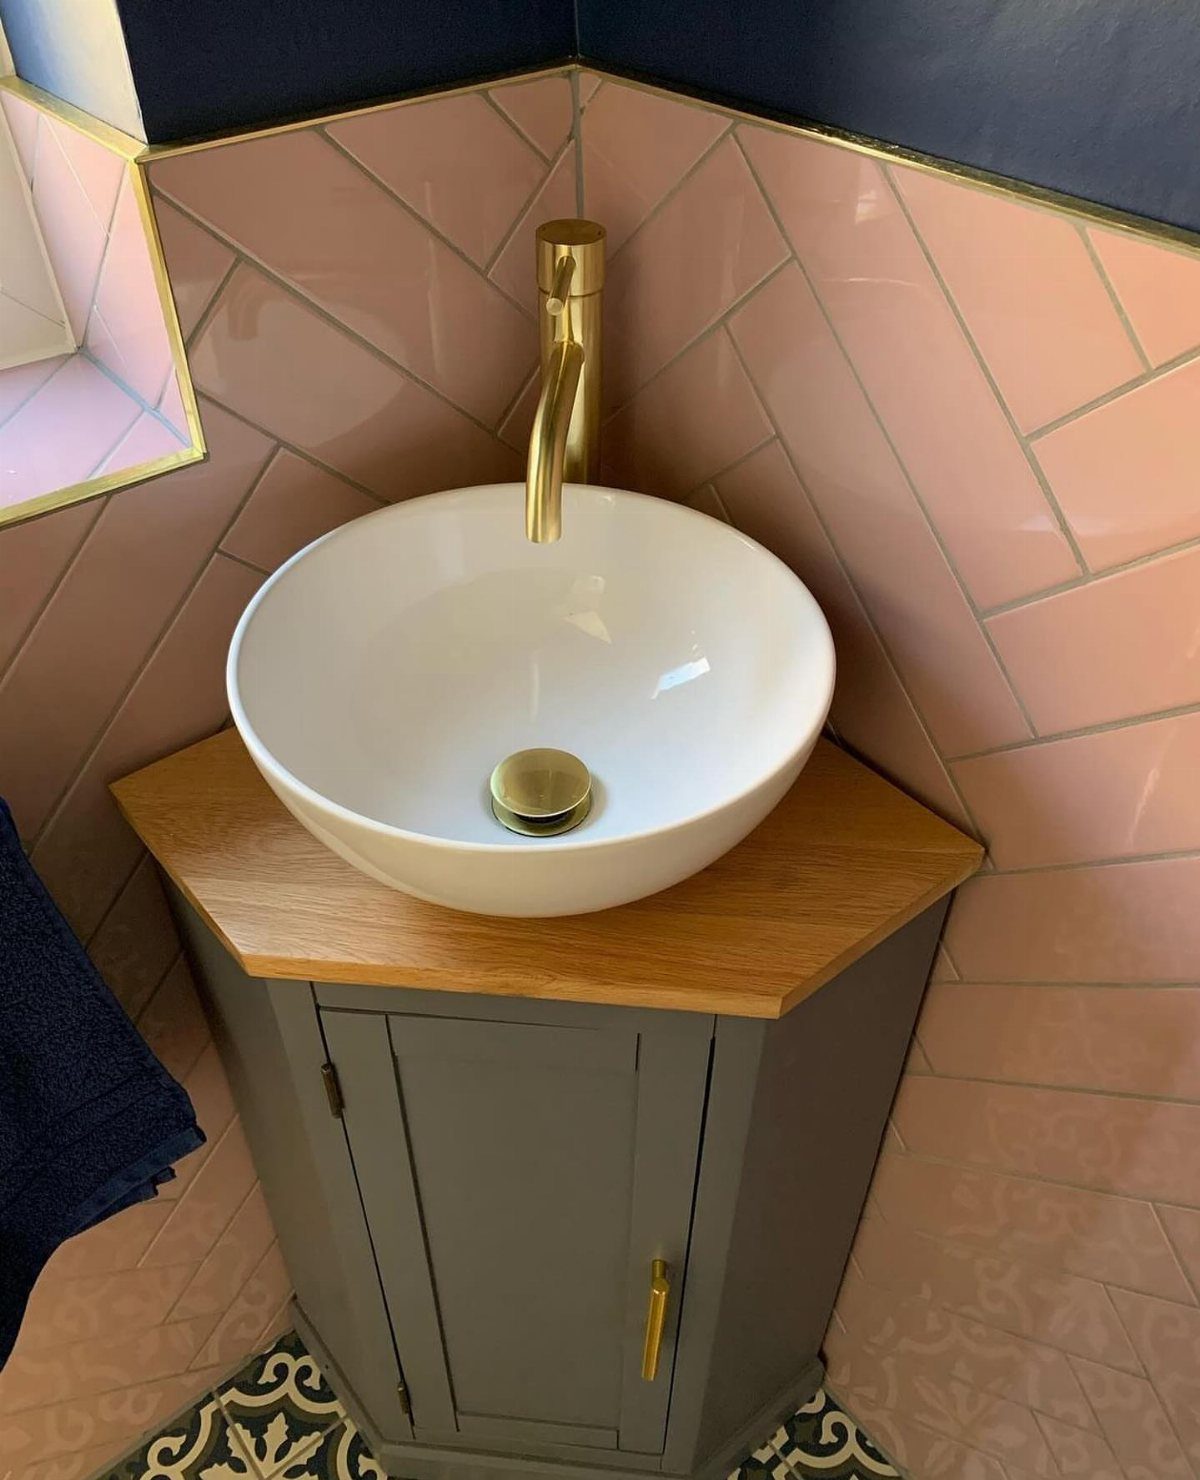
A corner vanity turns the dead zone where 2 walls meet into usable storage and a working sink.
The triangular cabinet footprint leaves more open floor than a straight run of the same counter length, and in a small bathroom that circulation space keeps the room from feeling pinched.
I would order the faucet early; corner setups often need a shorter spout reach or the water hits too close to the bowl edge.
Vessel sinks work well here because they sit above the counter and free up the cabinet depth for drawers.
13. Use Under-vanity Storage
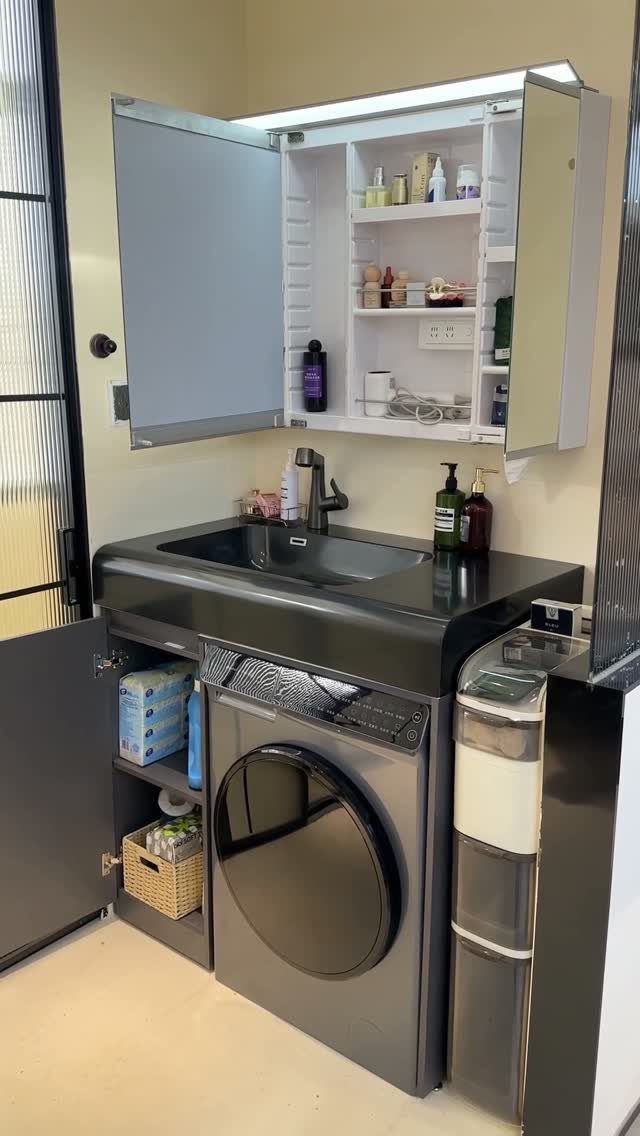
Open shelves beneath a wall-mounted vanity turn the cavity into storage without anything projecting into the room. That narrow pull-out is where I would keep daily items, since the open main shelf tends to collect clutter.
I would check the plumbing layout before ordering; the drain and supply lines eat space fast, and not every vanity leaves room for both a machine below and usable shelves beside it.
If the washing machine sits there, the storage shrinks to what fits around it.
14. Curbless Shower
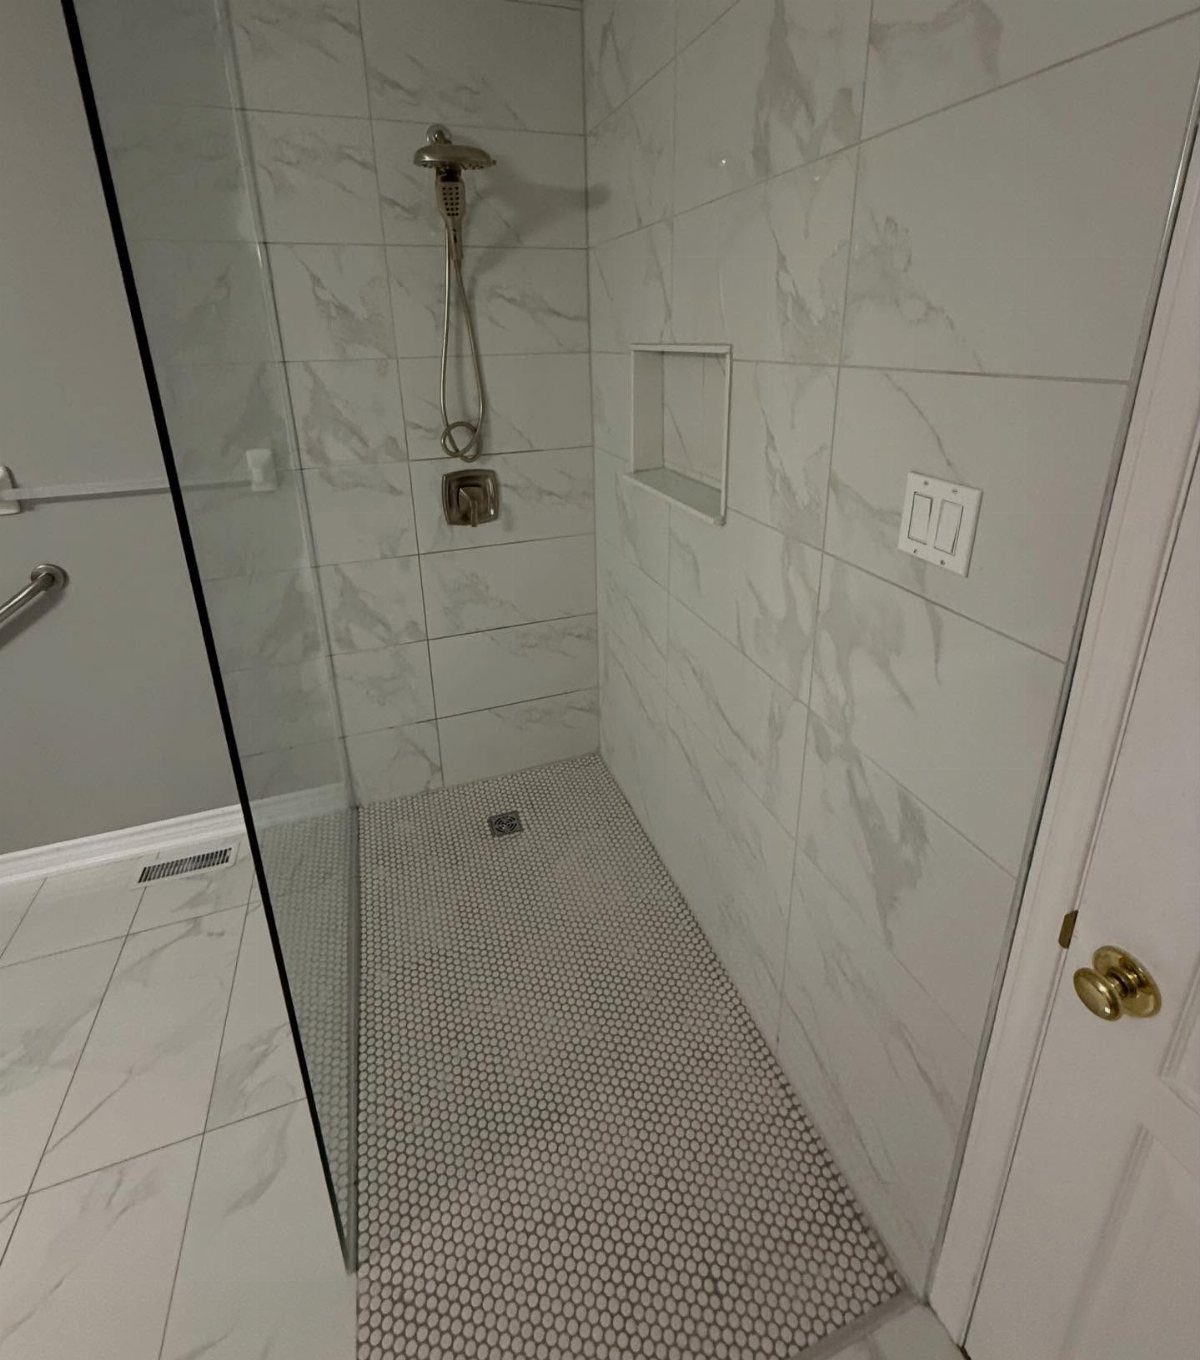
A curbless shower drops the threshold entirely, so the floor tile runs straight through from dry area to wet.
The visible setup uses marble-pattern wall tile, round mosaic floor tile, and a single glass panel to contain spray; that panel is enough only if the showerhead aims away from the opening.
I would confirm the floor slope before tiling; the drain needs to sit low enough that water flows to it without a curb to pool against.
That usually means a recessed pan or a poured mud bed, and the subfloor may need dropping. This reads as spacious, but it costs more in prep than in materials.
15. Recessed Storage Niches
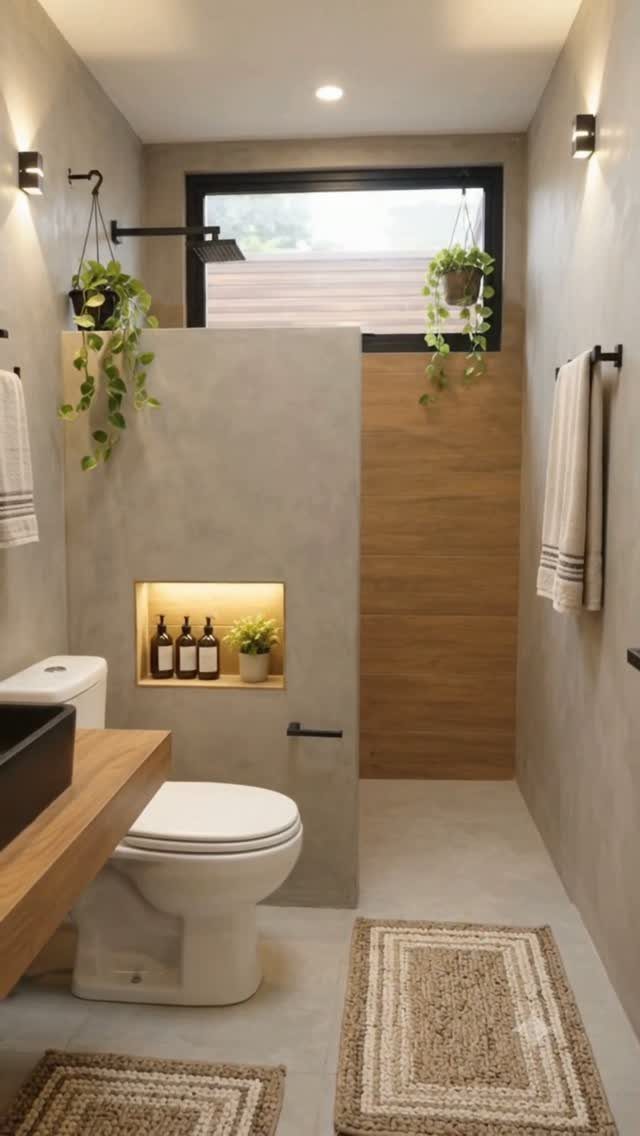
A niche carved into the stud wall holds bottles and a plant flush with the surface, so nothing extends into the room.
The visible one is lit from within, which I would wire during any electrical work; retrofitting a light into a tiled niche means tearing it out.
Depth depends on your studs: standard 2×4 framing gives you just enough space for bottles laid flat or a small plant in a slim pot.
I would waterproof the back and sides as thoroughly as the shower itself; a niche collects steam and runoff. Concrete-style walls suit a niche because the cut reads as intentional, not patched.
16. Extend Bathroom Countertop
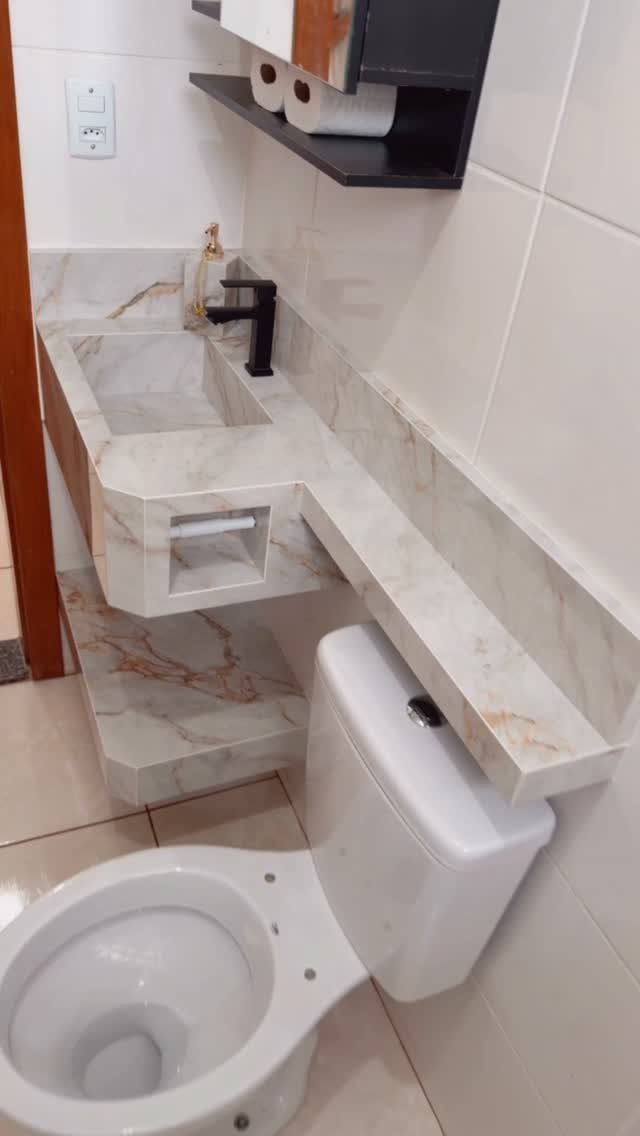
A vanity counter that continues as a narrow shelf above the toilet gains usable surface without a separate piece of furniture.
The visible version uses marble-pattern material matching the sink surround, with a lower shelf beneath; that repetition keeps the room from reading as cluttered.
I would check the span before fabricating; stone or quartz this thin needs support at the wall and preferably a bracket hidden at the front, or it will flex.
The toilet tank lid has to clear, so measure from the wall, not from the tank edge.
This works best when the counter and extension are cut from one slab; a seam at the corner catches water and looks like an afterthought.
Maximizing Natural Light
Heavy drapes or layered treatments on a bathroom window steal the one thing that costs nothing and reads as space: daylight.
I would pull them down and swap in a light-filtering fabric that gives privacy without turning the glass into a wall. Even a small window, left clear, shifts how the room feels hour by hour.
When the sun drops, LED bulbs in daylight color temperature keep the same open tone.
I would put them in the overhead and any sconces, since warm bulbs at night shrink a small room visually. The switch matters too: a dimmer lets you drop from task brightness to a low glow without a second fixture.
I would wire that during any electrical work; retrofitting a dimmer later is simple, but it still means opening the wall plate.
Choosing Space-Efficient Fixtures
A short-projection toilet is one of the easiest swaps for reclaiming floor space without giving up function. In a bathroom where every inch of floor counts, that is the swap I would make first.
Wall-mounted sinks and floating toilets share the same logic: what you can see under, you can move through.
The floor line stays continuous, and the room reads larger even where the footprint does not change. I would check the carrier or bracket rating before ordering; older walls may need blocking added.
Traffic keeps moving through the middle instead of hugging the walls. I would keep plumbing aligned on one wall if possible; it saves labor and keeps the layout from fighting itself.
Maintaining a Clean Look
A mirror-front cabinet holds bottles and daily clutter behind the glass, so the counter stays empty. I would choose one with adjustable shelves inside; fixed heights waste space on tall bottles or leave gaps above short ones.
Toe-kick drawers under the vanity use the strip most people forget. Hair tools, cleaning supplies, or a scale slide out and slide back, invisible until needed.
Drawer depth in a vanity needs to be checked against the plumbing layout before you order; supply lines and drains sit low and will stop a full-extension slide cold.
Drawer organizers and pull-out trays keep what you own from spreading across the surface.
I am not after a minimalist statement. I want the eye to move across the room without hitting clutter, because that is what makes a small bathroom read larger than its actual square footage.
I would rather own more and store it well than own less and leave it out.
Frequently Asked Questions
What to avoid when renovating a small bathroom?
Avoid deep shelves above a toilet that block the flush mechanism or crowd you when you stand. Avoid heavy drapes that steal daylight.
How can I maximize storage in a tiny bathroom without cluttering it?
Use a mirror-front cabinet so bottles sit behind glass and the counter stays empty. Recessed niches in the stud wall hold bottles flush with the surface, and wall shelves above the toilet turn empty wall into storage without floor bulk.
