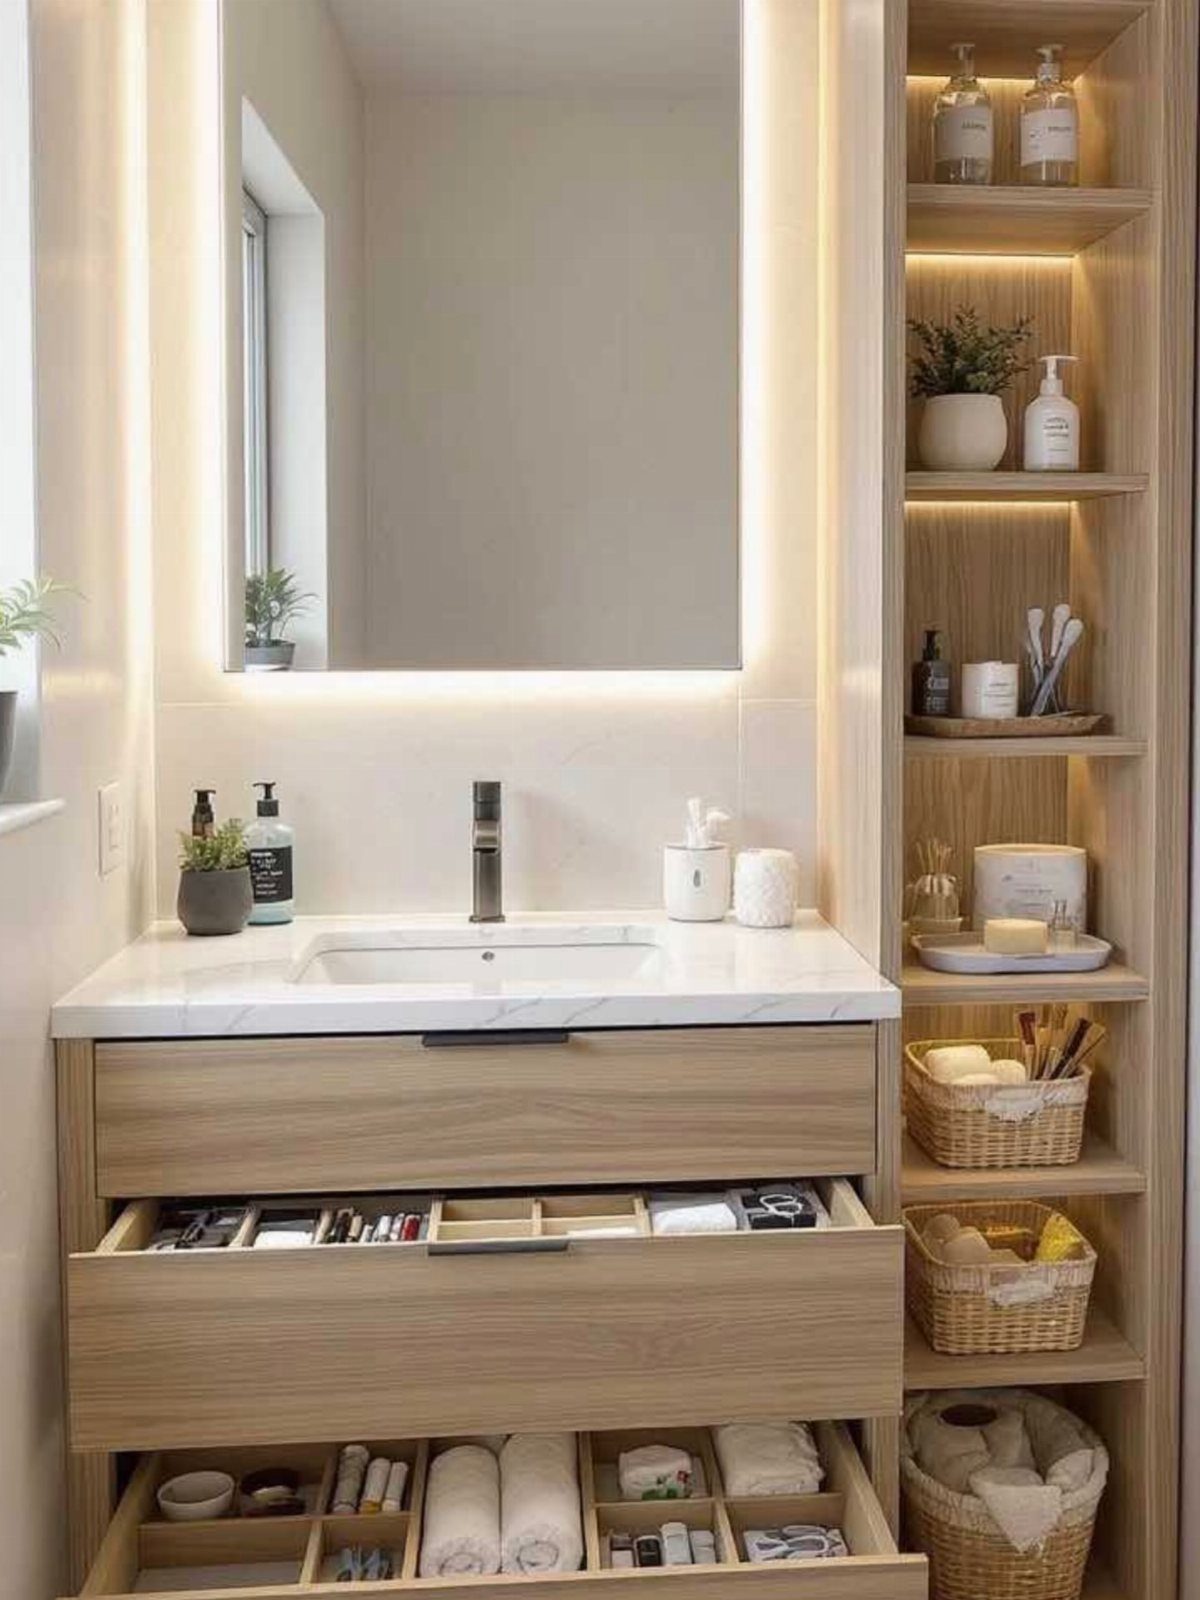
These ideas run from a simple wire rack to a recessed closet that only makes sense during a full remodel, so the deciding factor is whether your wall is open or staying put.
A bathroom with open framing gets the built-in options; a finished bathroom with intact tile gets the surface-mounted ones.
The 50 foot-candles the NKBA specifies for task lighting is the kind of hard number that separates a closet you can actually use from one you just fill.
1. Pull-Out Drawers
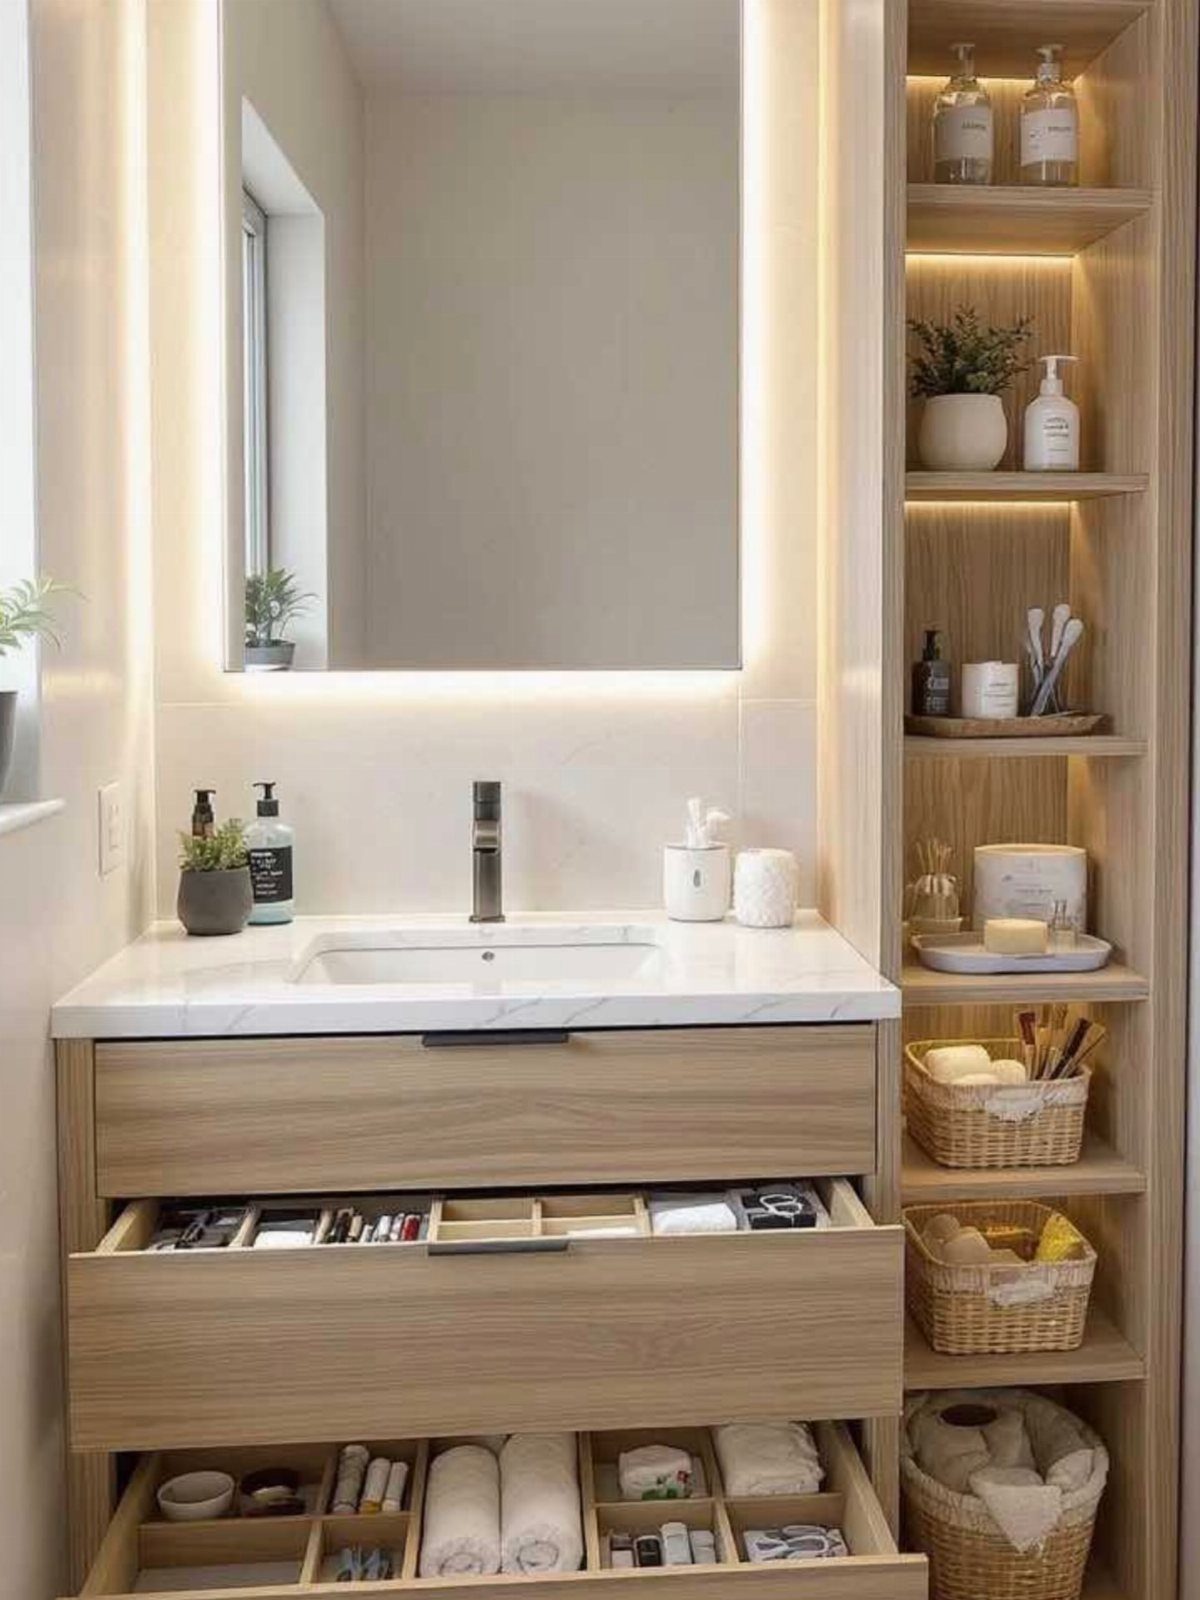
Pull-out drawers turn dead cabinet depth into usable storage. I like them for bathrooms because you see everything at once; nothing gets lost behind a stack of bottles.
Before you commit, measure your cabinet depth against the drawer hardware. Drawer slides have to clear the door frame and the plumbing stack behind the cabinet, so measure the full depth before you buy hardware.
Shallow cabinets need compact slides or the back few inches stay fixed; that is a trade-off you decide before you start.
Divided compartments keep small items upright, but I would skip the pre-made organizer if your drawer is an odd size. Custom-cut acrylic strips cost about the same and fit exactly.

ESSENTIALS STORAGE PREFERRED: The multi-purpose organizer storage is a good helper to keep your vanity or bathroom countertop tidy. It can also be used as under sink organizer, kitchen organization, pantry organizer, refrigerator storage, cabinet storage. Suitable for storing cosmetics, toiletries, perfumes, cleaning supplies, snacks, bottles, spice jars

STACKABLE DESIGN: The stackable design allows for maximizing space by creating vertical storage. It can be used individually or stacked together to save space on a vanity or bathroom cabinet, keeping items contained and organized

Upgraded 3-Tier Pull-Out Bathroom Organizer: Allows you to DIY sizes (A: 8.27" x 13.19" x 14.96" or B: 8.27" x 13.19" x 14.56") for various storage organizer needs using combinations of high, low, and middle rods, whether used as bathroom storage, pantry organizer, kitchen cabinet organizer, under sink storage, or cupboard organizers and storage.
2. Tall Slim Cabinets
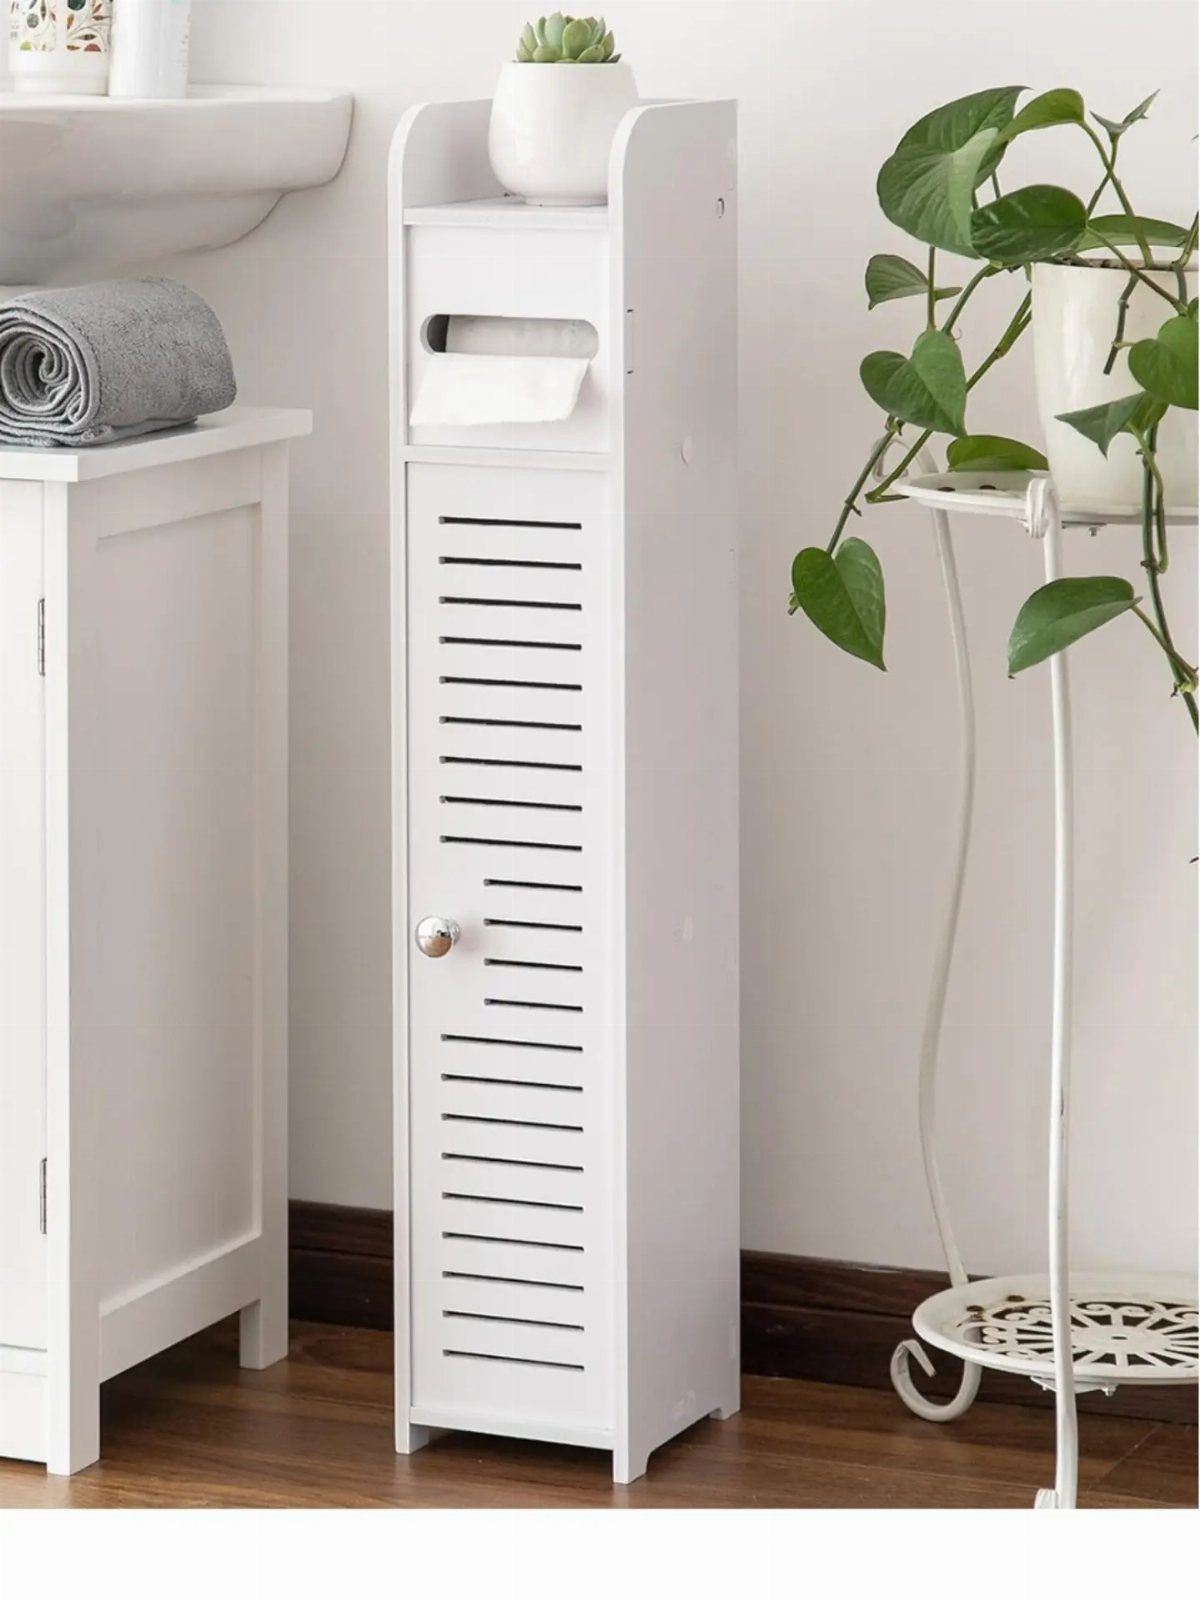
Vertical space is what small bathrooms always have more of than floor space. A tall slim cabinet tucks into gaps that nothing else uses, the kind of leftover space beside a shower or between a vanity and a wall.
A slatted door breathes in humid air better than solid paneling, which matters if your bathroom lacks an exhaust fan.
Check the footprint against your toilet’s side clearance; building codes require room from center to any wall or obstruction, and a cabinet counts.
The built-in toilet paper dispenser is a nice touch, but I would only specify it if the cabinet sits within arm’s reach of the bowl. Otherwise that slot becomes dead space.

【Maximize Small Spaces】The narrow storage cabinet is designed for newly renovated small bathrooms, and measures 7.87" x 7.87" x 70.87", making it a space-saving storage solution. Its tall, slim design efficiently utilizes vertical space while taking up minimal floor area

Vertical Space Savior: Maximize small bathroom/laundry room spaces with this 65.4" height tower cabinet. Its ultra-narrow 11.8" depth fits perfectly beside toilets, in corners, or tight apartment spaces where every inch counts.

【Fit for Narrow Space】Measuring 7.9 “D x 7.9 ”W x 42.8 "H, this space-saving bathroom cabinet is good for tight spaces. With multiple storage levels, you can place different personal items according to your needs
3. Secret Cabinet
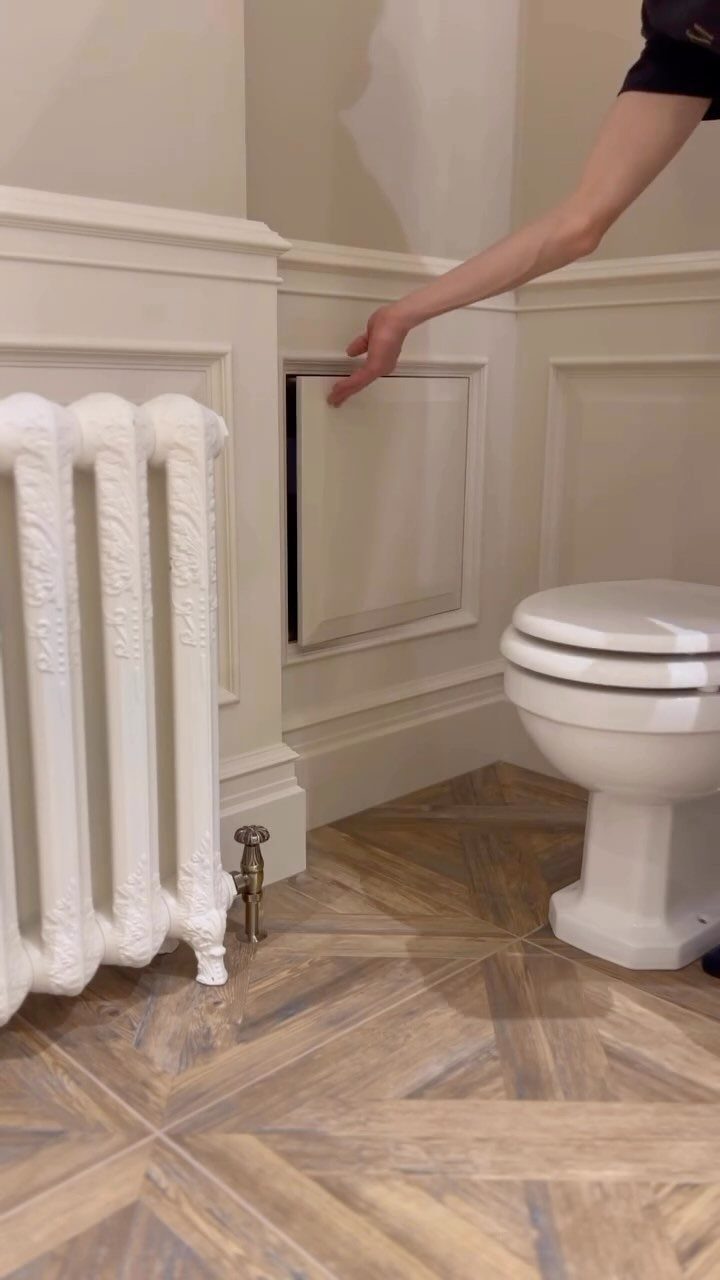
A push-latch panel built into wainscoting hides whatever you do not want on display.
The idea works in bathrooms because wainscoting is already common there, and the uniform surface tricks the eye. Placing it beside the toilet makes sense for extra rolls or cleaning supplies you reach often but do not want to see.
This takes planning during a remodel, not after. The cavity needs depth behind the panel, which means either a stud bay you can cut into or a false wall built for the purpose.
I would not try to retrofit this into plaster or tile without expecting significant repair work. Push-latch hardware is cheap; the labor to make the panel sit flat and flush is not.

TRADITIONAL STYLE: With a classic white finish and brushed nickel hardware, this bathroom storage cabinet offers stylish functionality. Shaker-style recessed panels on the doors complete the look.
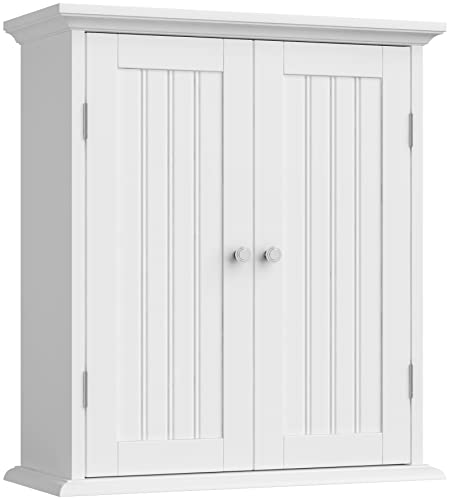
【VERSATILE STORAGE SPACE】24’’H x 21.1’’W x 8.8”D bathroom medicine cabinet with 2 adjustable shelves, offering customizable storage behind 2 doors

[Versatile for Multiple Spaces] This wall‑mount storage cabinet measures 15.4" × 7.1" × 24.4", fitting well in rooms of different sizes. It works great in bathrooms, kitchens, living rooms and laundry rooms for extra storage wherever you need it
4. Over-the-Toilet Storage
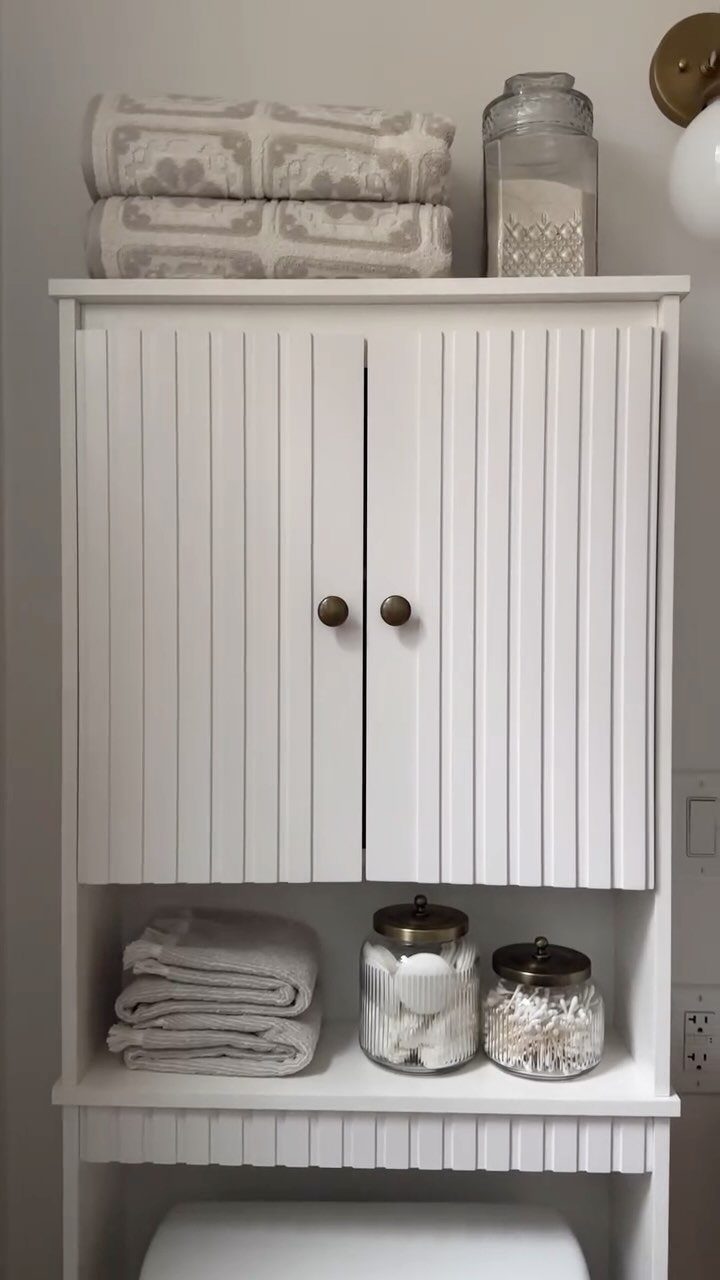
The space above a toilet tank is the most underused real estate in small bathrooms, and most people leave it empty out of habit.
An over-the-toilet unit turns it into closed storage without drilling into tile you might not want to disturb. Fluted doors add texture that reads intentional, not like a storage afterthought.
Before buying, measure from your tank lid to any wall molding or light fixture. Many units run tall, and a misplaced sconce kills the plan, so map your light fixtures before you order.
I prefer cabinets with a small open shelf at the bottom, just above the tank, for items you grab daily. Everything else hides behind the doors.

Push to Open: Built-in spring-loaded plunger, you can just simply press the door to latch or unlatch. Eliminates the need for handles or knobs. Create the clean, seamless look of no knobs. Suitable for using with hinges without self-closing feature.

Double Push to Open: Built-in spring loaded plunger, you can just simply press the door to latch or unlatch. Double catch design, this jiayi 1 pack magnetic push latch are equivalent to 2 pack push cabinet latch. Eliminates the need for handles or knobs. Create the clean, seamless look of no knobs. Suitable for using with hinges without self-closing feature.

[Touch-Activated Release for Effortless Access] Open doors seamlessly with the Touch Latch Safe Push Latch—gently push the door to trigger the rebound self-locking device, which pops it open instantly. No handles or knobs required!
5. Open Shelving
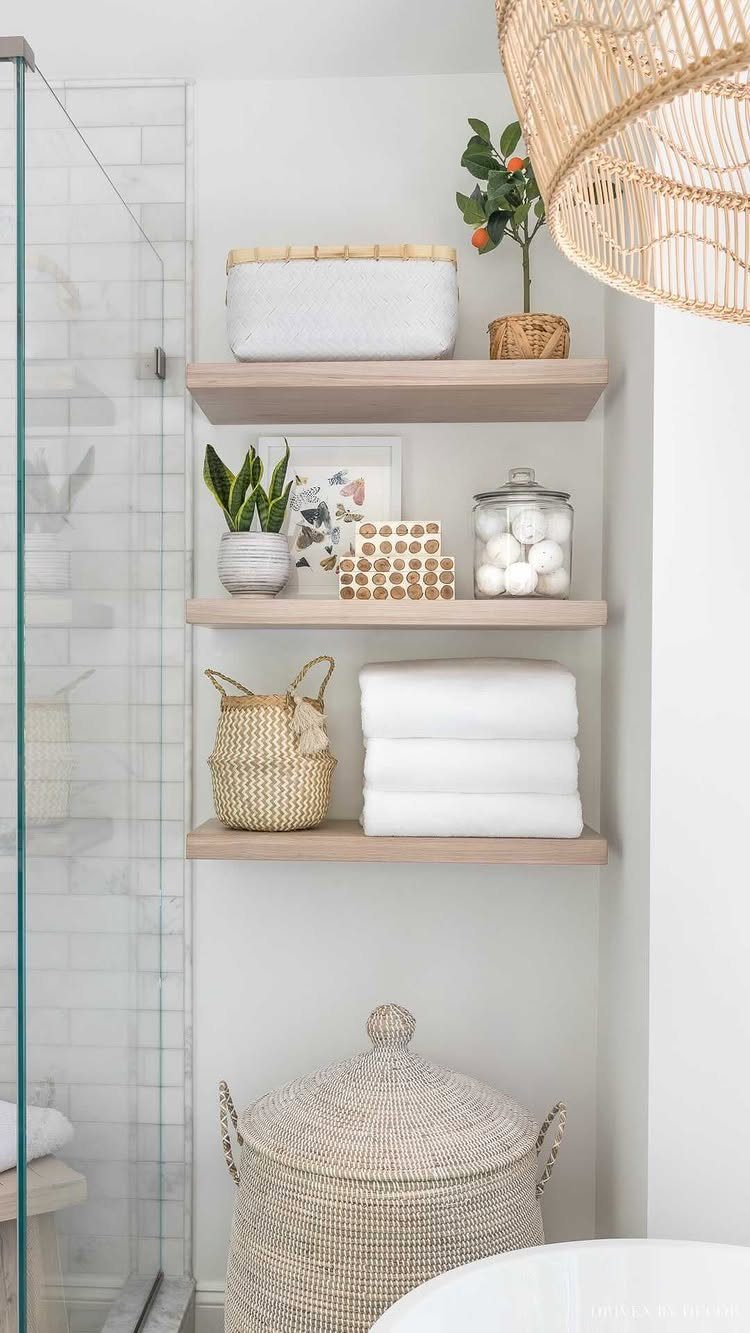
Open shelving in a bathroom only works if you are honest about what you put there. Folded white towels, a few baskets, and minimal small items.
That restraint is the whole point. I would not load these shelves with daily toiletries unless you enjoy dusting bottles.
Recessing a niche between studs saves the depth a surface-mounted shelf would eat into the room. If you are building new or opening a wall, that is the version I would choose.
For a retrofit, floating shelves on concealed brackets work but need solid blocking behind drywall; toggle bolts sag over time in humid air. Keep the wood sealed, or use a synthetic material that does not care about steam.
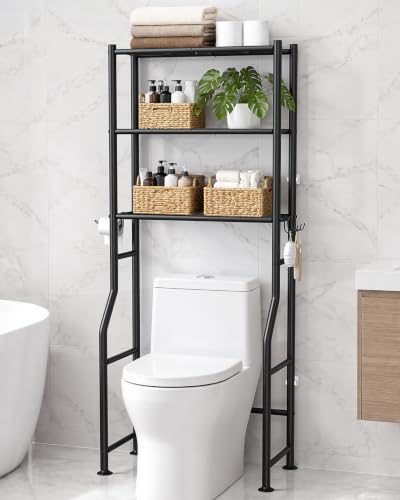
FITS TALL & BIDET TOILETS - Bottom shelf sits 39 inches off the floor, clearing standard, elongated, comfort-height and bidet toilets with the lid free to lift fully.

[Special Design] The over the toilet storage shelf features 4 tiers storage rack, along with 4 removable hooks, providing ample storage space. The compartment below the bottom tier helps organize your toilet, washing machine, dirty clothes cart, and many other large items.

【Over Toilet Storage】The bottom shelf can easily fits into space behind your toilet. Featuring three mesh shelves, it provides ample storage for bathroom accessories, shampoo, shower gels, towels, and hair dryers. Keep daily necessities organized and easily accessible.
6. Recessed Wall Closet
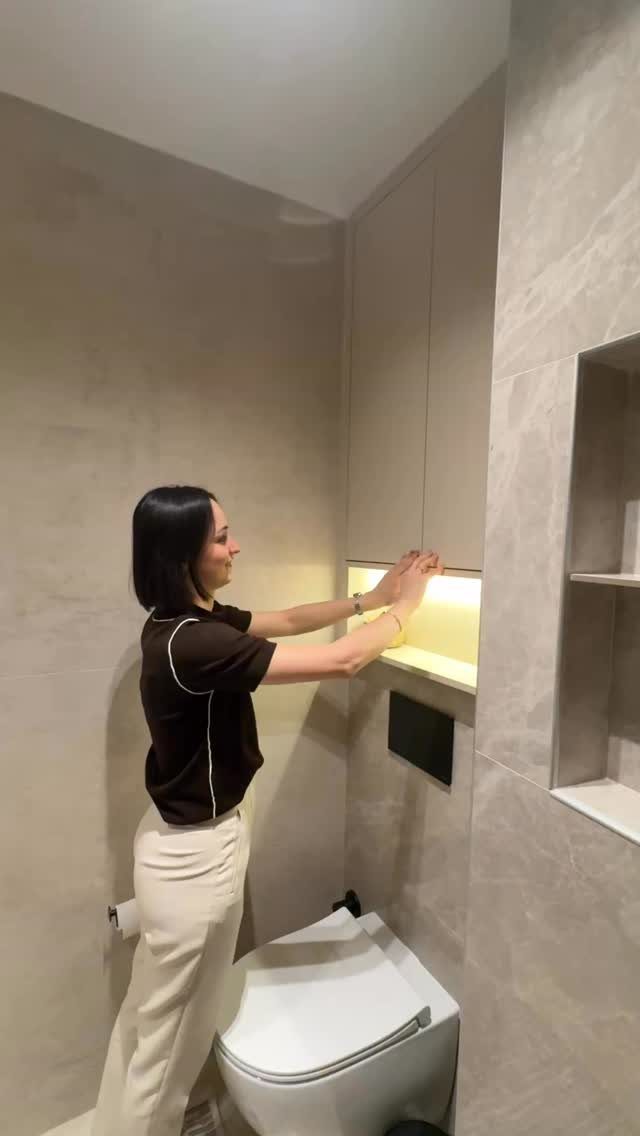
A recessed wall closet borrows depth from the stud bay behind your bathroom wall, which means it works only where there is a bay to take.
Flush doors disappear into tile, and an illuminated niche below adds function without breaking the plane. I like this best above a wall-hung toilet, where the tank is already concealed and the wall is essentially false.
Plumbing and electrical run where you want to recess, so check the bay before you cut. If your toilet supply or waste line runs through that bay, the recess shrinks or moves.
The LED niche needs a GFCI-protected circuit, and retrofitting one into a finished bathroom often means opening more wall than you planned. I would confirm the bay is clear and the power is accessible before ordering a single tile.

Larger Organizer for Maximum Efficiency: Assembled size: 11.7"W x 16"D x (11.7"–16.5")H. Top basket: 7.5"W x 15.35"D x 3"H, bottom basket: 11"W x 16"D x 3"H. Offers greater capacity for tall bottles, cleaning supplies, and everyday essentials. (Warm Tips: Please measure your cabinet before ordering.)
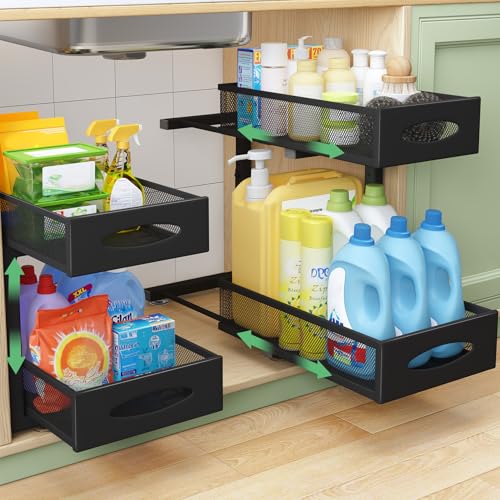
2-Tier Mesh Sliding Drawers: The under sink organizer feature upgraded round rails with plastic pads for a smooth, quiet sliding experience—no metal-on-metal noise. Both upper and lower drawers slide out effortlessly, making it easy to access items stored deep in your lower cabinet
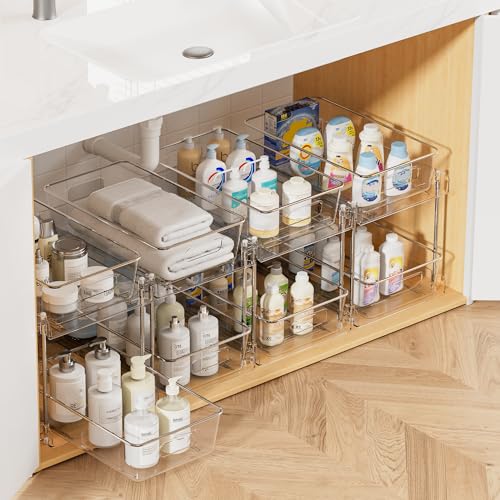
ESSENTIALS STORAGE PREFERRED: The multi-purpose organizer storage is a good helper to keep your vanity or bathroom countertop tidy. It can also be used as under sink organizer, kitchen organization, pantry organizer, refrigerator storage, cabinet storage. Perfect for storing cosmetics, toiletries, perfumes, cleaning supplies, snacks, bottles, spice jars.
7. Glass-Front Cabinets
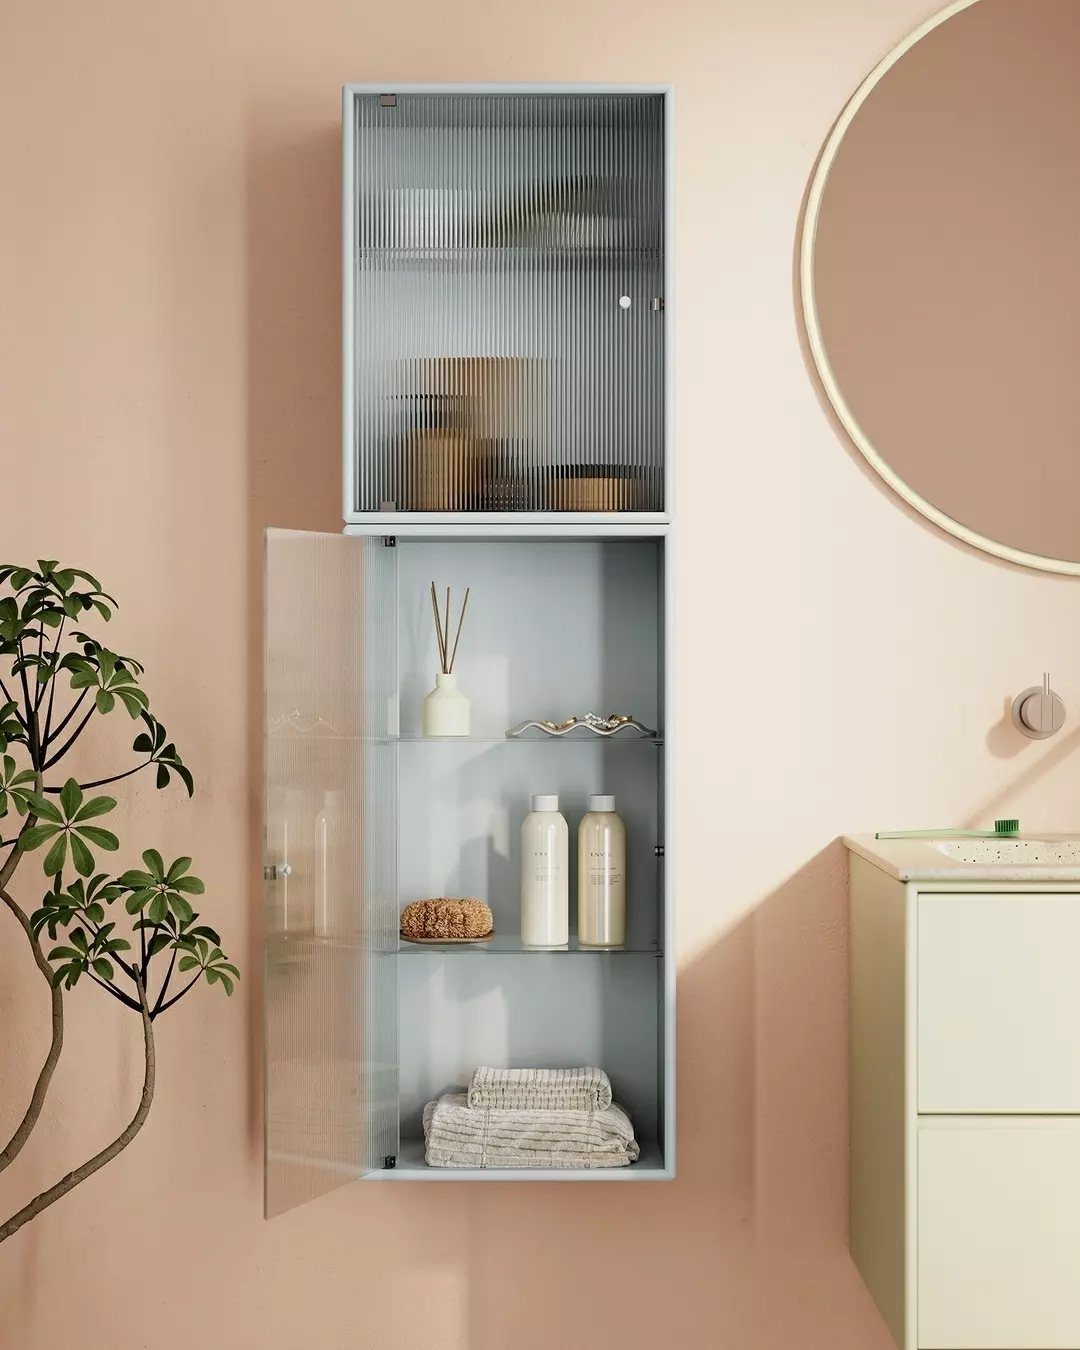
Fluted glass doors let you display towels and bottles without the visual clutter of open shelving. A light blue glass-front cabinet beside a round mirror softens what would otherwise read as a solid block of color.
I would only use this where the inside stays neat.
If your storage tends toward half-empty bottles and mismatched products, stick with solid doors. The fluting adds texture but also diffuses, so small items behind it read as shape rather than detail.

Multi-functional Storage: The bathroom tall cabinet features two doors and one drawer, offering versatile storage options. You can organize and store towels, toiletries, kitchen utensils, and more, keeping your living space tidy and organized.

【Fit for Narrow Space】This space-saving bathroom cabinet measures 7.9 "D x 7.9 "W x 42.7 "H, good for narrow space. Enclosed space at the top and bottom plus an open space in the center provide you with different options

Space-Saving: Measuring 7.7"D x 8.4"W x 70.9"H, this slim freestanding cabinet occupies a small footprint yet offers ample vertical storage, making it the perfect choice for small spaces
8. Waterproof Labels for Bins and Shelves
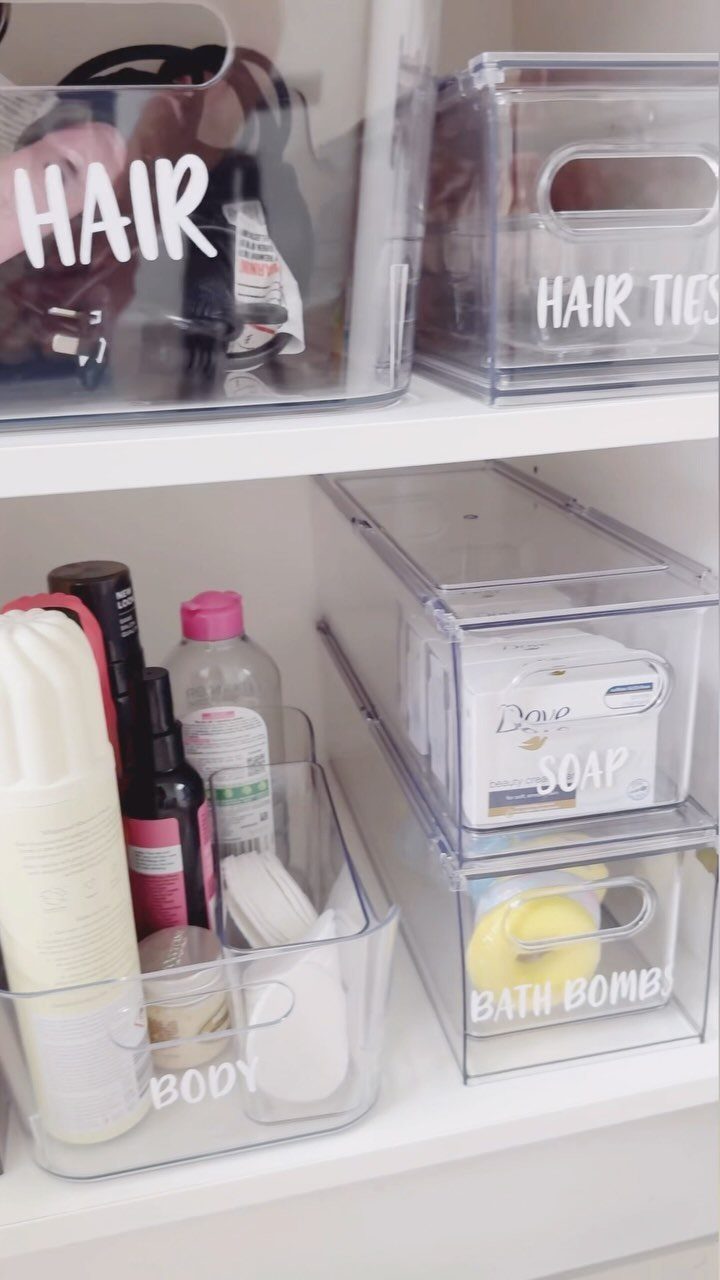
White vinyl lettering on clear bins lets everyone in the house know where the hair ties live. Waterproof labels matter in bathrooms because paper dissolves in steam, and handwriting fades.
Outdoor-grade tape from a label maker outlasts anything from the craft aisle.
I would skip pre-printed category labels; your bottles and habits do not match a stranger’s list. Broad labels like "Body" and "Soap" stay useful even as the actual products change.

Crystal Clear Vision: The bathroom cabinet features a spacious 17.7" L* 23.6'' W mirror that captures every detail with stunning clarity. Whether for morning routines or evening skincare, it's your high-definition assistant, always by your side

Dual-Door Convenience for Easy Storage: This bathroom wall cabinet boasts a dual-door cabinet with a 3-height adjustable shelf, providing ample space for daily essentials like toiletries. Smooth opening and closing make accessing items a breeze

This recessed medicine cabinet with mirror can also be surface mounted
9. Clear Acrylic Storage Bins
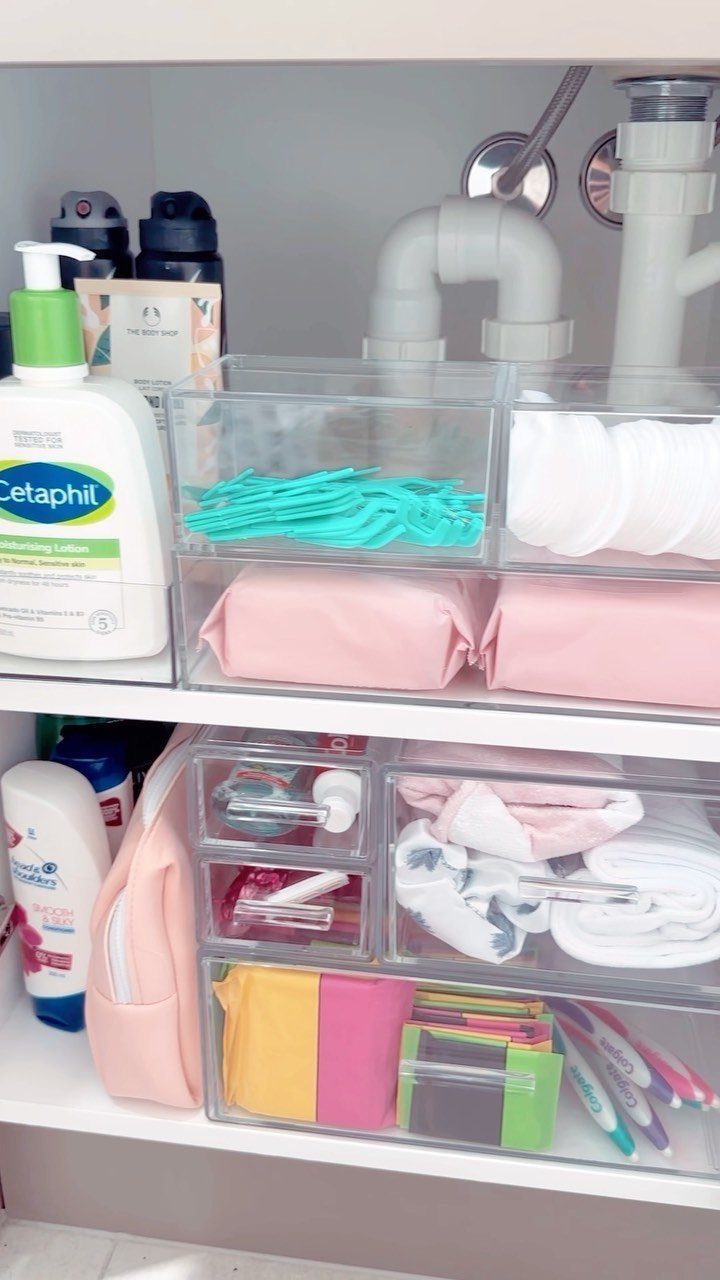
Stackable acrylic drawers turn under-sink chaos into something you can scan in seconds.
Separating cotton pads and washcloths in one bin from taller bottles in another keeps the daily routine from turning into a shuffle. Acrylic does not yellow like cheaper plastics, and it wipes clean with glass cleaner.
Measure your cabinet depth before buying; standard bins run deeper than most bathroom plumbing allows. I would buy one shallow stack for the front and leave the back for items you reach monthly, not daily.

Touch Latch Control: The latch is operated by touch control for easy operation.

Stronger Push to Open Latch: The improved inner core spring structure of this cabinet door push latch is strong enough to upgrade the spring force to 48 N, and its magnet suction force to 25 N, making this magnetic push latch a very durable and smart choice. Wider range of application, great for use on hidden doors, drawers, and even RV closets and even for heavy doors under 9 Ft.

KEEPS CABINET CLOSED AND SECURE.
10. Over-the-Door Wire Organizer
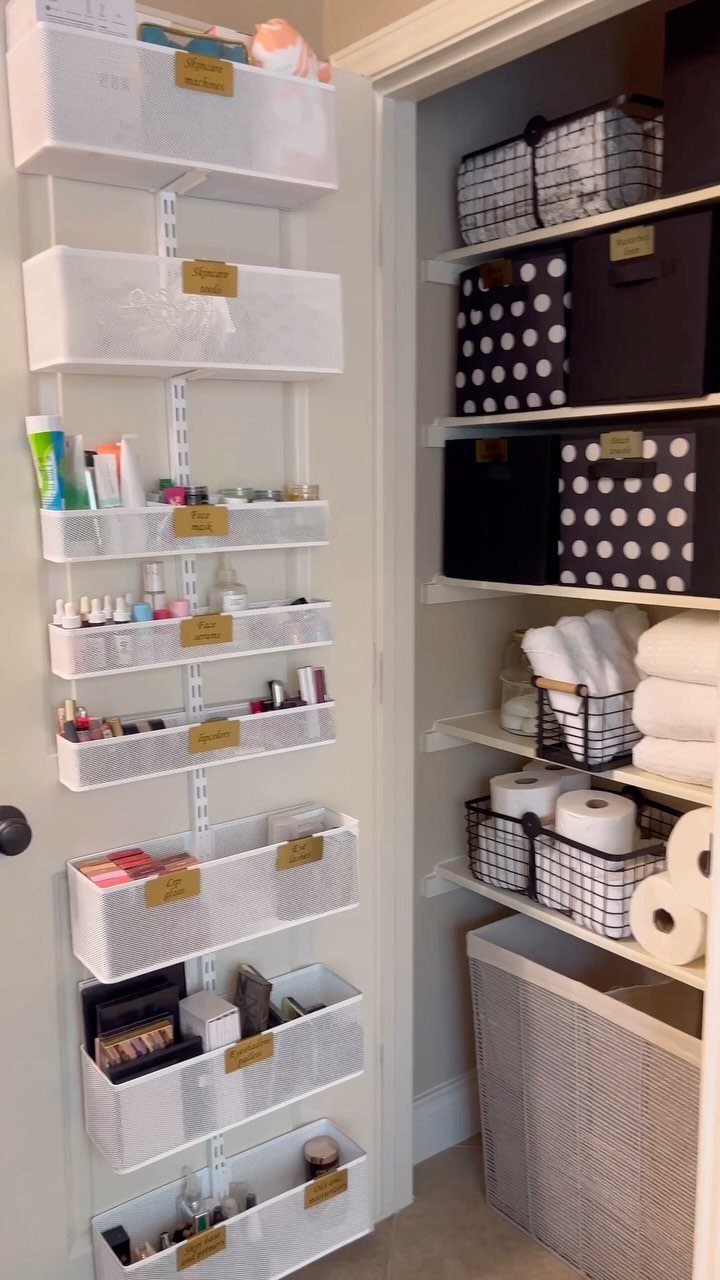
A white wire rack on the back of a closet door adds tiers without eating shelf space. Labeled cosmetic baskets on a wire rack work because the rack holds the weight while the bins keep small items from tipping through.
Check your door first. Older hollow-core doors flex under load, and the top hooks can leave marks.
I would test the fit with the door closed; a rack that rattles against the jamb gets annoying fast. Solid wood or newer six-panel doors handle this better.

CREATE VERTICAL STORAGE SPACE: Say goodbye to cluttered countertops and limited floor space! This over-the-toilet bathroom cabinet utilizes the unused area above your toilet, offering generous storage capacity without taking up additional room. Featuring 3 mesh shelves, a toilet paper holder, and 5 versatile hooks, it's ideal for organizing bathroom accessories, towels, bathrobes, or small baskets, keeping essentials neatly arranged and easily accessible.

[Utility Design] Our over the toilet storage shelf features three open shelves and 1 storage basket, along with 3 removable hooks and a toilet paper holder, providing ample storage space. The compartment below the basket helps organize your toilet, washing machine, dirty clothes cart, and other large items.

Space-Saving Storage: Make the most of unused vertical space with this versatile over the toilet storage solution. Designed to turn empty space into functional bathroom organizers and storage, it neatly holds toiletries, towels, and daily essentials while enhancing your overall bathroom decor.
11. Built-In Linen Closet
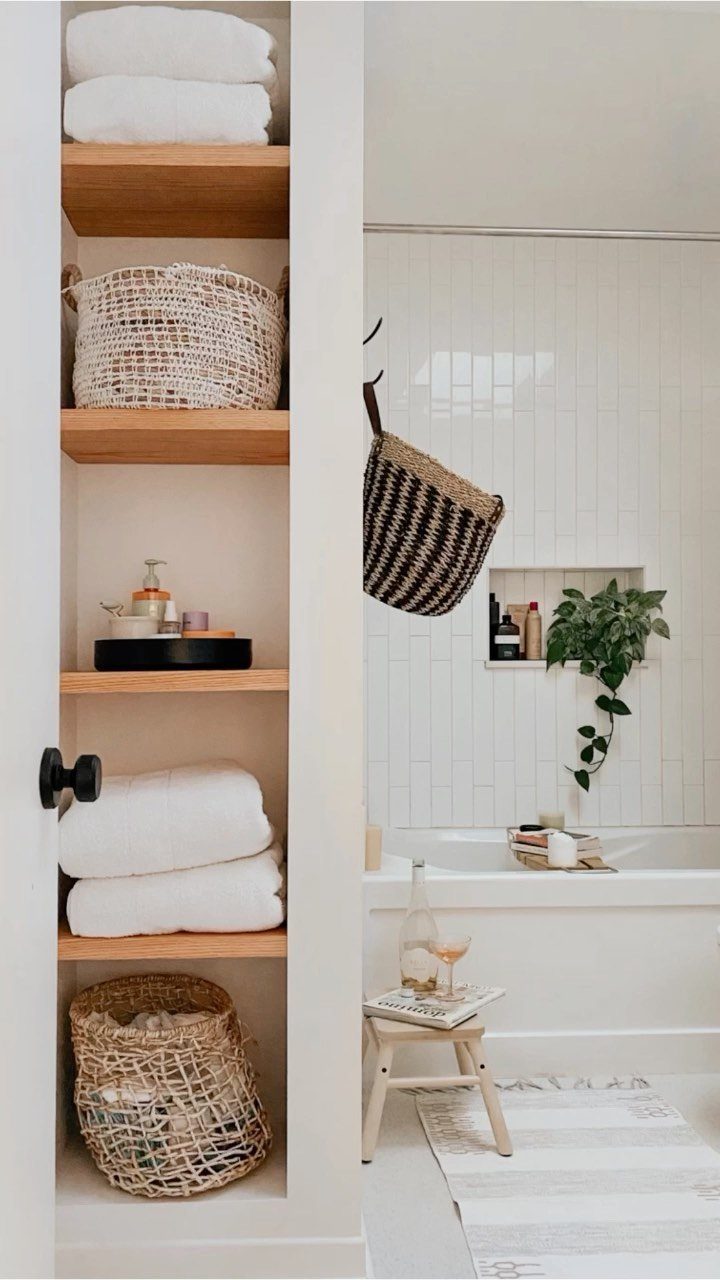
A narrow closet recessed into the wall beside a tub uses depth that would otherwise sit empty. Natural wood shelves against white paint warm the room without darkening it, and woven baskets hide the daily clutter of toiletries.
This only works during construction or a full gut. Framing a recess into an existing wall means relocating studs, and bathrooms run short on walls that are not structural or plumbing-heavy.
If you are building or opening one up, I would specify adjustable shelf heights; towel stacks and basket sizes change over time.
12. Integrated Closet Lighting
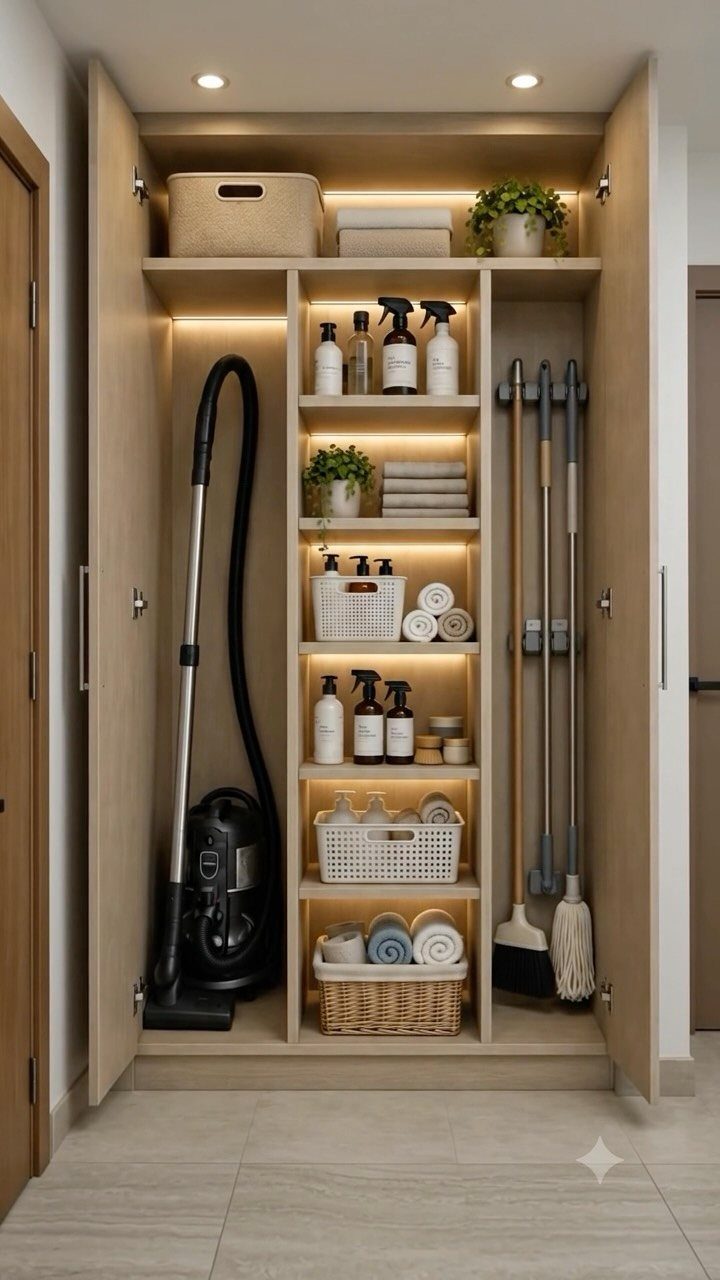
Warm LED strips under each shelf turn a dark cabinet into something you can actually use before the sun is up. An open wood closet with cleaning supplies and a vacuum becomes usable once light removes the guesswork.
Battery-powered strips are the easy retrofit, but I would hardwire if the wall is already open.
Motion sensors save the switch fumbling, though they add cost per strip. Check your color temperature; anything above 3000K reads harsh against skin tones and wood grain alike.
13. Rolling Under-Sink Storage Cart
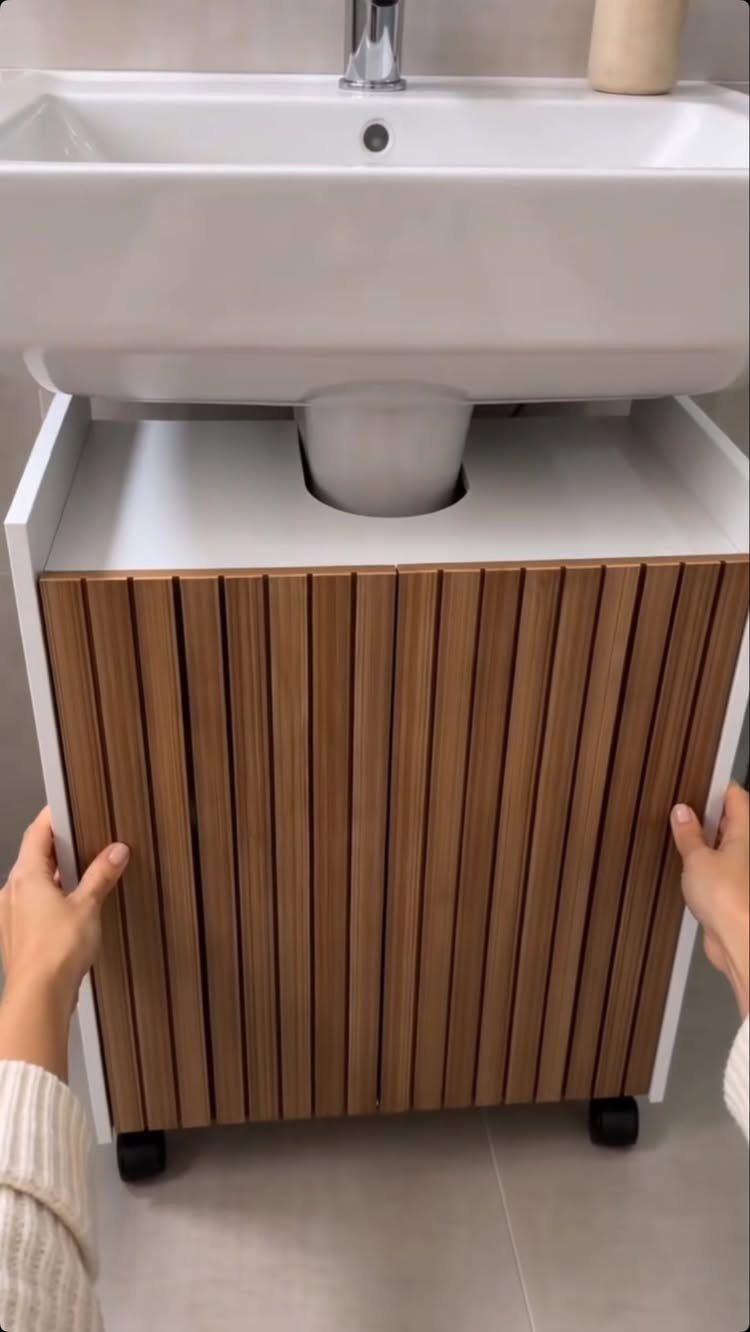
A slatted wood cart on casters slides out from under the vanity when you need it, then disappears back into the plumbing shadow. The slats let air move, which matters for damp washcloths or a hair tool cooling down.
Measure your clearance first. Most vanities sit on a toe-kick that leaves only a narrow gap, and the P-trap hangs lower than you think.
I would build or buy to the actual space, not the catalog average; a cart that jams on the trap is useless. The wheels need to be low-profile and smooth-rolling, or the cart becomes a drag instead of a slide.
14. Mirrored Medicine Cabinet Storage
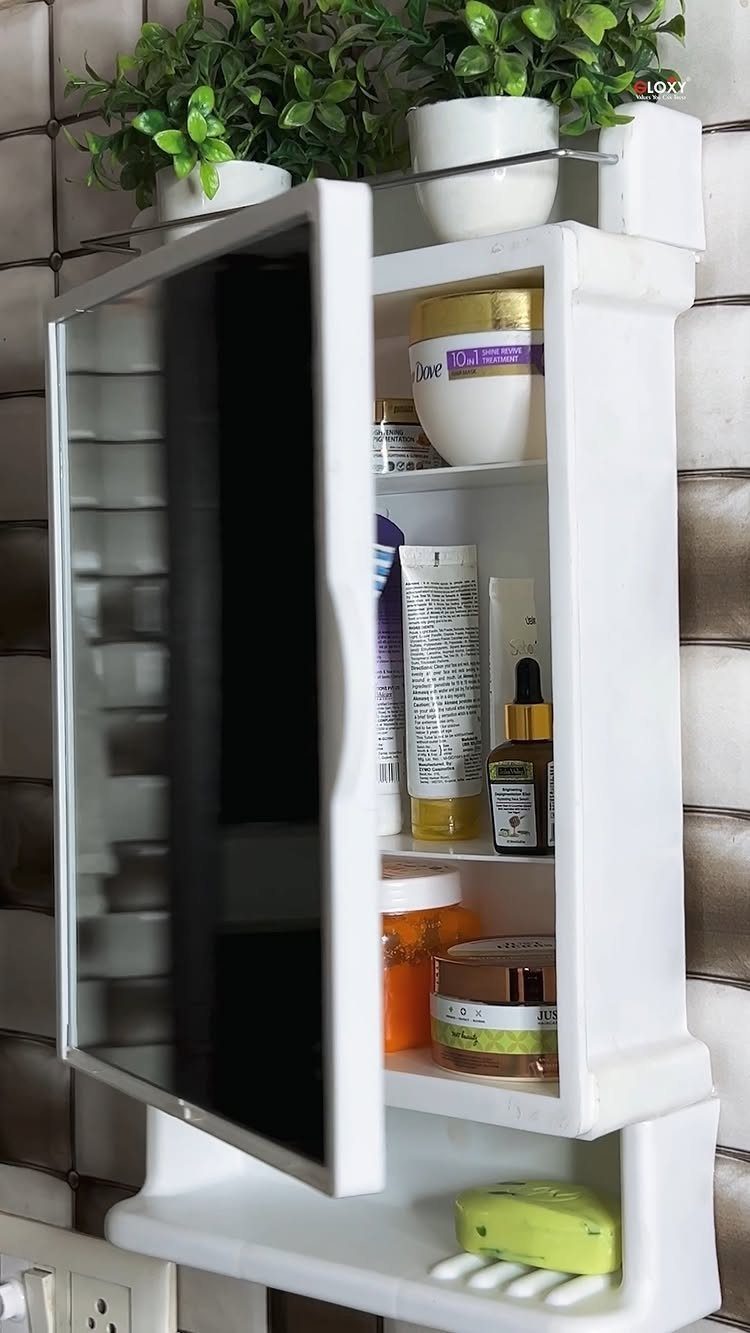
A mirrored door that opens to reveal shallow shelves keeps daily skincare off the counter and out of the steam zone.
The mirror faces you for morning routines; behind it, bottles stand in rows where a sink splash won’t reach them.
Check your wall cavity before buying. Surface-mounted cabinets stick out and catch elbows; recessed ones need a stud bay clear of vent stacks.
I would recess if the wall allows it, but a slim surface mount beats guessing wrong and hitting a pipe. A white interior reflects light and makes the shallow depth feel deeper than it is.
A cluttered medicine cabinet, overflowing linen closet, or collection of beauty products crowding the vanity can turn self-care into a frustrating task. Luckily, the right storage solutions can make all the difference—and they’re not difficult to implement.
Planning Considerations for Small Closets
A small bathroom closet lives or dies on the door swing. A pocket door buys back the floor space a standard swing would eat, but it needs a wall deep enough to swallow the slab.
A bifold or bypass pair works when the pocket is not an option, and either beats a single door that blocks the toilet or vanity when open.
I would settle the door type before I picked a single shelf or bin, because the clearance it leaves sets every dimension that follows.
Wall-hung and short-projection toilets earn their place in tight plans. The wall-hung type hides the tank in the stud bay, which costs more upfront and needs a carrier rated for the load.
The short-projection keeps a floor tank but shrinks the front-to-back span. Either one changes how much depth you have for storage across from the bowl, and that is the measurement I would take first.
Importance of Lighting
Good closet lighting is not decoration; it is the difference between finding what you need and guessing.
The NKBA calls for 50 foot-candles at the task surface and a CRI of 90 or better so you can tell navy from black without hauling items to the window.
LED strips under shelves give even fill without shadows, and recessed ceiling spots keep headroom in a space that has none to waste.
Backlit mirrors help in a bathroom that doubles as a grooming station, but they do not replace shelf-level light where you actually read labels. Warm light reads as space, not glare, in a room you step into barefoot.
Decluttering Before Organizing
Before you buy a single bin or measure for a shelf, pull everything out and sort it into piles by what it does. Hair tools with hair tools, skincare with skincare, first aid with first aid.
The pile sizes tell you what storage shapes you actually need; a deep bin for infrequent items, shallow trays for daily reach, narrow slots for bottles that fall over.
I would not guess at organizers until the piles exist, because the wrong assumption fills carts with dividers that do not match the real clutter.
Toss anything expired, anything you have not touched in a year, and anything with a duplicate you like less. I don’t aim for minimalism in a small bathroom closet; I aim for knowing exactly what stays and why.
A closet organized around mystery contents fills back up in a month. One built around counted, sorted items stays useful because the system fits the actual habit, not the ideal one.
Frequently Asked Questions
What is a small closet in a bathroom called?
Most people call it a linen closet or a bathroom closet, even if it holds more than towels.
The name sticks because the original purpose was storing clean linens close to the bath, but in practice these spaces end up with toiletries, cleaning supplies, and backup paper goods all mixed together.
What can I use instead of a closet?
A linen curtain on a rod replaces a door in the tightest spots, and corner built-ins or an alcove with shelving can stand in for a true closet.
Tall slim cabinets in otherwise dead gaps, recessed wall niches between studs, and over-the-toilet units all store essentials without needing a framed closet at all.
What are the best closet ideas for small spaces?
Vertical storage wins first: tall slim cabinets, stackable bins, and wall-mounted shelves use height when floor space is gone.
Recessed designs like stud-bay niches or mirrored medicine cabinets keep storage from projecting into the room. Open shelving at eye level with a careful edit of what sits there reads as space, not clutter.
