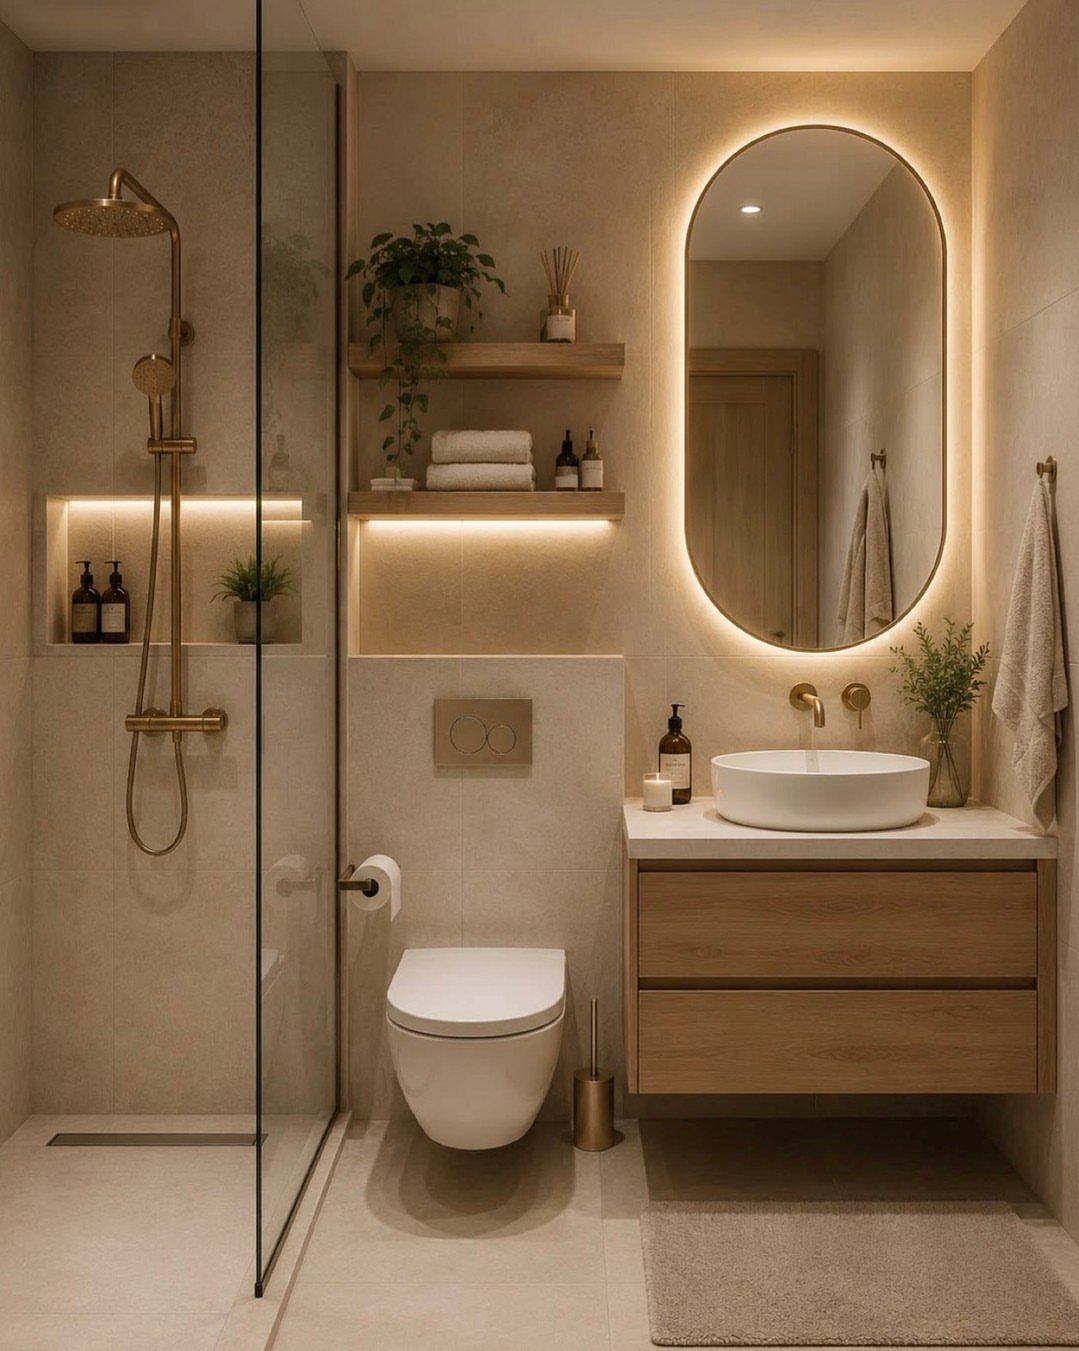
These ideas run from a slim rolling storage cart you can carry home yourself to a glass-block shower partition that takes a full weekend and a plumber’s help.
The one that fits your bathroom depends on whether you own the wall behind your toilet or sink, because rerouting a floor drain turns a simple swap into a job you may not be allowed to finish.
A wall-mounted toilet shows up here for good reason: it saves the few inches that make the difference between a bathroom you can move in and one you just squeeze through.
1. Floating Vanities
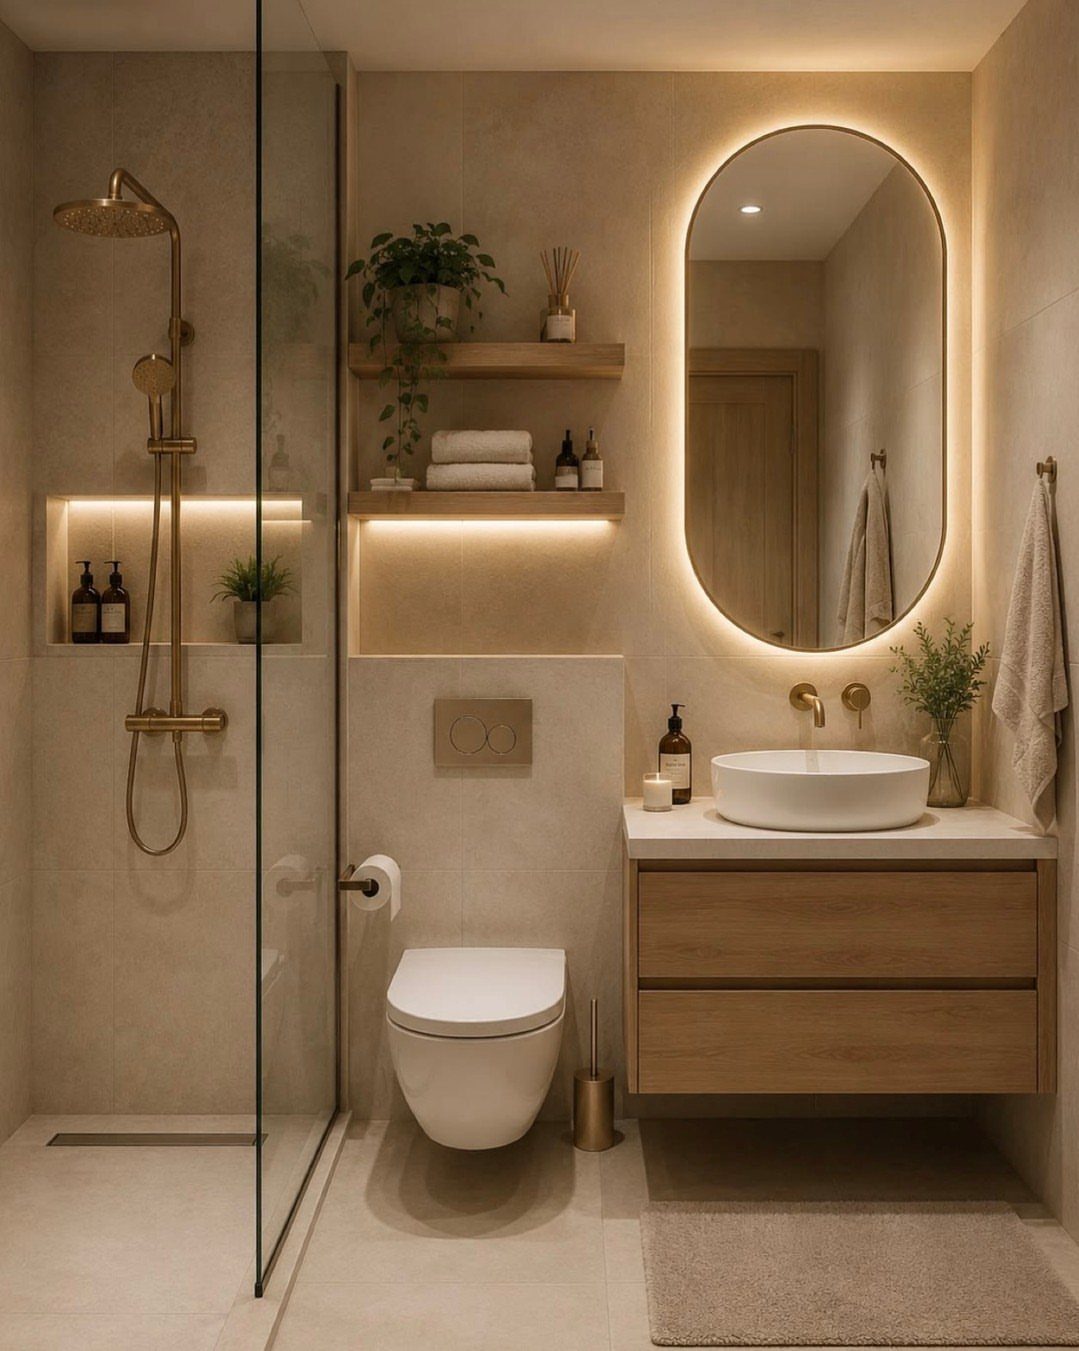
A floating vanity buys you back every inch of floor it would have sat on, which matters when a small bathroom starts to feel like a hallway with plumbing.
I look for wall-mounted designs with a single drawer or open shelf below; the storage stays useful without the bulk of a cabinet that reaches the tile.
Before you order, check where your plumbing exits the wall.
A floor drain means cutting into the wall to reroute, and that cost can double the project. If the drain is already in the wall, a floating vanity is mostly bracket math and patience.

Less is More: Inspired by " Less is More ", we dropped our original idea and changed to the Big-Drawers style. For each drawer's panel, it is designed with serveral clean lines to make it fashion and attractive

Less is More: Inspired by " Less is More ", we dropped our original idea and changed to the Big-Drawers style. For each drawer's panel, it is designed with serveral clean lines to make it fashion and attractive

[A Foundation of Quality and Style] This bathroom cabinet is crafted from high-quality materials with careful attention to detail. The centerpiece is a durable ceramic basin sink, featuring a non-porous surface that resists stains and wipes clean with ease. An integrated anti-spill hole effectively prevents overflow, adding practical peace of mind to your everyday routine.
2. Mirrored Cabinets
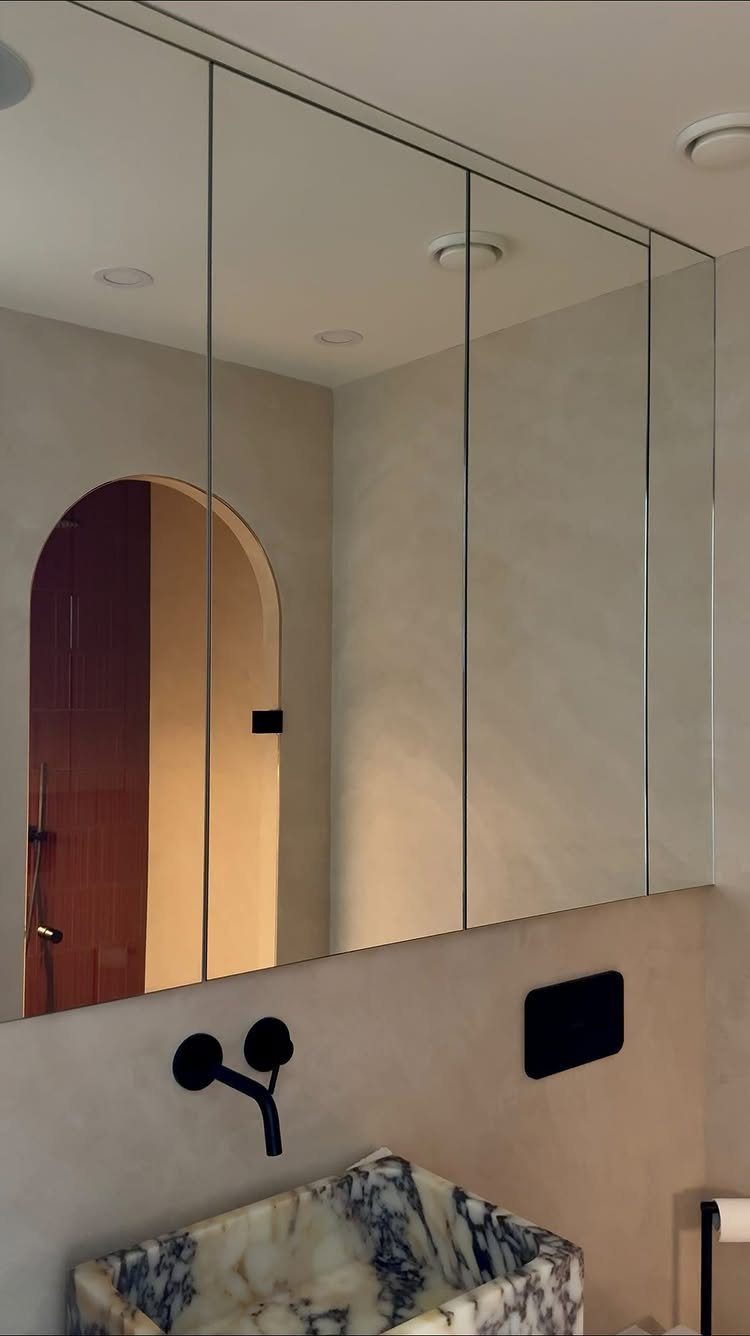
Mirrored cabinets do 2 jobs at once: storage you do not have to build, and reflection that pushes walls apart visually.
I prefer frameless panels mounted flush or nearly so; the less frame, the more the mirror reads as open space rather than an object hung on the wall.
What to check before buying is depth. A cabinet deep enough for bottles needs at least 4 inches behind the mirror, and not every wall has it.
In older homes with plaster over lath, I measure the cavity first. A shallow cabinet that holds only toothbrushes and slim bottles beats one that bows the mirror because it is crammed full.

This recessed medicine cabinet with mirror can also be surface mounted

This bathroom wall cabinet includes two adjustable tempered-glass shelves offering additional bathroom storage

【Large Storage Capacity】With 120 earring slots, 36 earring holes, 98 ring slots, 36 necklace hooks, 5 storage shelves, 2 drawers, 1 bracelet rod and 1 pouch for cosmetic brush, this jewelry armoire will keep all your jewelry organized.
3. Wall-mounted Toilets
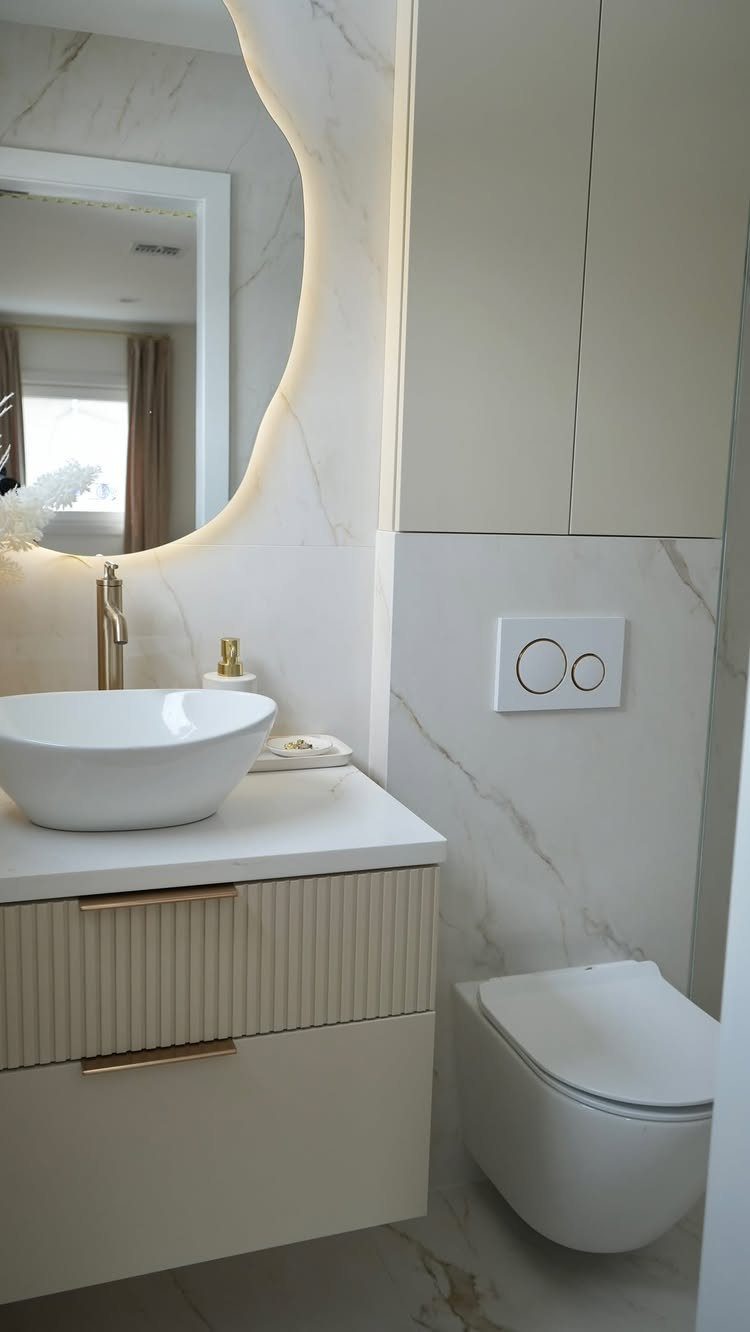
A wall-mounted toilet hides its tank in the wall, which gives back the footprint and the visual clutter of a standard close-coupled unit.
In an 8 x 4 ft bathroom, that difference is not subtle; the maker of this one noted the room’s size and called it a favorite despite it.
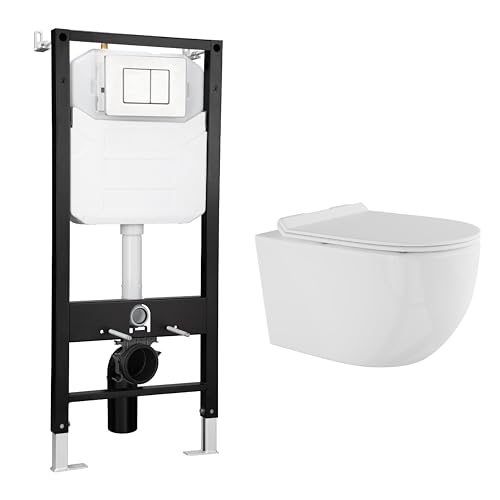
The install is where people hesitate, and fairly. You need a carrier frame rated for the weight, and the wall must be thick enough to hold it.
I have seen homeowners try to cheap out on the carrier, then call later when the install fails inspection or the wall starts showing stress cracks. The frame adds cost to the job, and I would not do without it.

Steel Frame: Allows a broad selection of mounting heights for bowls paired with it
【Two Separate Packages】The toilet and tank ship separately and may arrive at different times. If you receive only one package, please allow time for the second. For tracking updates or delivery concerns, please contact us via Buyer-Seller Messaging.

【Two Separate Packages】The toilet and tank ship separately and may arrive at different times. If you receive only one package, please allow time for the second. For tracking updates or delivery concerns, please contact us via Buyer-Seller Messaging.
4. Geometric Tiles
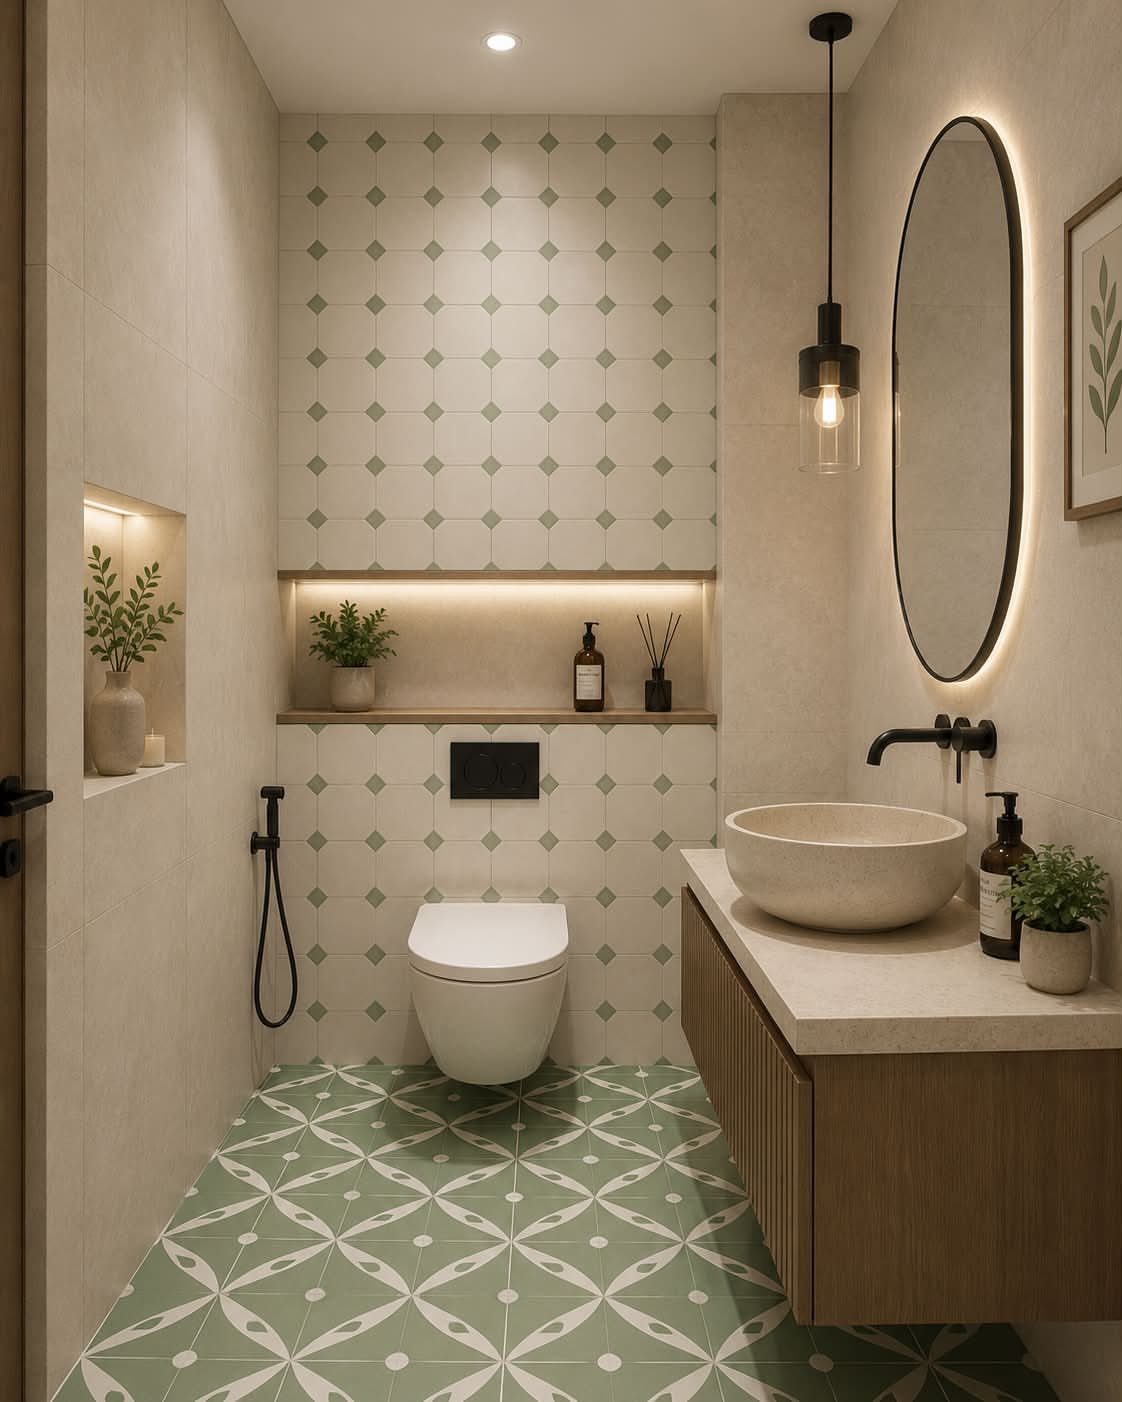
Geometric tiles work in a small bathroom because the pattern does the decorating; you need less furniture, less art, less of everything else. A repeating green-and-white pattern on the floor reads as energy without demanding space.
What I check before choosing a bold tile is grout color. Matching grout quiets the pattern slightly and keeps a small room from vibrating; contrasting grout turns the geometry up loud.
Either is valid, but decide before you order. Changing grout color after the install means grinding out lines or living with the choice.

LATTICE DESIGN - White tones and the lattice pattern bring distinctive style and personality to your space.
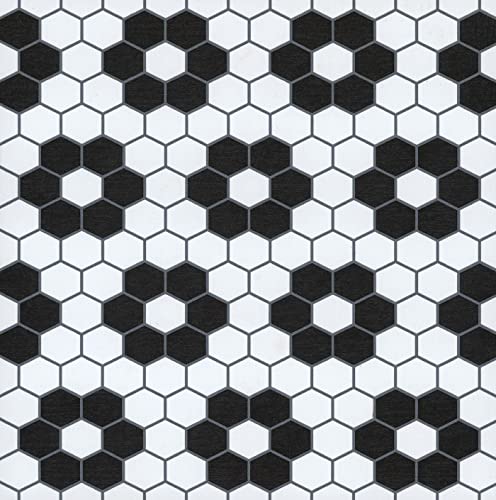
BISCOTTO DESIGN - Black tones and the biscotto pattern bring distinctive style and personality to your space.

LUMINARY ADHESIVE DESIGN - The luminary adhesive pattern bring distinctive style and personality to your space.
5. Wall-mounted Faucets
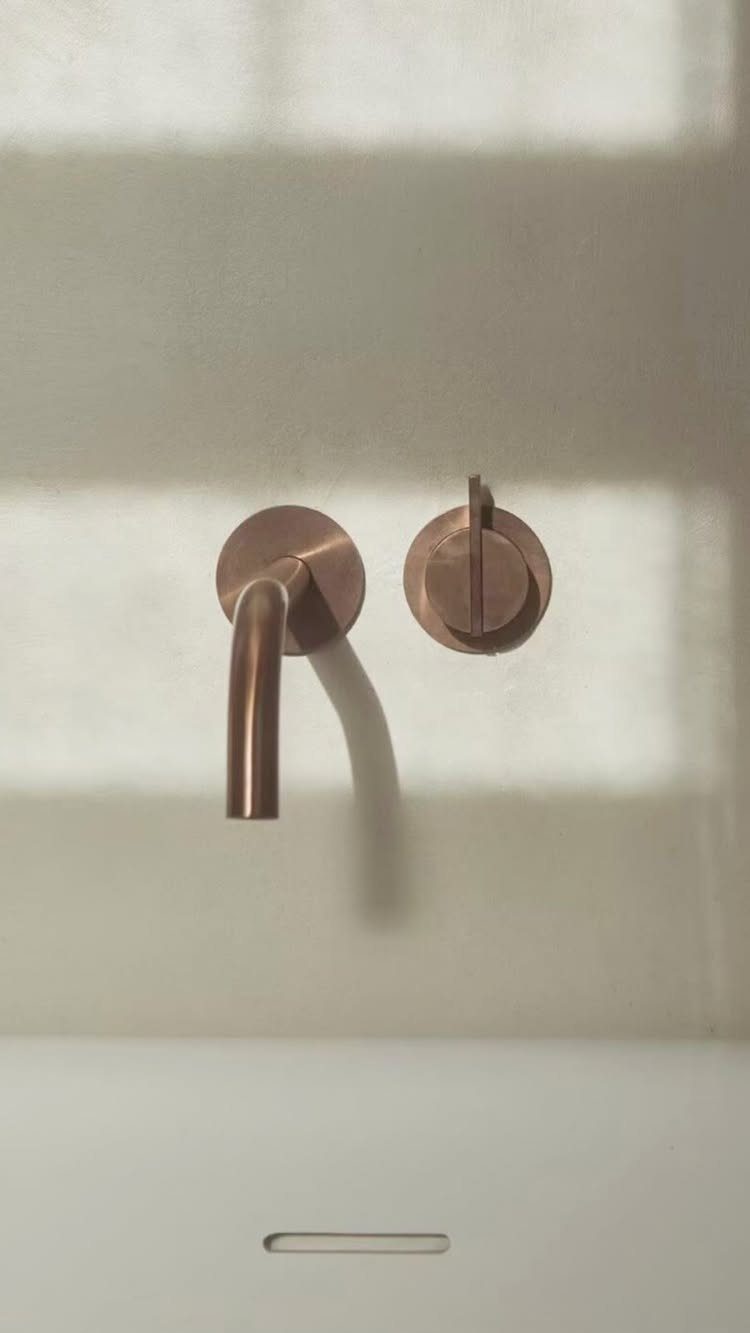
A wall-mounted faucet moves the hardware off the counter, which buys back the inches where a deck-mounted faucet would sit. In a small bathroom with a narrow vanity, that can mean the difference between a usable ledge and none.
The install requires roughing in supply lines at the right height behind the wall, and I have seen that go wrong more than once.
Measure from the finished counter surface to the spout center; the standard range works for most vessel or semi-recessed sinks.
Get it wrong and the water arcs over the bowl or hits too close to the front edge. Copper finishes warm up a pale room, but any metal works if the proportions are right.

【36"x75" Taller Panel & No-Cut Bar】Fixed Shower Glass Panel 36"W×75"H (3 inches taller than standard 72" panels for superior splash protection) enables easy entry/exit. Telescoping No-Cut adjustable support bars (27.6"-47.2"/700-1200mm) require no hacksaw to install, and the screen can be mounted on the left or right wall, ideal for limited spaces. Modern grid design elevates bathroom aesthetics.

LUXURY SHOWER - Experience luxury with the Madeira Series Grid Pattern Shower Screen, a fixed panel designed to elevate your showering experience.

Shower Door Dimensions - Width 20.5 inch, height 78.75 inch, color matte black, single shower door panel, installed on the left or the right, suitable for the decoration and protection of your bathroom.
6. Soft Whites and Light Colors
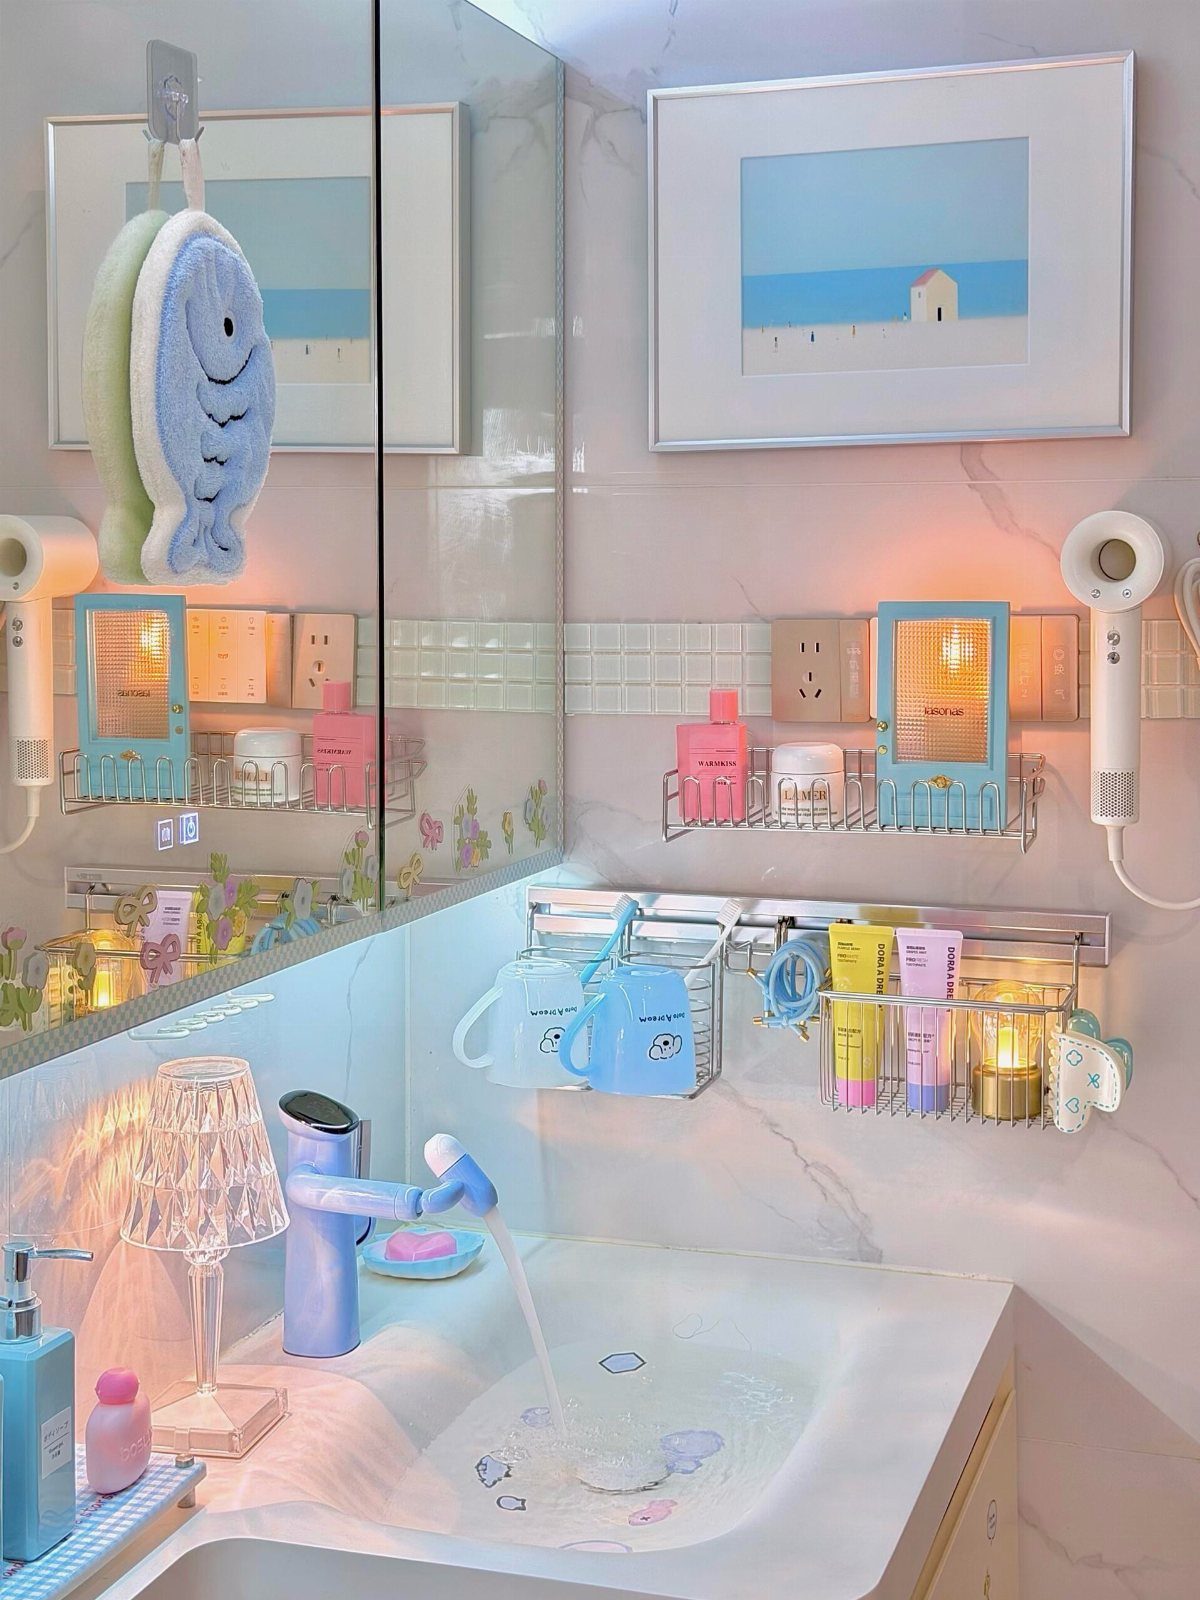
Soft whites and light colors do not enlarge a bathroom, but they stop it from feeling like a cave, which is often enough.
Marble-look walls read as texture without weight, and pastel accessories add color in small doses that do not close the walls in.
I would not use this as an excuse to go bland.
The interest comes from material variation: the veining in the stone-look surface, the matte against gloss of fixtures, the slight warmth in the white rather than a stark clinical tone.
If everything matches too closely, the room goes flat. I usually pick one element with subtle pattern or texture and keep the rest quiet.

Less is More: Inspired by " Less is More ", we dropped our original idea and changed to the Big-Drawers style. For each drawer's panel, it is designed with serveral clean lines to make it fashion and attractive

Modern Bathroom Vanity: Mounting directly to the wall.This small bathroom cabinet has extraordinary visual enjoyment in bathroom. Sophisticated looks combined with functional construction will grace your bathroom

Space-Saving Floating Design: Wall-mounted construction maximizes floor space and simplifies cleaning, ideal for small bathrooms, powder rooms, or guest baths.
7. Large-format Tiles
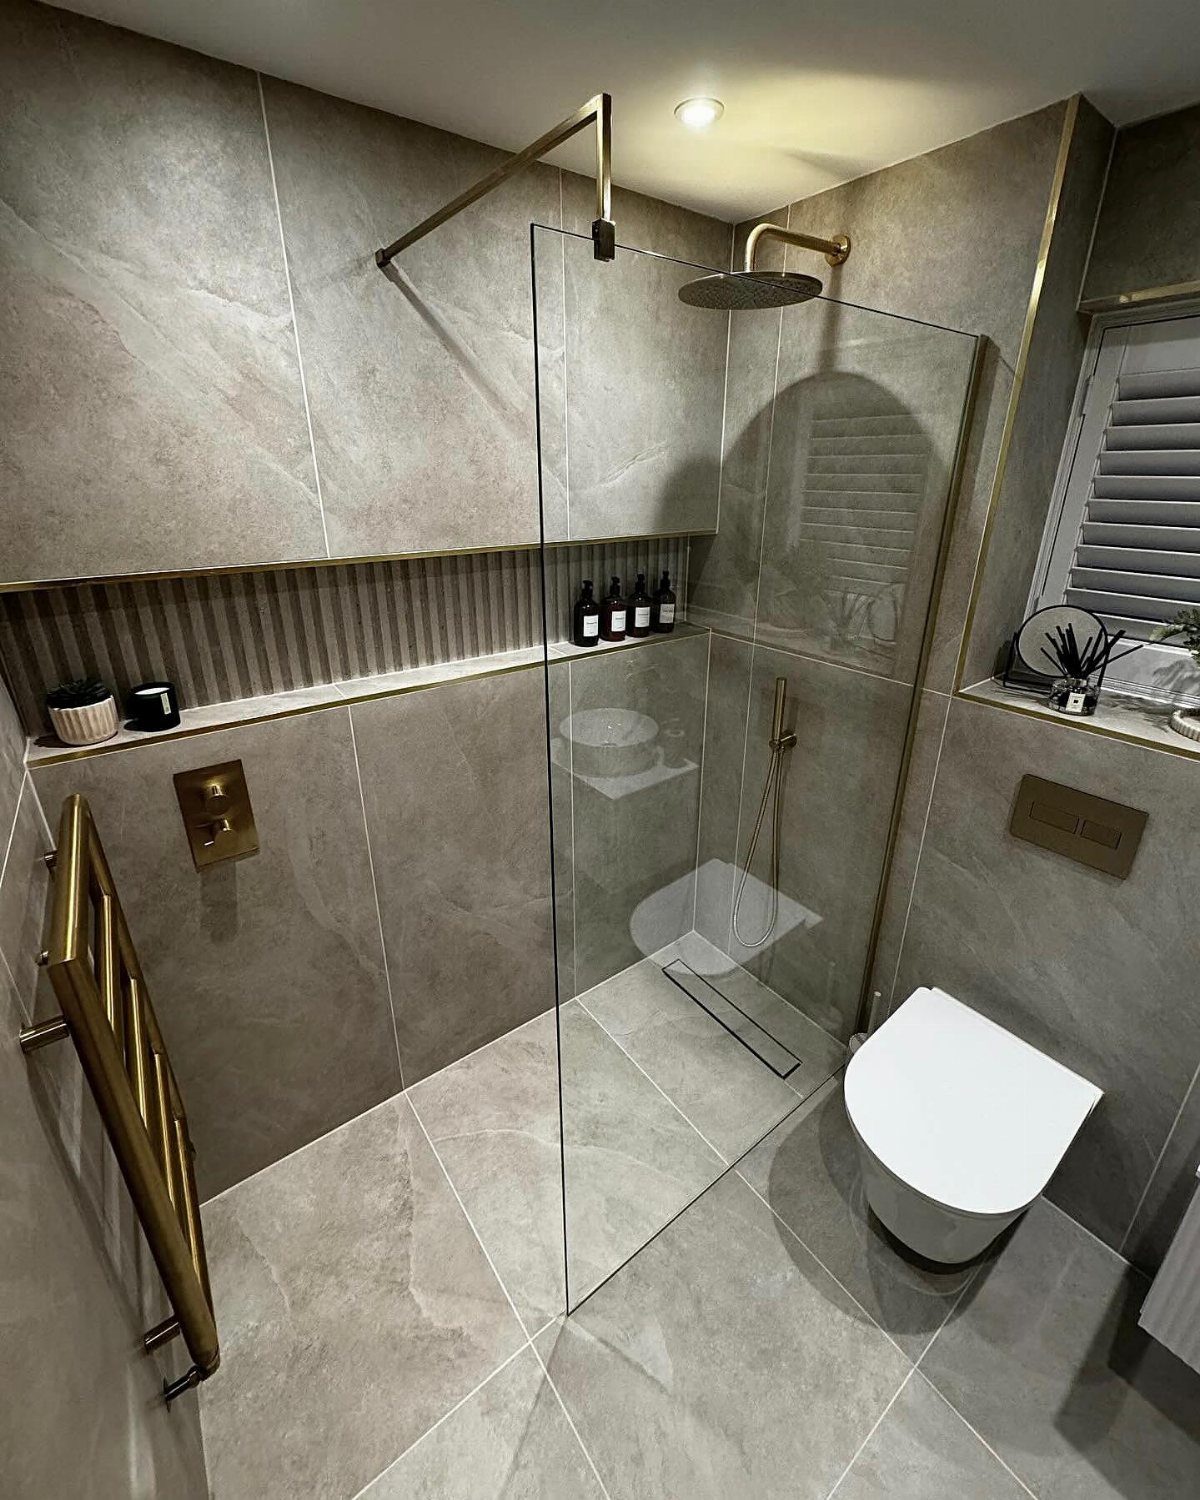
Large-format tiles reduce grout lines, which keeps a small bathroom from reading as busy. The fewer breaks in the surface, the more continuous the walls and floor feel.
Large-format tiles need a flat substrate; any waviness in the wall or floor shows up immediately at that scale. Lippage shows fast on big tiles if the wall or floor has waves.
I check for leveling compound or backer board before I commit. The maker of this bathroom kept the grout tone close to the tile, which lets the marble pattern do the work without the grid fighting it.
“Minimal tile designs with large tiles, especially extending onto walls and ceilings, help small bathrooms feel open,” explains Nick Chatzigeorgakis, interior designer at Intrabuild.
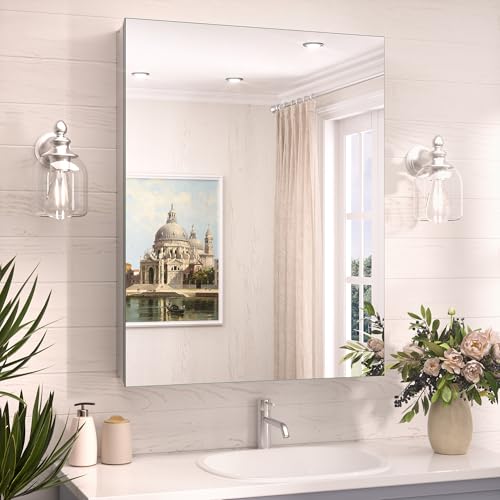
【Lightweight, Strong and Built to Last】 Featuring an aluminum structure, this medicine cabinet mirror is 65% lighter than traditional wood, making it incredibly easy to hang— even solo installers can handle it! Thanks to its water-proof and moisture-proof construction, this bathroom mirror with storage is designed to withstand the steamiest of bathrooms. Its premium aluminum frame is resistant to rust and won't warp like wood, giving you years of reliable use.

ASSEMBLED SIZE AND WEIGHT: Measures 18.38" W x 5.88" D x 23.94" H and weighs 15.1 lbs, providing ample storage in a compact bathroom medicine cabinet with mirror that saves valuable floor space in your bathroom, bedroom, or powder room. This product will hold up to 5 pounds per shelf for a total weight of 15 pounds.

【Elevate Your Bathroom Experience】The Keonjinn Metal-Framed Medicine Cabinet combines sleek sophistication with timeless elegance. Its refined concave frame, polished beveled edges, and seamless floating design infuse modern luxury into any bathroom, transforming utilitarian space into a polished sanctuary of style and function.
8. Clear Glass Doors
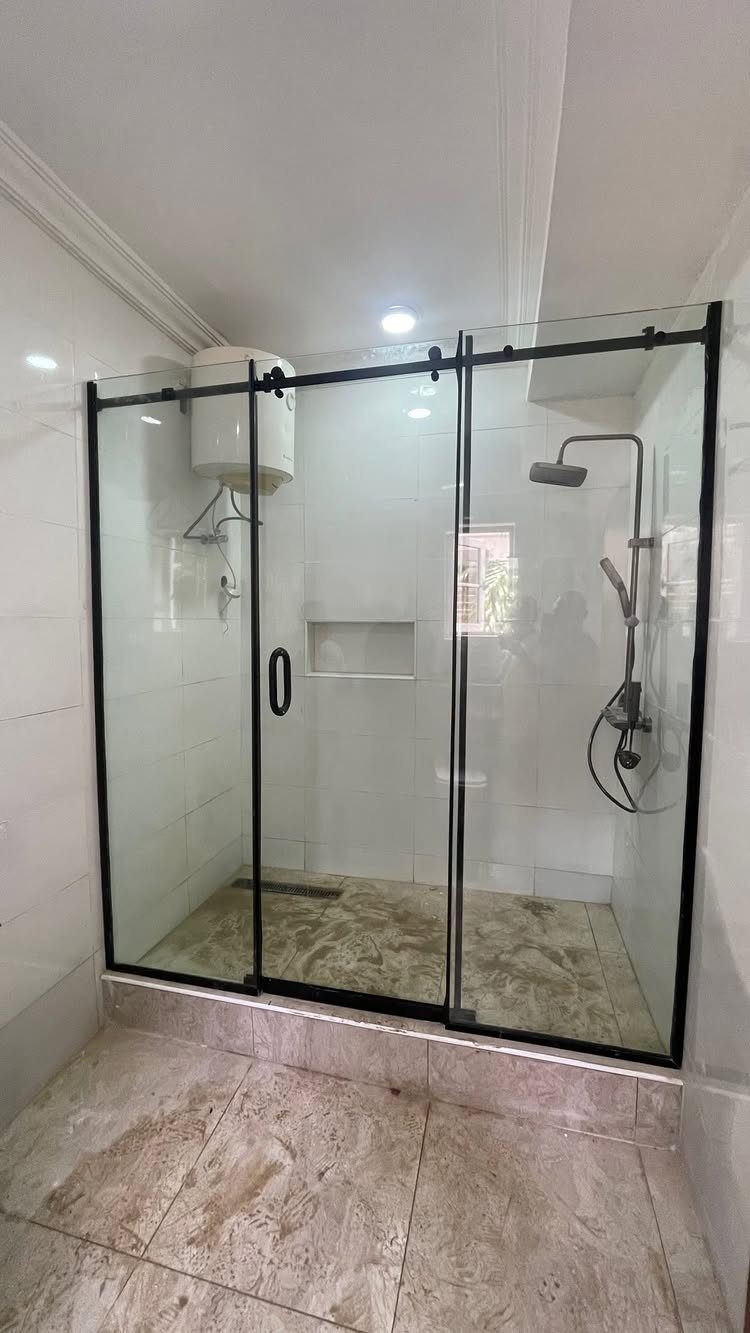
Black-framed clear glass doors give a walk-in shower the structure of a window without the heaviness of a wall. The frame adds a line of definition that pure frameless glass sometimes loses in a small space.
What I watch for is the swing or slide path. A door that opens into a narrow bathroom blocks the toilet or vanity every morning.
Sliding hardware, like the black track visible here, solves that. The maker of this shower called the result a 5-star hotel vibe; the frame finish and clear glass do most of that work.


【Two Separate Packages】The toilet and tank ship separately and may arrive at different times. If you receive only one package, please allow time for the second. For tracking updates or delivery concerns, please contact us via Buyer-Seller Messaging.
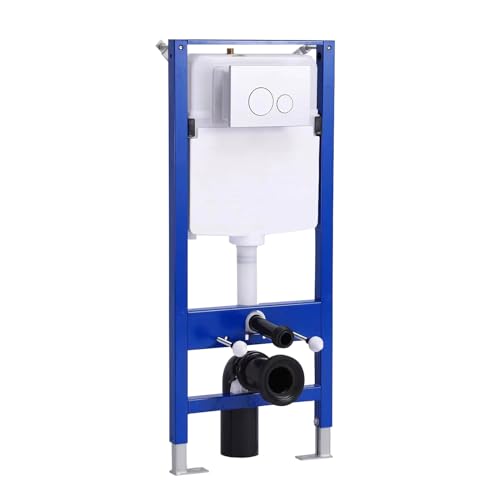
Widely Compatible: Our HOROW wall mounted toilet tank carrier is compatible with most wall hung toilets.
9. Walk-in Showers
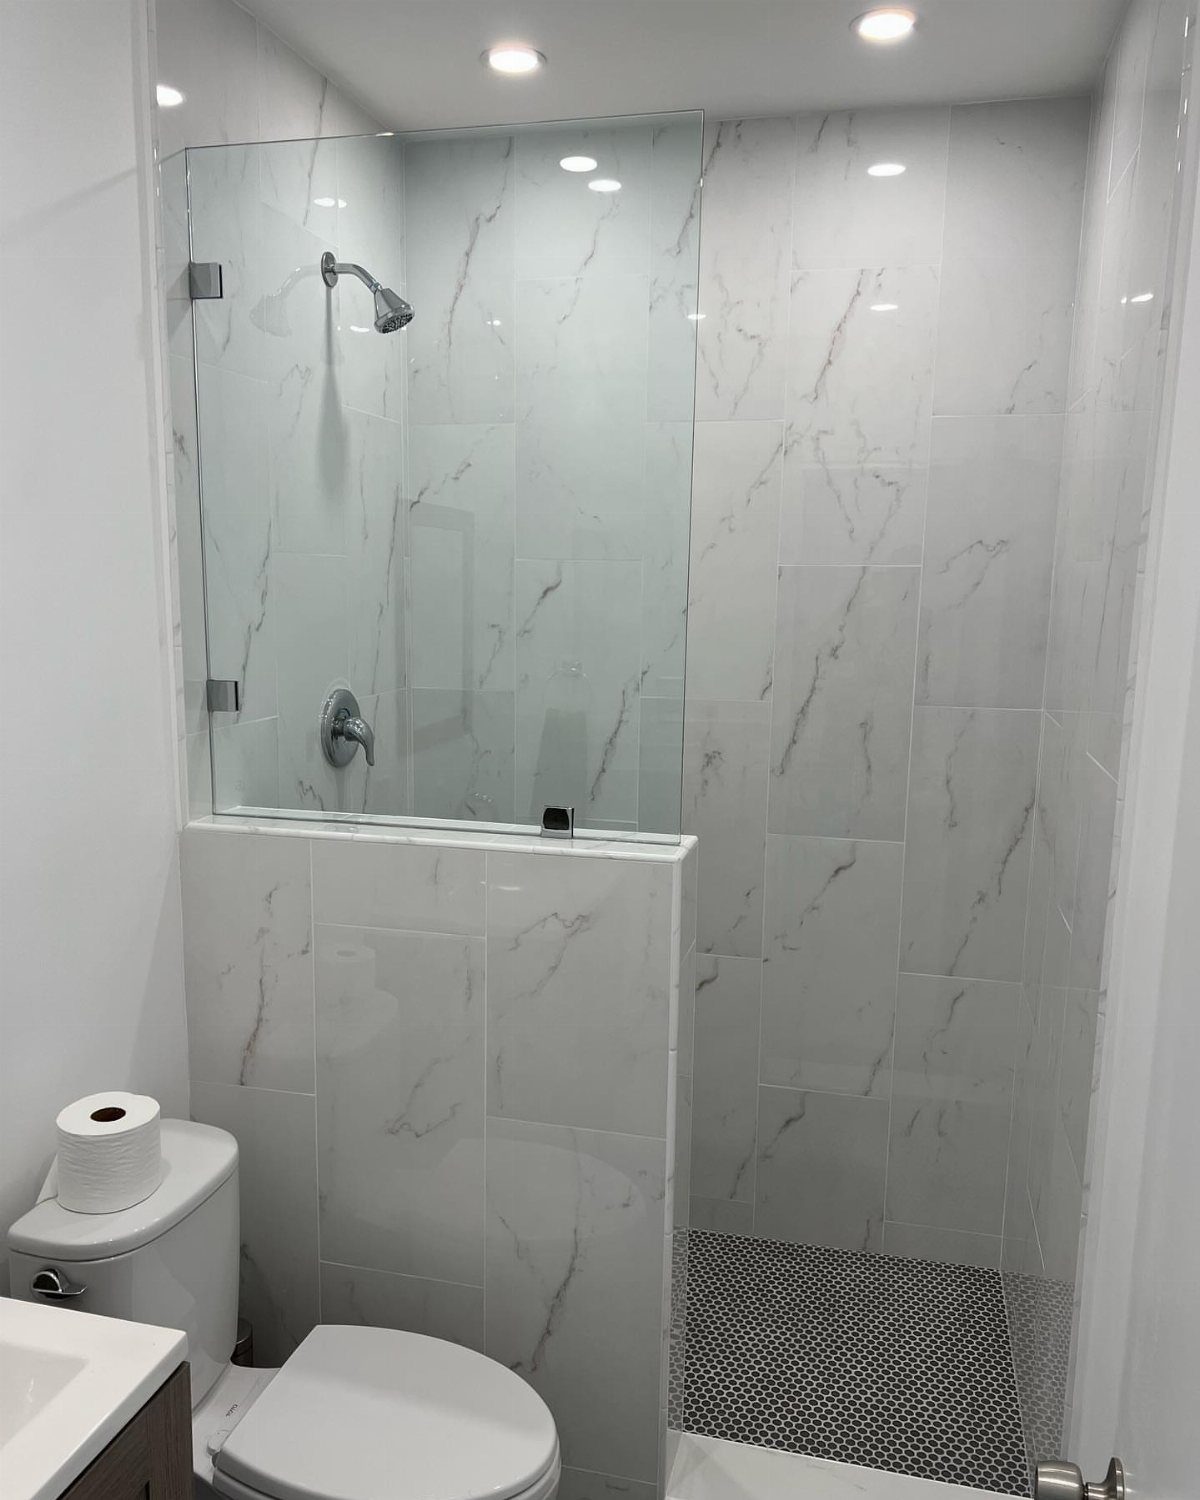
A walk-in shower with a half wall and a glass panel above keeps water in without the door that a traditional enclosure demands. In a small bathroom, that saved swing radius matters.
A half wall needs real height to block spray before the glass starts; too low and water finds its way out. The visible shower pairs marble-look walls with dark hex floor tiles, which hides grout wear where feet land.
What to decide before you build is the glass height and whether it runs to the ceiling or stops short. Stopping short costs less and vents steam, but a full panel contains splatter better.
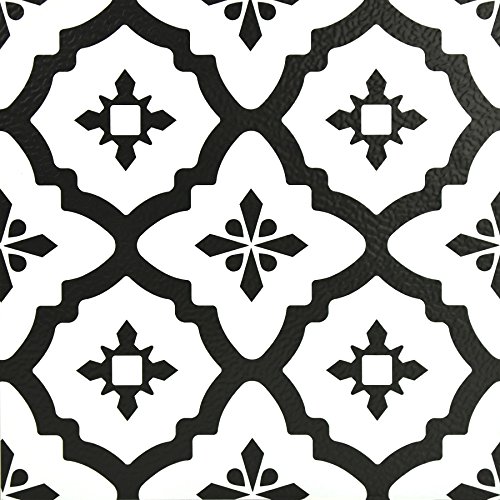
COMET DESIGN - Black tones and the comet pattern bring distinctive style and personality to your space.

Package: Sheet Size: 11.8x11.8x3/16 inch (300x300x5mm), 5 Sheets/Box, 4.8 Sq.ft/Box.

10. Bold Wallpaper
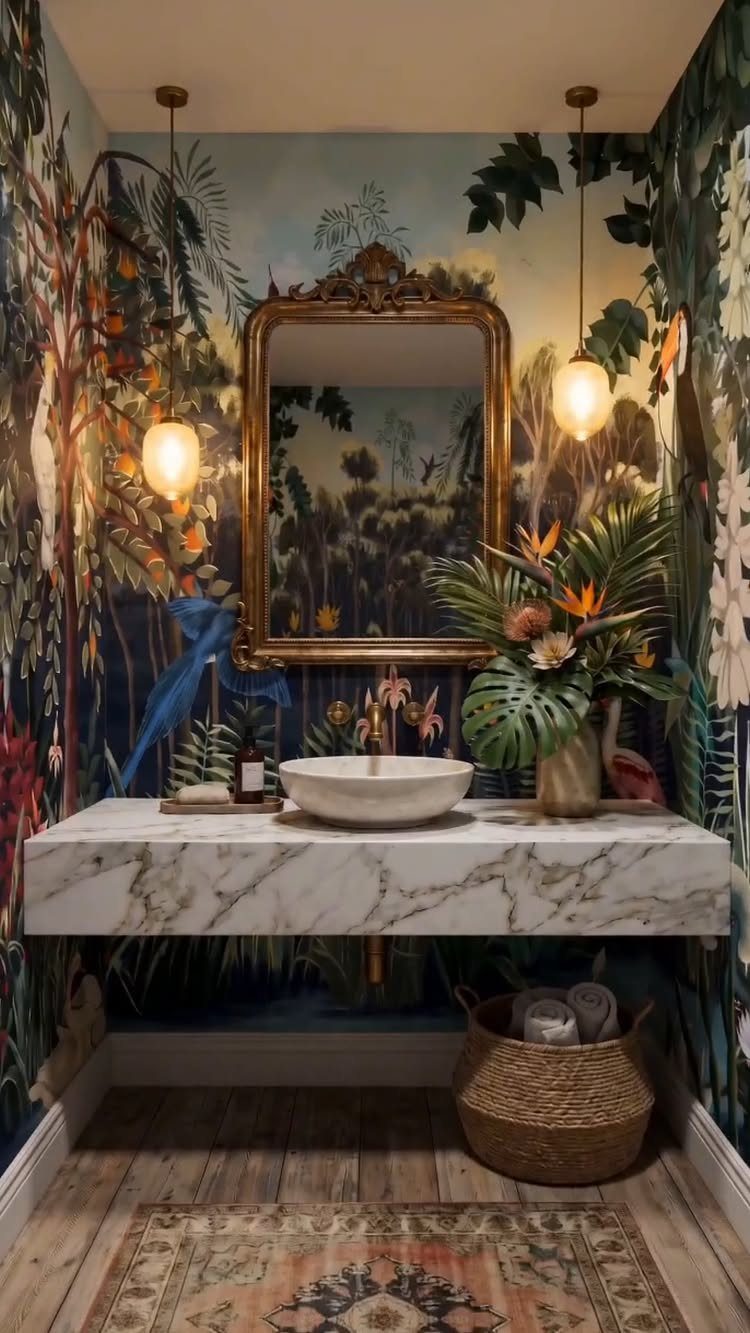
Dense pattern on the walls of a powder room works because the space is small and the visit is short. A jungle print with birds and foliage turns a half bath into a room someone remembers.
Keep everything else quiet when the wallpaper carries the room.
The visible bathroom pairs the wallpaper with a plain marble vanity, a simple round sink, and one ornate mirror that echoes the pattern’s energy without competing. I would not add patterned towels or art; the walls carry the load.
What to check before you order is the paper type. Vinyl or vinyl-coated holds up to humidity and wipes clean; standard paper buckles near a sink.

Material: 304 stainless steel, durable and long service life.

Updated high-end brass glass clamps, better than zinc alloy/stainless steel clamps.

8mm Glass Thickness: Features an 8 mm (5/16 inch) tempered glass thickness; provides a balanced combination of durability and practicality; ensures safety and facilitates convenient installation
11. Bath Shower Combo
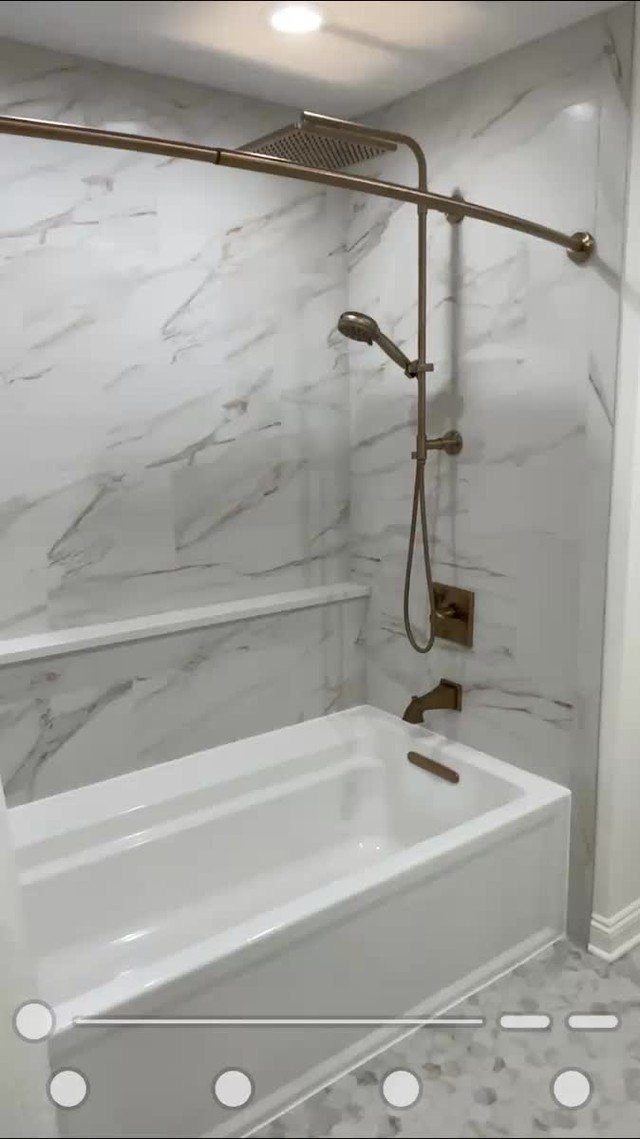
An alcove tub with a showerhead overhead is the old solution that still works when you need both functions in a narrow space.
The curved curtain rod visible here buys elbow room inside the shower that a straight rod steals back.
Bronze fixtures warm up the marble-look tile, and the combination of rain head plus handheld covers most uses.
What I check before installing is the curtain height. Too low and water escapes; too high and the liner balloons inward.
I mount the rod high with an extra-long liner so the curtain hangs clean and doesn’t cling. The tub itself needs enough width for bathing; anything too narrow feels cramped when you actually want to soak.
12. Built-in Wall Niches
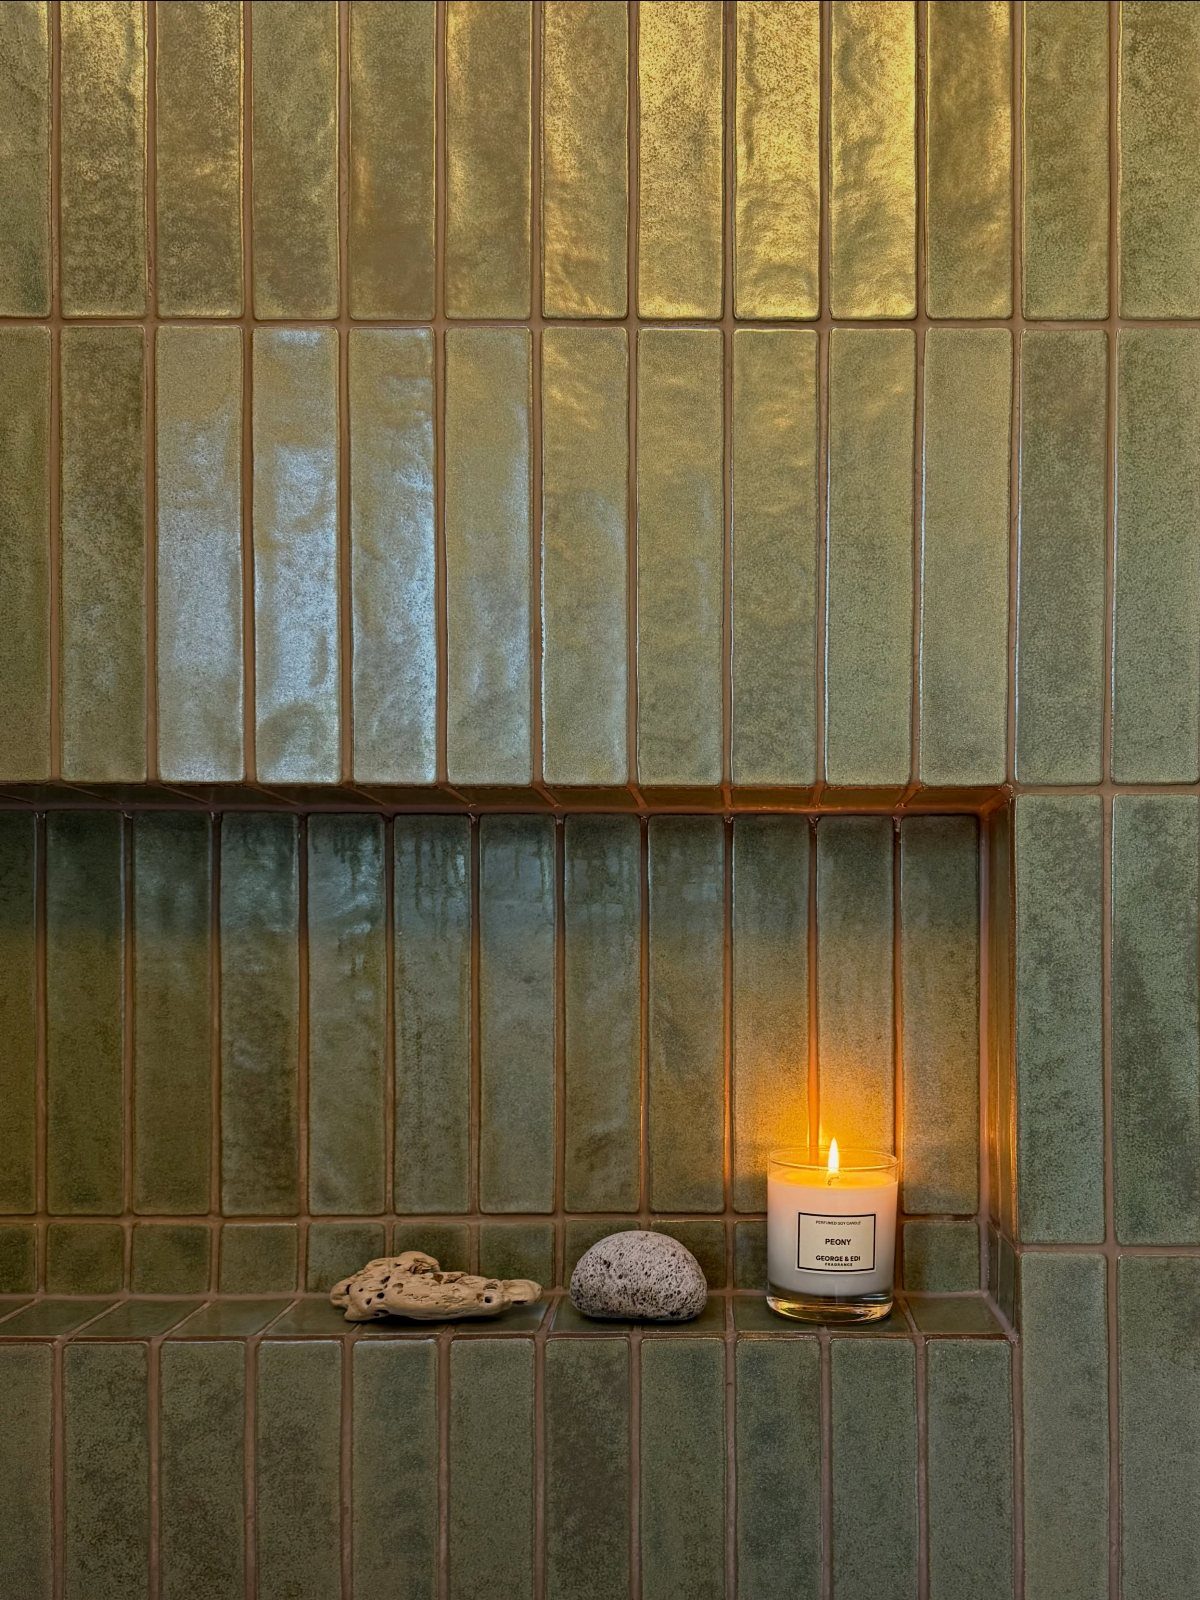
A recessed niche tiled in vertical olive-green subway tiles turns dead wall space into storage that does not project into the room. The vertical stack draws the eye up, which helps in a small bathroom with low ceilings.
A niche needs enough depth for bottles but not so deep that the back stays damp. The visible niche holds a candle, a stone, and a piece of coral: small items that prove the scale.
What to decide before framing is placement. I set the shelf at chest height for the tallest user, and I always slope the base slightly toward the shower so water drains out, not pools.
13. Slim Rolling Storage Cart
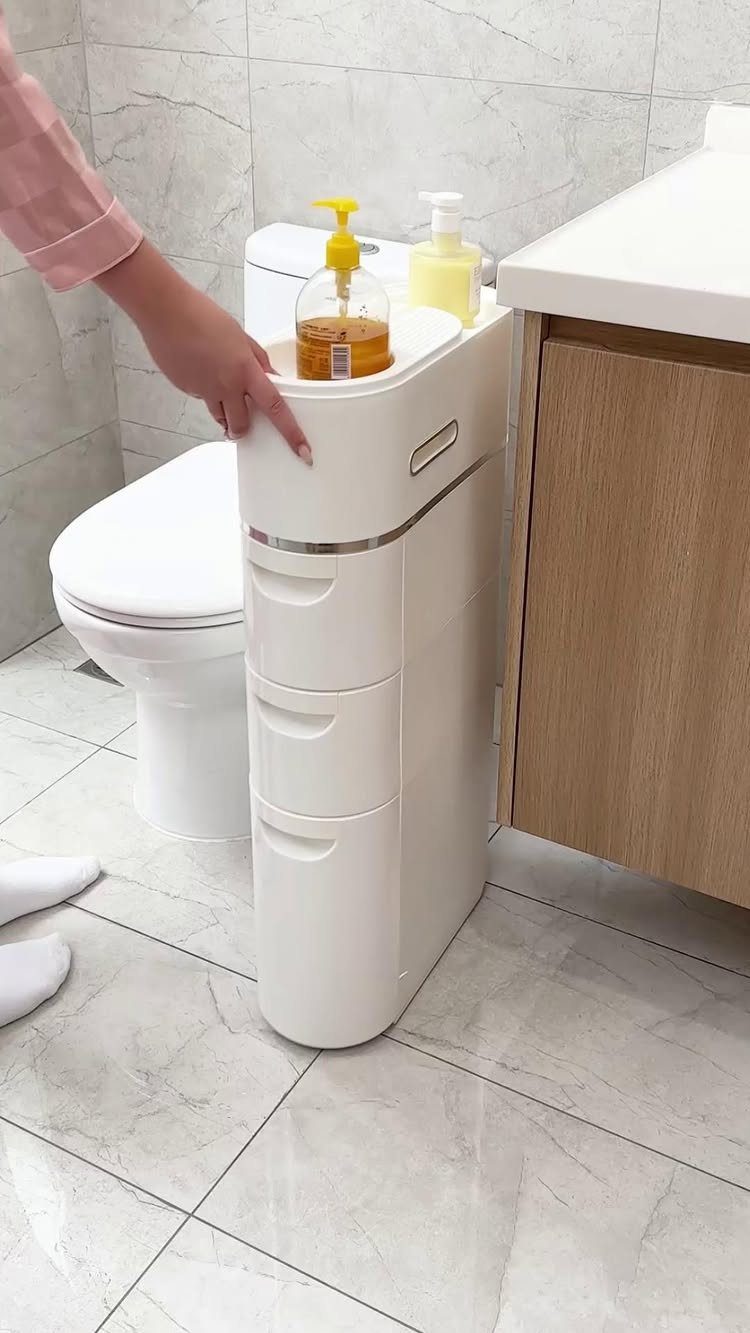
A slim rolling cart turns the dead zone between a toilet and vanity into storage that moves where you need it.
The visible cart sits on casters with shallow drawers for bottles and spare rolls; nothing permanent, nothing that fights the layout.
Check the gap width before you buy. Most carts labeled slim are narrow enough to squeeze beside a toilet or vanity, but a baseboard or toilet flange can still steal the space you counted on.
I would measure at floor level, not eye level, since tile or molding narrows the real opening.
14. Built-in Linen Cabinet
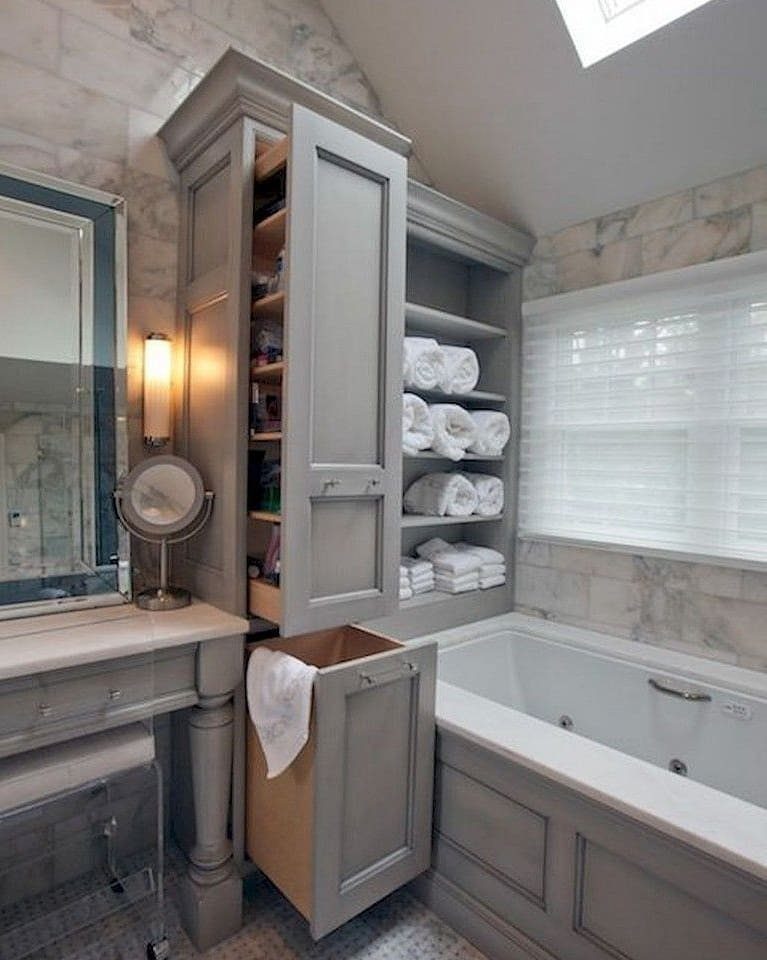
Floor-to-ceiling built-ins beside a tub use vertical space that otherwise goes to a blank wall and a freestanding hamper on the floor.
The visible unit mixes open shelving for rolled towels with closed cupboards below and a pull-out hamper; everything has a place without cluttering the room.
Before you commit, decide what you reach for daily versus what hides away. I would put towels and a hamper at mid-height, backup supplies above, and keep the lowest door for cleaning bottles kids shouldn’t touch.
15. Glass Block Shower Partition
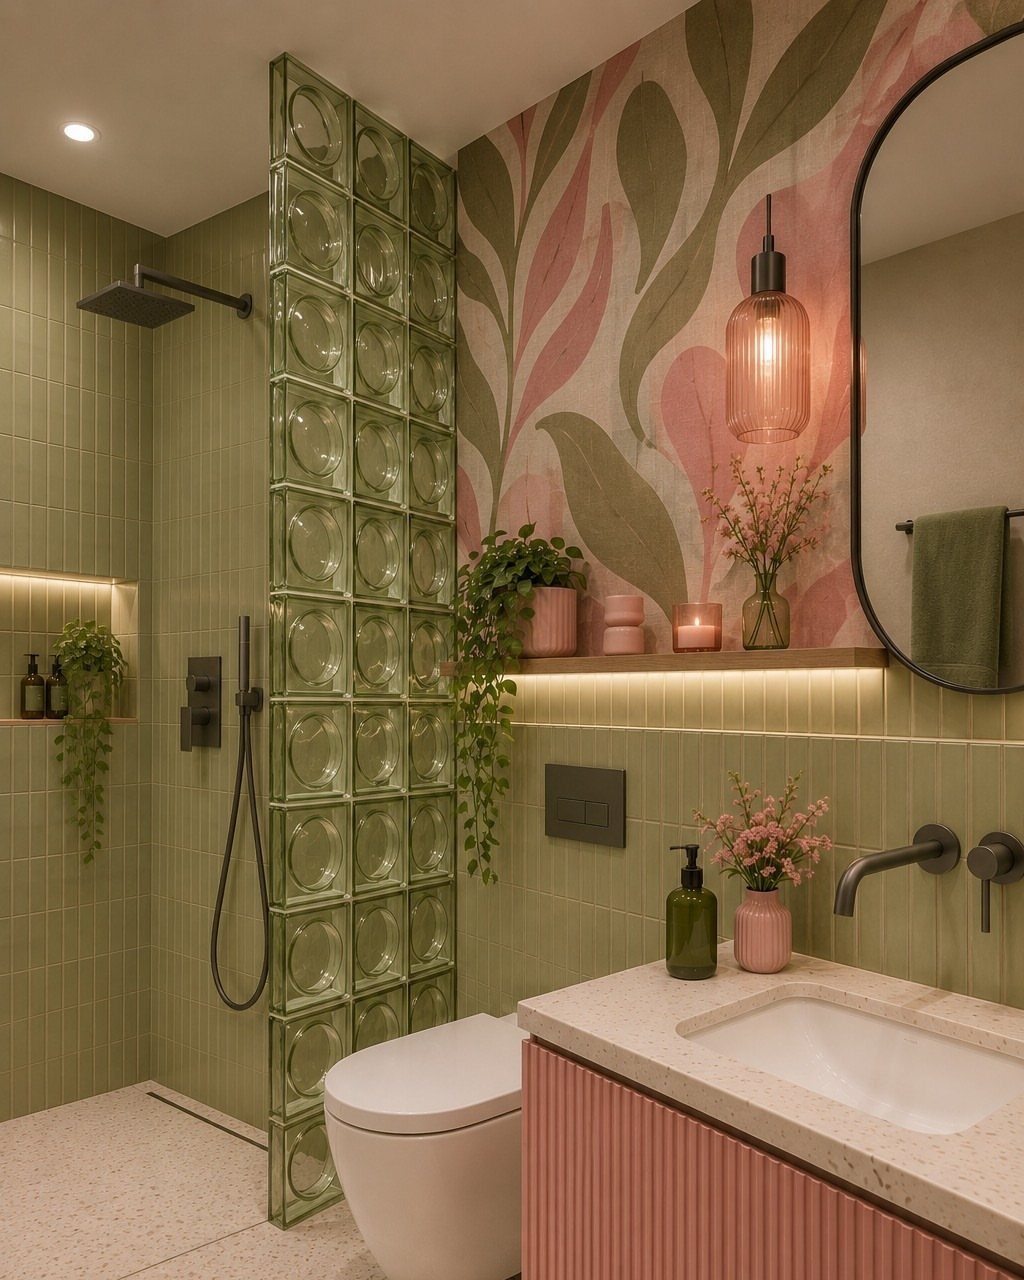
Glass blocks pass light through a shower partition while stopping spray, which keeps a small bathroom from needing a window inside the shower or a dark enclosure.
The green tint here reads as color without paint, and the half-wall height means no door to swing or track to clean.
The blocks stack on a curb or half-wall, and the joint pattern matters.
Running bond, like brick, is the standard; stacked reads more modern but needs precise alignment. I would check that the glass is rated for wet-area use, not decorative block meant for interior windows.
16. Tall Narrow Storage Cabinet
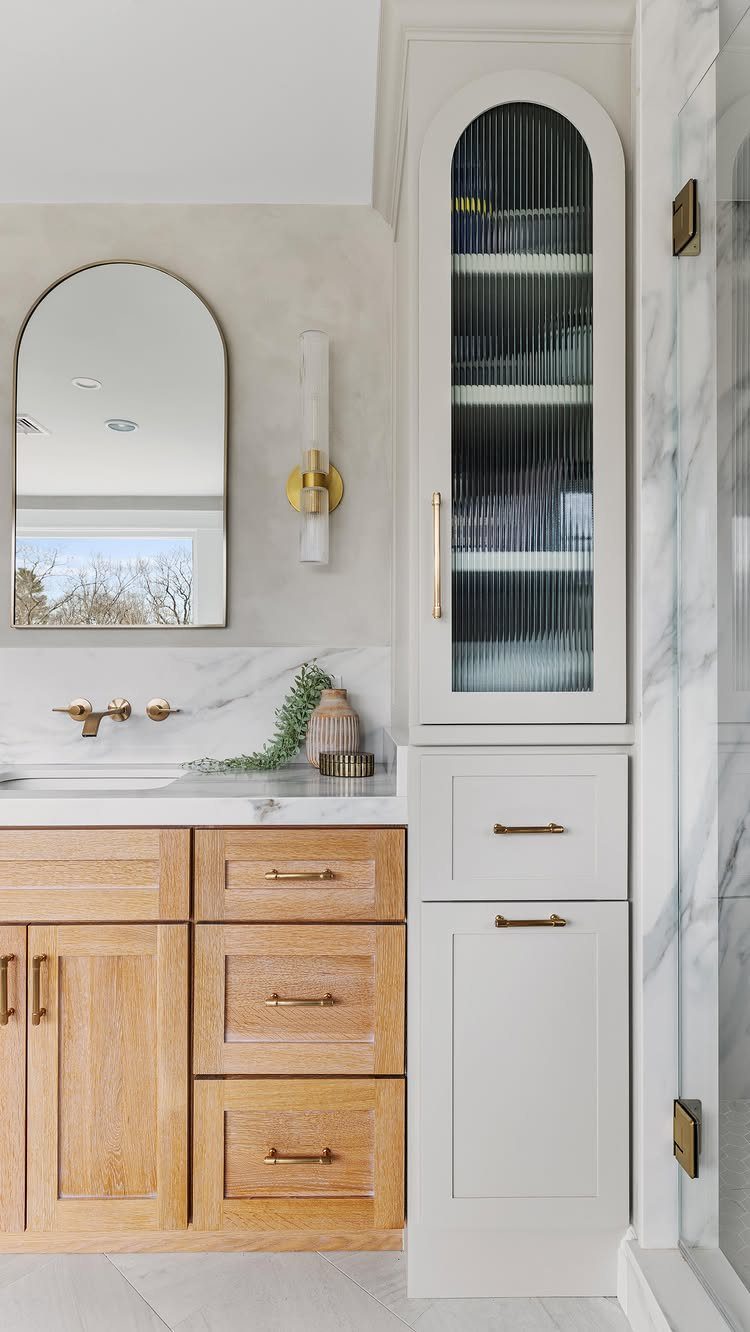
A tall narrow cabinet beside the vanity stores plenty without the visual weight of a wide unit.
The fluted glass door on the visible one lets light through so the piece does not read as a solid block; the arched top echoes details you see in furniture rather than typical bath cabinetry.
The proportions work because the narrow footprint tucks neatly beside a vanity without eating into the walkway.
Before ordering, check that the door swing clears the vanity drawer and the toilet paper holder. A left-hand hinge versus right can be the difference between smooth mornings and daily annoyance.
17. Over-sink Floating Shelf
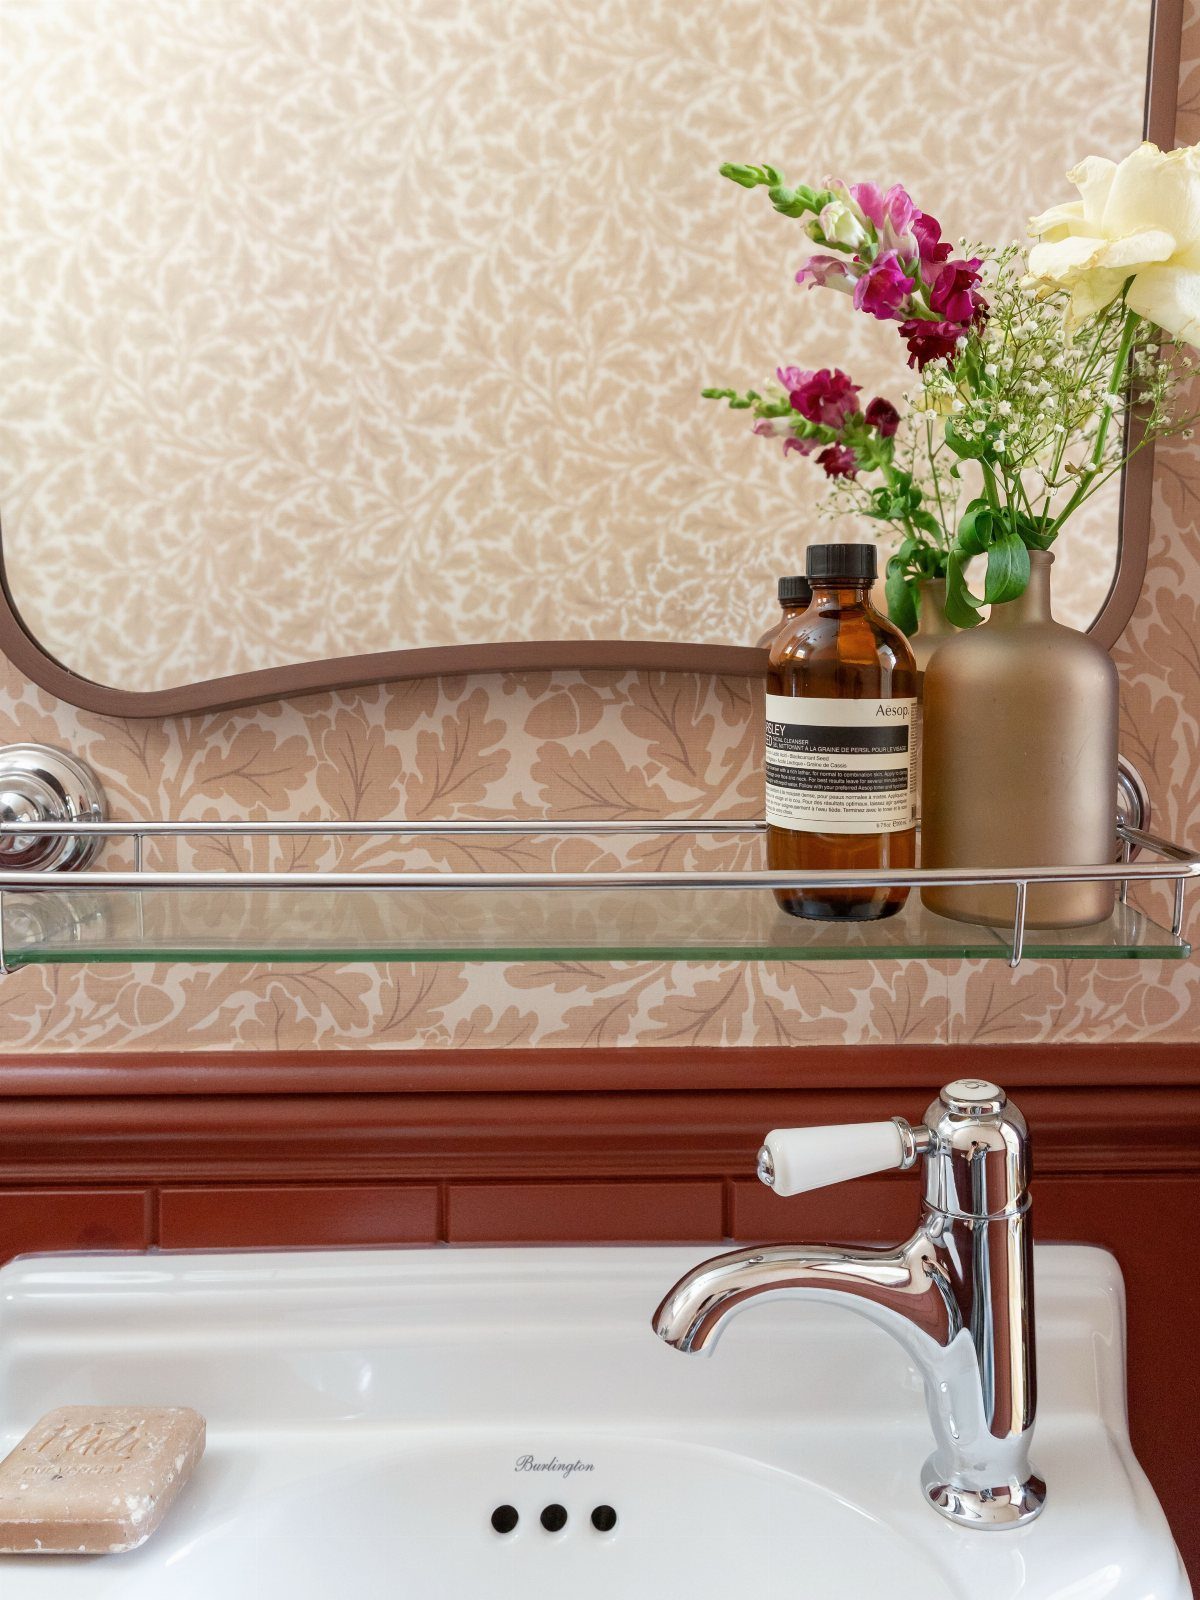
A glass shelf above the sink adds surface without the depth of a full counter extension.
The visible shelf is thin, held by chrome brackets, and carries just 2 items: a pump bottle and a small vase. That restraint is what makes it work; a shelf this size becomes junk collector if you load it.
Mount height matters more than you’d think. Too low and you bump it washing your face; too high and it floats uselessly.
I set mine with enough clearance for the faucet and my hands beneath. Tempered glass is the only type I would use here; standard glass has no business over hard porcelain.
Lighting Strategies for Small Bathrooms
Layered lighting in a small bathroom starts with what the ceiling can handle. Recessed fixtures give bright, focused light without dropping down into the space, which matters when every inch of headroom counts.
I use them for the base layer, then add wall sconces at eye level beside the mirror to kill the shadows overhead lighting leaves on your face.
The sconce placement is the detail that decides whether grooming gets easier or stays frustrating. Sconces at eye level warm the room without eating the wall space that a small bathroom can’t spare.
LED mirrors do similar work if wiring allows, and the light sits exactly where you need it. In a windowless bath, a skylight is the single best move for daylight, but the roof structure has to allow it.
Pendants over the sink can work in small spaces, though I only use slim ones; anything bulky defeats the point in a room this size.
Choosing Materials That Enhance Space
Glossy finishes bounce light around a small bathroom better than matte, but the real win is controlling what the eye sees.
Light colors reflect ambient light and push walls back visually; whites, pale grays, and warm neutrals do this reliably. The trick to keeping them from going sterile is texture, not more color.
Hand-glazed variation in a white tile, subtle veining in light porcelain, or a warm grout tone softening the grid adds depth without splitting the room into competing pieces.
More color than that and the eye keeps moving, which turns a tight room into a busy one.
For cabinets, moisture resistance comes first. Humid air swells standard materials; options rated for wet conditions avoid the damage that shows up a year later.
Mistakes to Avoid in Small Bathrooms
Oversized vanities are the first mistake I watch for. In a small bathroom, a vanity that blocks movement undoes every other good choice.
Dark paint does the same thing visually, pushing the walls inward. I see this most often when someone wants drama and forgets the room’s dimensions.
Patterns need the same restraint.
Too many competing prints create the visual clutter that shrinks a space faster than anything. Vertical storage is the countermove; without it, counters pile up and the room feels smaller by the week.
Poor lighting adds heavy shadows, which has the same effect as dark paint. Decorative pieces multiply the problem when they are not strictly necessary.
Accessories should stay light, small, and limited to what the room actually uses. In a small bathroom, every object earns its place or it goes.
Frequently Asked Questions
How much space do you need for a small full bathroom?
A full bathroom at 40 square feet or smaller forces you to rethink every choice, because standard sizing quits working and you are designing by subtraction.
Manufacturers now make wall-mounted toilets, floating vanities, and corner showers built for these exact dimensions, which saves you from forcing standard fixtures into spaces they were never meant to fit.
What are some ideas for converting a tub to a walk-in shower in a small bathroom?
A walk-in shower with a half wall and a glass panel above keeps water in without the door that a traditional enclosure demands, which saves the swing radius that matters in tight spaces.
Clear glass doors avoid visual barriers that would break up the room, and built-in niches eliminate bulky shower caddies.
Settle the ceiling question before you order glass: a panel that stops short costs less and lets steam escape, while full-height contains splatter but needs more exact sealing.
What color makes a small bathroom look bigger?
Soft whites, pale grays, and warm neutrals reflect ambient light and push walls back visually, which stops a small bathroom from feeling like a cave.
I get texture from material contrast instead of adding color: stone-look veining, matte fixtures against gloss tile, or a warm grout line that breaks up the grid without shouting.
