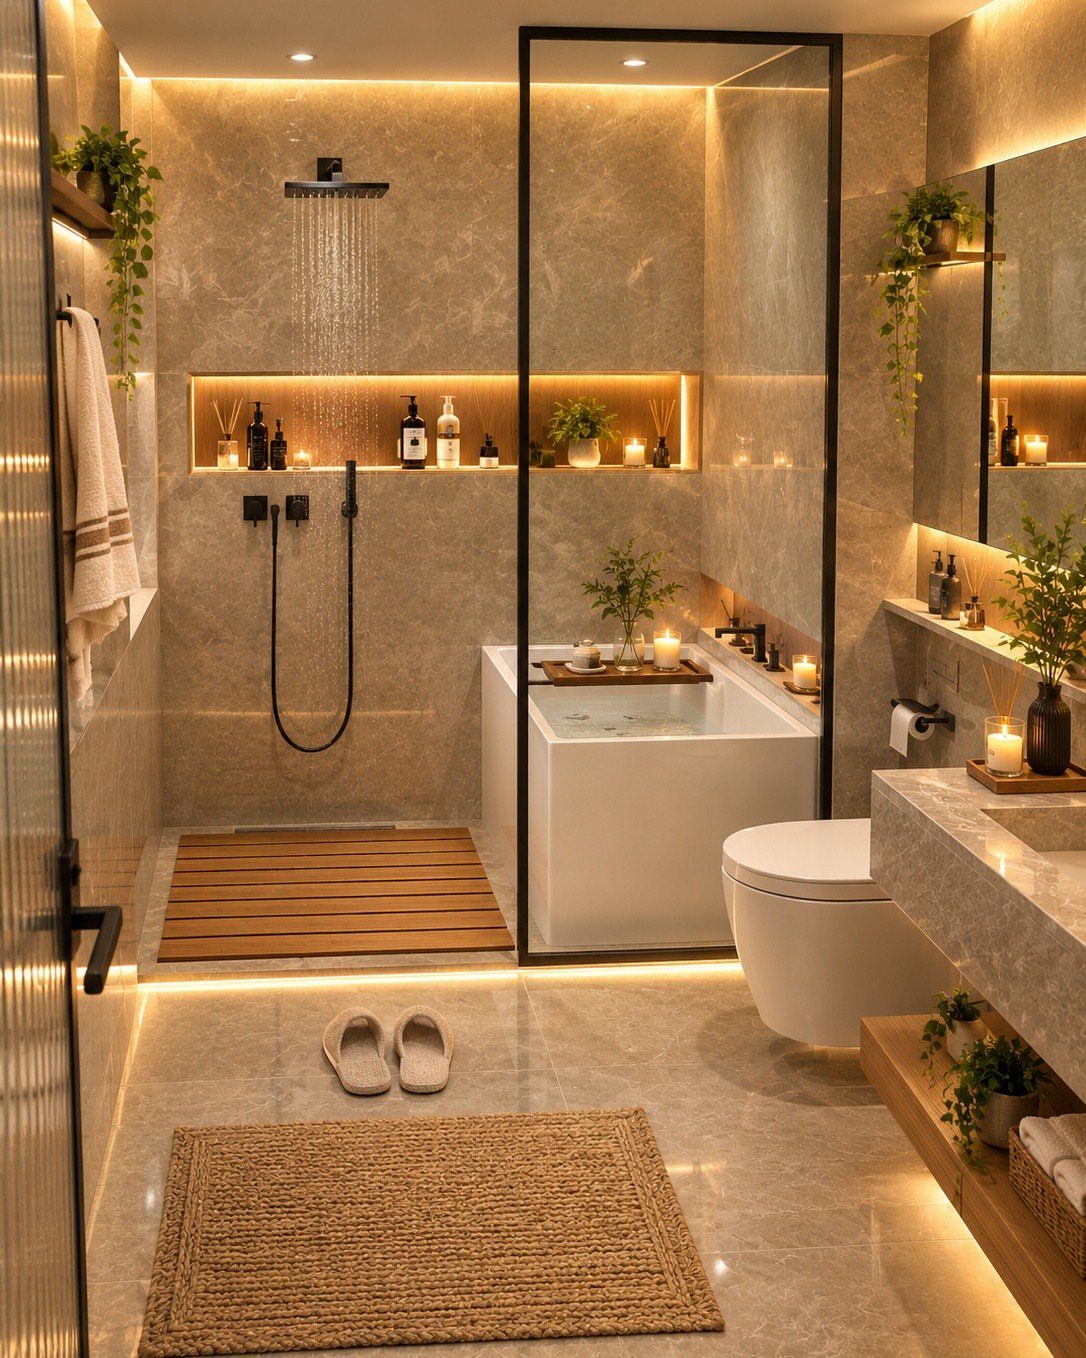
The 31 master bath ideas below include everything from painted trim to a full wet room, so your real limit is what your floor joists, electrical box, and wall framing can actually take on.
A brass chandelier needs ceiling blocking rated for the weight; a steam shower needs cubic footage that matches the generator, and both show up on this list.
A freestanding tub needs breathing room to feel intentional; I draw the line at 4 inches of clearance on every side, which is just enough to keep it from looking wedged in.
1. Wet Room
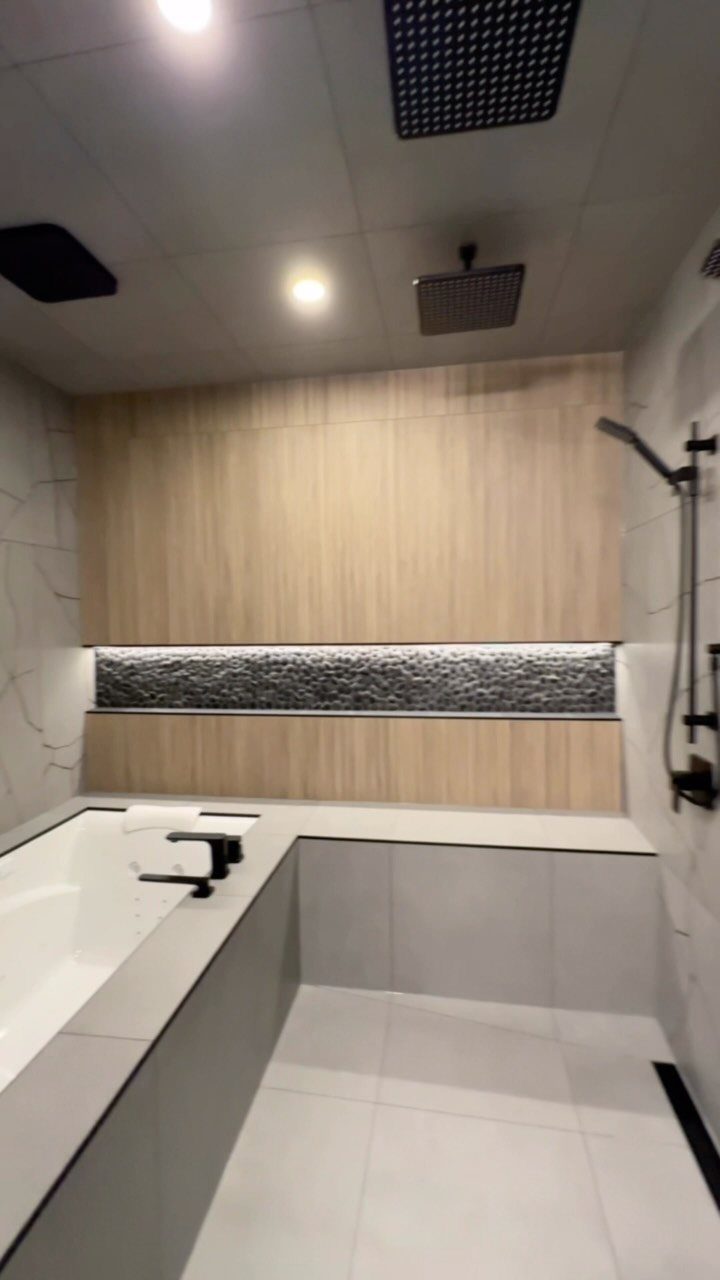
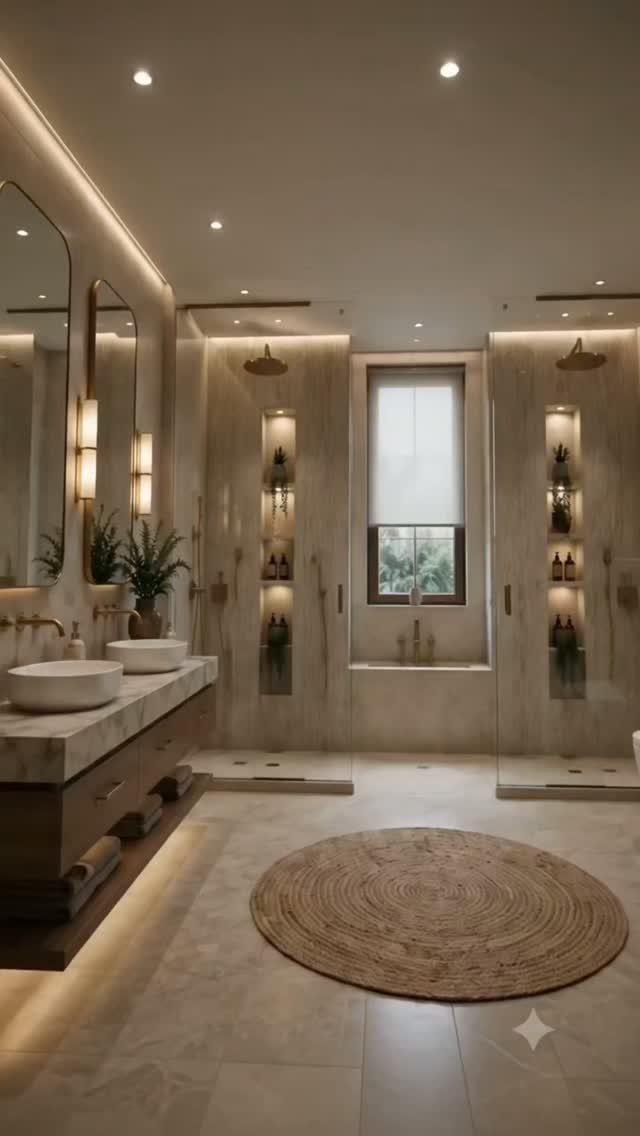
A wet room removes every curb and threshold so the shower and tub share one waterproofed floor plane.
A built-in bench, handheld plus overhead fixtures, and a lit niche set into textured tile turn a wet room into something you actually use instead of just walk through.
Before you commit, check that your floor joists can handle the slope to a central drain and that your waterproofing membrane runs up every wall well past the splash zone.
I would not attempt this over a wood subfloor without a professional flood test. The wood paneling visible here is possible only because it sits outside the wet zone; anything inside it needs to be tile or solid surface.

Enhanced Design - Features a floor sloped in a single plane towards the Kerdi-Line, allowing the use of large-format tiles. This design enhances aesthetic continuity and reduces visual clutter, creating a modern, elegant look.
Enhanced Design Potential - The floor can be sloped in a single plane towards the Kerdi-Line, facilitating the use of large-format tiles which enhances aesthetic continuity and reduces visual clutter in modern bathrooms.
Enhanced Design Potential - The floor can be sloped in a single plane towards the Kerdi-Line, facilitating the use of large-format tiles which enhances aesthetic continuity and reduces visual clutter in modern bathrooms.
2. Statement Lighting
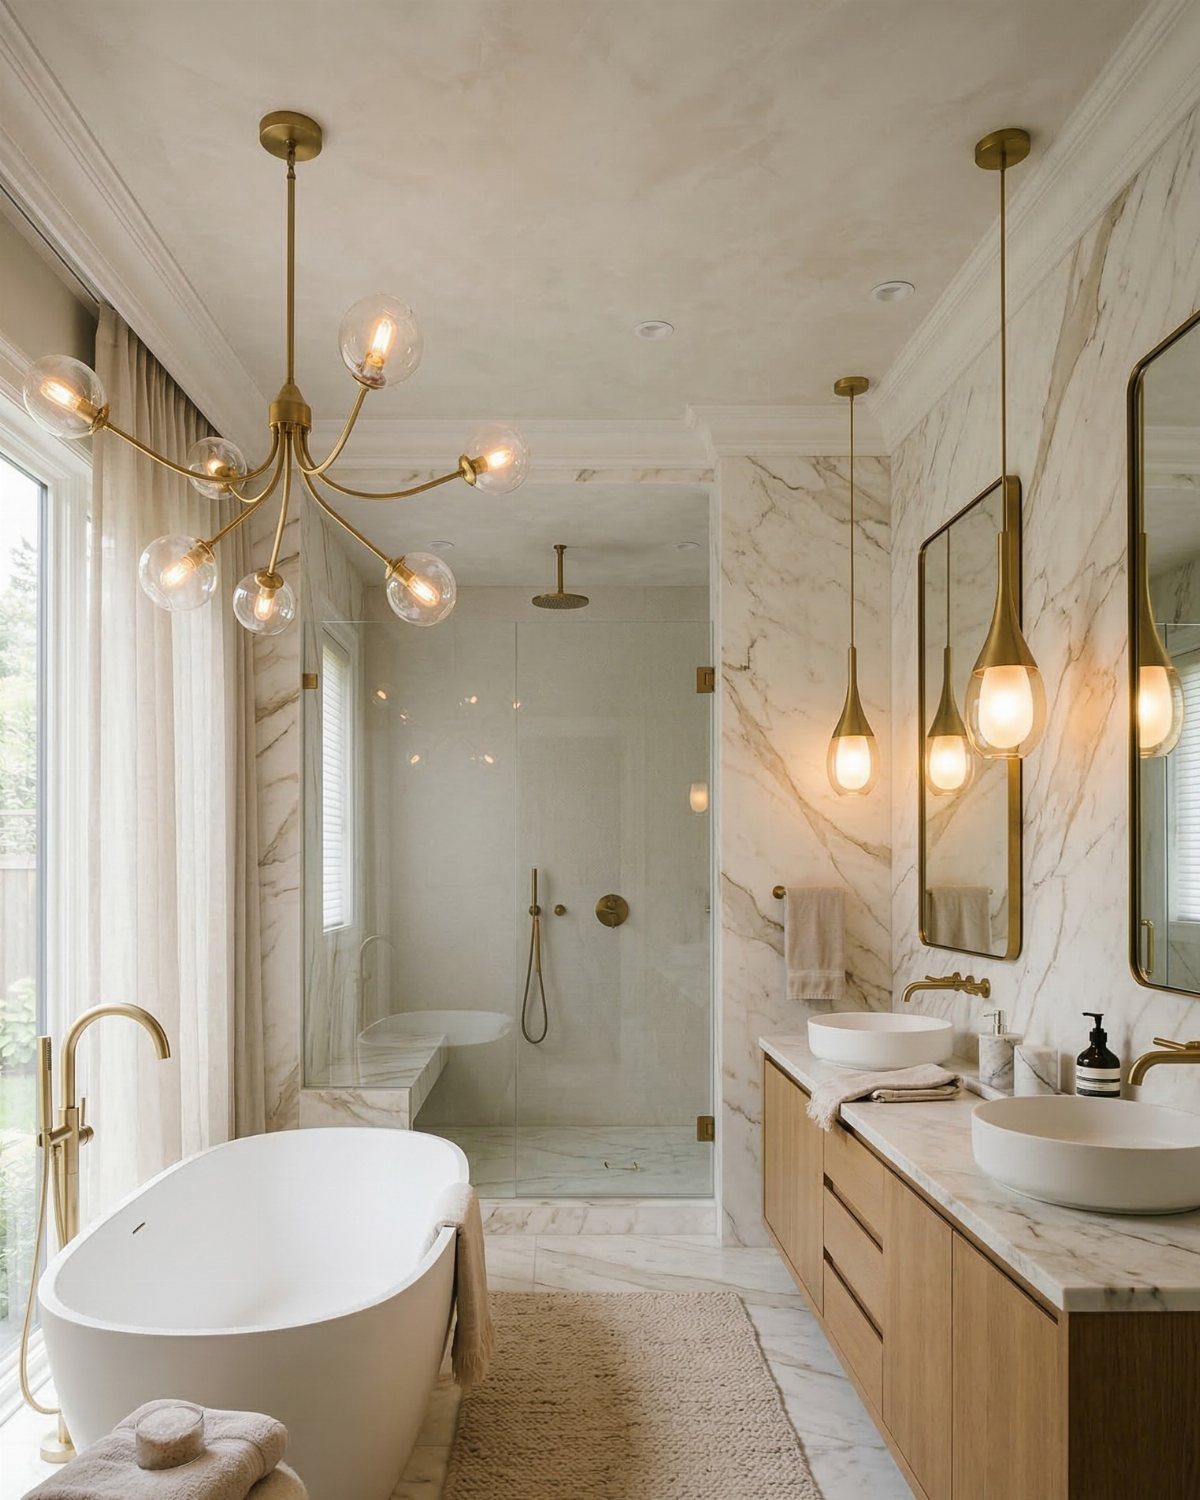
Brass chandeliers and pendants in a bathroom work when the scale matches the ceiling height, not the room’s square footage.
I would check my electrical box rating before hanging anything heavy; most standard boxes handle only so much, and a chandelier this size needs blocking in the ceiling.
Dimmers are non-negotiable with statement lighting. Bright task light in the morning and soft ambient light in the evening come from the same fixture only if you control the output.

[French Empire Crystal Chandelier]: Made of K9 clear crystal design can reflect and refract light to reach exquisite and opulent effect. The antique brass metal frame with crystal beads,will capture and reflect the light effectively, looks classical and elegant.

【3-Layer Crystal Design】Crafted with three tiers of faceted K9 crystals, this ceiling light refracts light beautifully, casting sparkling reflections across your walls and ceiling. The open crystal layout allows maximum light transmission, creating a dazzling yet elegant ambiance for any room.

【Farmhouse Design】Chandelier is designed of 6 candle-shaped light base on each curved light arm,which makes it retro and gorgeous.The Rustic Vintage Chandelier enhances the exquisite appearance while providing sufficient lighting. Our Dining Room Lighting Fixtures Hanging can make your home more retro farmhouse style, which is perfect for farmhouse, dining room, living room, kitchen, barn,living room,entryway or foyer.
3. Large Format Tiles
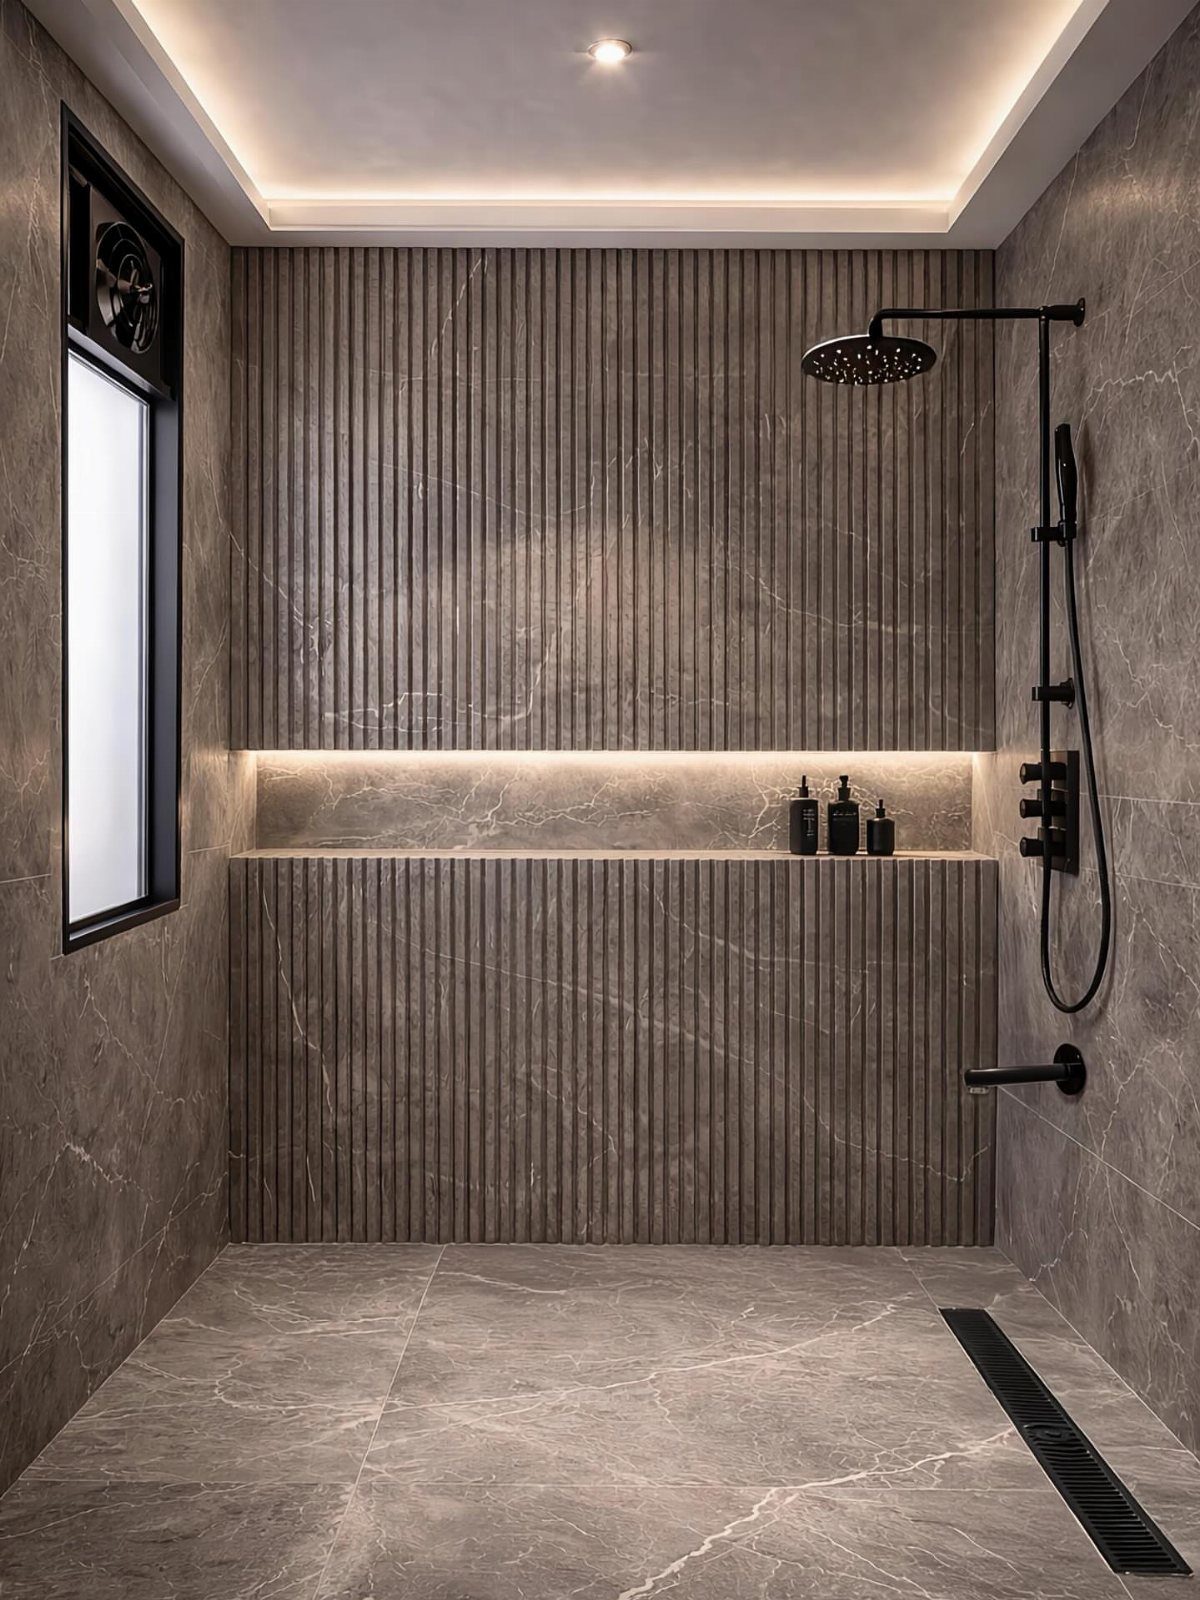
Large format tiles cut grout lines down to almost nothing and make a small shower feel larger than it is.
A fluted accent wall breaks up flat planes without adding a second material; that texture is the tile itself, run vertically.
I would order 15% overage instead of the standard 10%, because these tiles are harder to cut around niches and fixtures without waste.
The lippage you sometimes see comes from poor substrate prep; a floor this flat needs a self-leveling compound before the tile setter arrives.

Nexus Vinyl Tiles: Refresh your home for a low cost and no hassle with the Nexus Vinyl Floor Tiles. Our tiles can be used in any room in your home including the kitchen, dining room, bedrooms, bathrooms, foyers, and basements. No messy glue or adhesives needed. Includes 20 vinyl tiles.

When you open the tile:If you see wrinkles or bubbles, don't worry, they won't affect the adhesive effect. You can easily use your hands or a scraper to solve the problem during use..(The surface of these Wall Panels is not hard, but made of PVC composite material, which is lighter and easier to cut and use.)

Chic Marble Look: Give your home a bold, modern update with our Charcoal Gray 11.8" x 11.8" Peel and Stick Marble Wall Tiles. Featuring a deep gray base with subtle, natural marble veins, these tiles create a sophisticated, contemporary look that enhances any bathroom, kitchen, or living room. Perfect for shower walls, backsplashes, and accent areas, the soft veining adds a touch of elegance and contrast.
4. Freestanding Tub
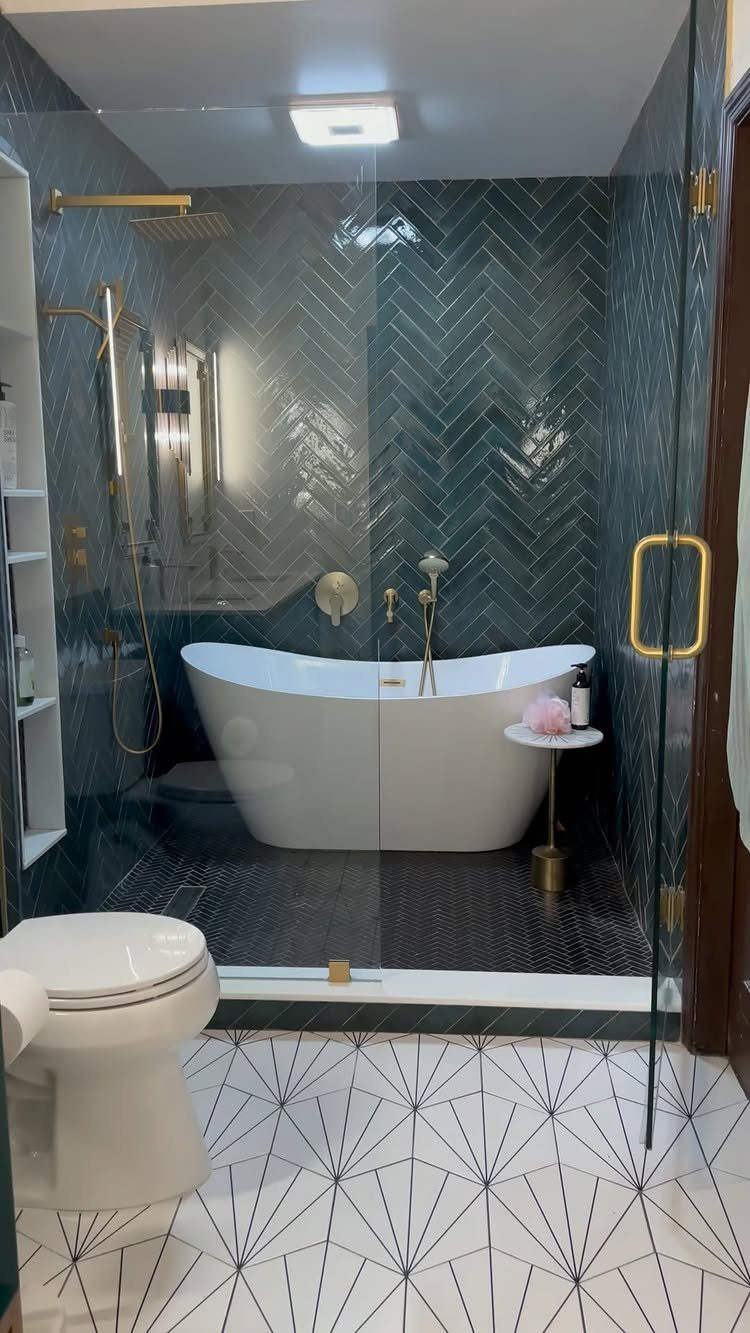
A freestanding tub needs at least 4 inches of clearance on all sides to read as floating, and the plumbing usually comes through the floor, not the wall.
The glass enclosure here keeps splashes contained while leaving the tub visually open to the room.
I would check my water heater capacity before buying; these tubs hold a lot of water filled to the overflow, and a small tank leaves you with a lukewarm soak.
The herringbone tile behind it is a smart move: the pattern draws the eye and the tub becomes the pause in the rhythm, not the whole statement.
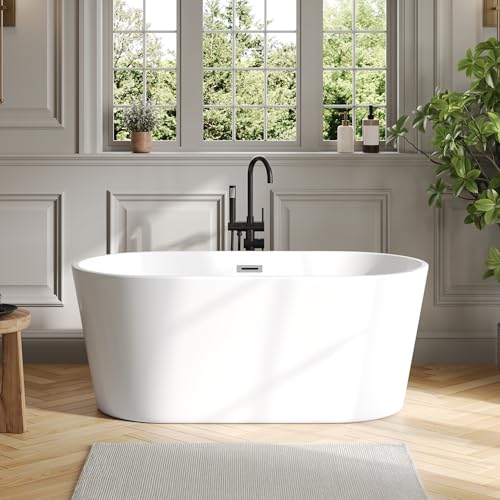
Compact Space-Saving Design: Free standing bathtub has a clean silhouette with a refined white finish enhances any bathroom. With a 55-inch overall length, the well-designed interior maximizes soaking space while maintaining a compact footprint—ideal for apartments, guest bathrooms, or smaller layouts.

Prolonged Warmth with 8-Layer Insulation- This rectangular Bathtub features 3 resin + 3 fiberglass + 2 acrylic layers for 2X heat retention—perfect for leisurely Japanese-style immersion sessions
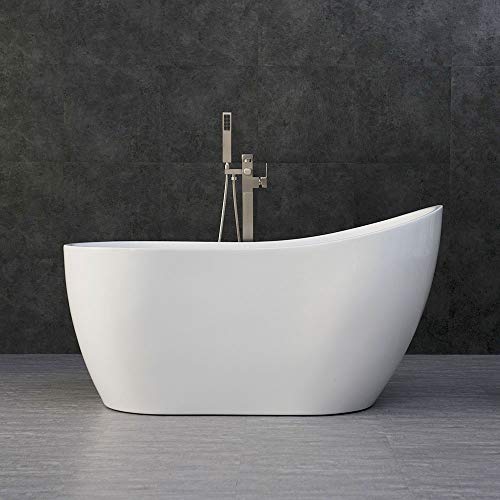
DIMENSIONS AND SPECIFICATIONS: Exterior Dimension: 54" Long x 28 3/8" Wide x 28 7/8" Deep – Effective Tub Capacity: 55 Gallons
5. Double Vanity
Two vessel sinks on one long counter give each person their own zone, but the plumbing runs multiply fast.
A floating vanity hides the drains in the wall; I would confirm my wall is thick enough for both drain lines before ordering.
A counter wide enough for 2 adults to share without elbow contact takes more space than most people guess; plan for generous room if you want actual comfort.
The round woven rug visible here is a texture I like for softening all that hard surface, but I would keep a spare: bathroom rugs wear fast in a master bath with daily double use.

【Safety and stability】The safety of you and your family is our most concerned problem. We have added anti-skid pads at the bottom of each shower bench leg. Super anti-slip effect ensures that you can still use on smooth and wet tiles The curved surface design of the shower bench surface is more suitable for the hip shape. It not only improves the comfort, but also helps you sit more stably on the shower bench. Our shower bench is also very safe for the elderly or the disabled to use.

🌳 HIGH-QUALITY NATURAL ACACIA WOOD: Immerse yourself in luxury with our BLUEWEST Shower Bench meticulously crafted from high-quality natural Acacia wood. Renowned for its durability and water-resistant properties, Acacia wood ensures longevity, making your shower routine an indulgent and sustainable experience. The natural acacia wood is individually selected, showcasing unique grains and patterns that make each bench a distinctive piece of art. Acacia wood has natural color variation, so wooden shower benches may appear darker or with more contrast than shown

PREMIUM NATURAL MATERIAL: This black shower bench is made of 100% natural bamboo, offering durability and a natural aesthetic for your bathroom
6. Marble Accents
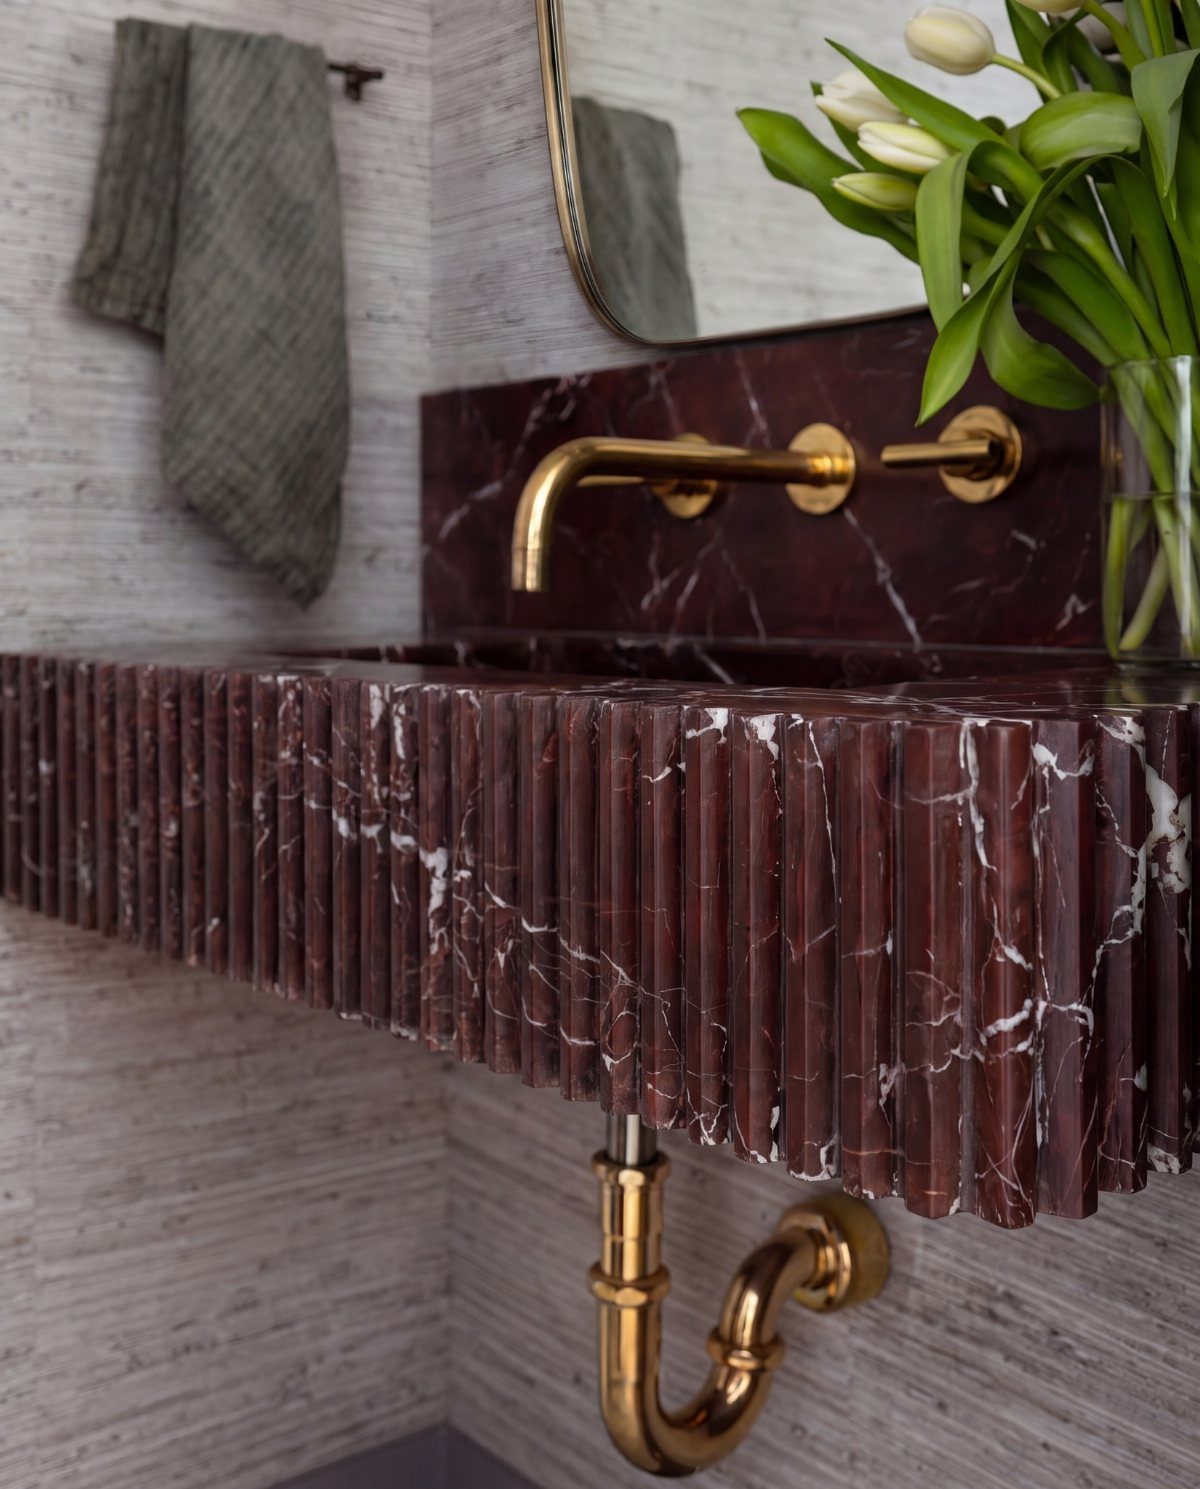
Fluted marble on a sink front adds movement that plain slab misses, and the brass hardware against dark stone is a combination I keep returning to.
Exposed plumbing like this requires wall-mounted faucets, which cost more to rough in because the plumber sets the valves before the wall closes.
I would budget extra for that rough-in over standard deck-mounted fittings; the plumber’s time adds up fast when walls are opened.

Waterproofing Integration - Designed for seamless connection to Kerdi or other bonded waterproof membranes, ensuring a reliable, watertight seal at the top of the drain assembly.

Create Curbless Spaces - Achieve a sleek, open-concept design in your bathroom with the KERDI-LINE linear drain system.

Waterproofing Integration - Designed for seamless connection to Kerdi or other bonded waterproof membranes, ensuring a reliable, watertight seal at the top of the drain assembly.
7. Floating Vanity
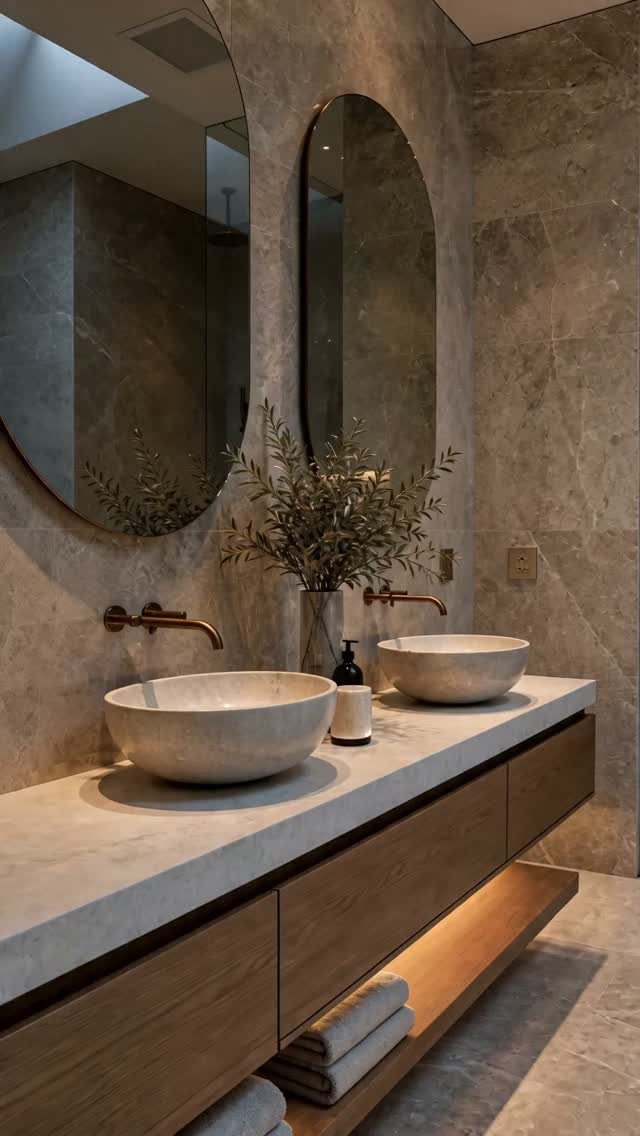
A floating vanity opens up the floor area underneath, which matters in a master bath where square footage is often tight.
The under-cabinet lighting here is a detail I would keep; it turns the gap into a feature and gives enough glow for midnight trips without flipping the overhead switch.
Wall-mounted faucets mean the plumbing hides in the wall, so I would confirm blocking and pipe placement before drywall goes up. Stone vessel sinks on wood add warmth, but the countertop needs sealing more often than a solid surface would.

Glass Pendant Light Widely Use:This ceiling light fixture could light up your room and widely to create a superior and classy atmosphere in your living room, dining room, bedroom, foyer or any other place.(Glass lampshade has broken contact free replacement).

French Empire Crystal Chandelier: Its elegant design and antique brass finish instantly elevates the style of your living space, adding a touch of sophistication and luxury that’s truly eye-catching! The 6 lights deliver ample, bright illumination, casting a warm, sparkling glow throughout the room—perfect for both everyday use and large spaces! Ideal for dining room, living room, kitchen island, entryway, bedroom, hotel, banquet hall, and stairwell, this chandelier transforms any area into a gorgeous, timeless focal point that draws compliments every time.

Elegant Vintage Design with Crystal & Gold This mini chandelier combines a luxurious electroplated gold frame with dazzling teardrop crystals. Its vintage-inspired design brings a touch of timeless glamour to modern homes, making this ceiling light a stunning overhead centerpiece for your bedroom, entryway, or dining nook.
8. Rainfall Shower
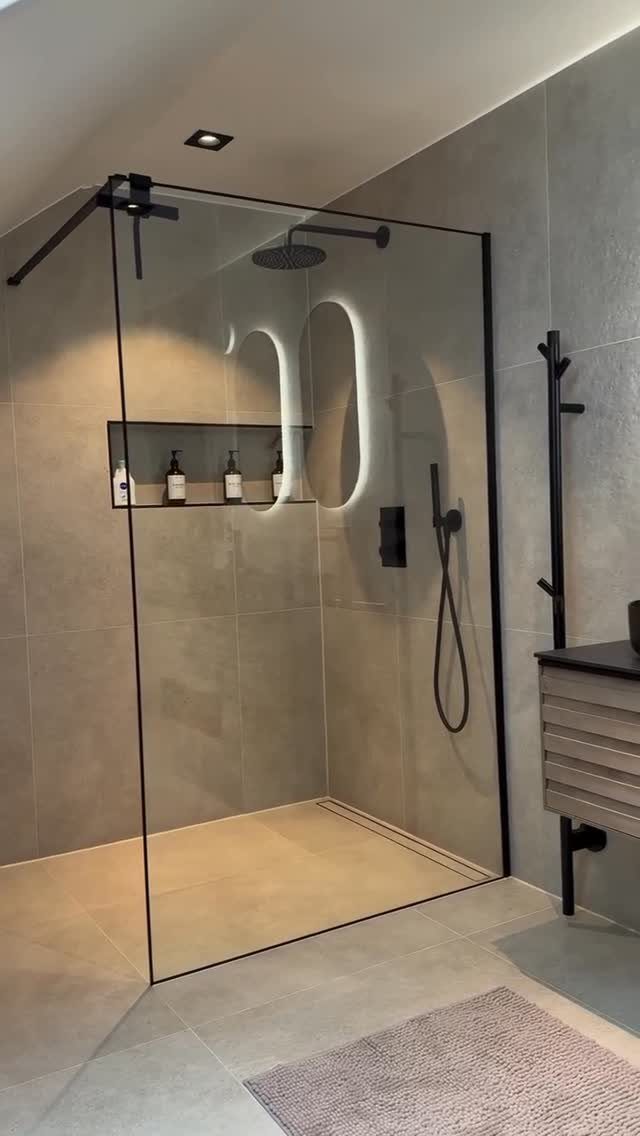
A rainfall showerhead mounted overhead changes the spray pattern from targeted to immersive, which suits a master bath meant for actual relaxation.
The hand wand paired with it is not optional in my view; you need a direct spray for rinsing shampoo or cleaning the glass.
The recessed shelf with its own light is a detail I would budget for during rough-in, since adding it later means tearing tile.
Black fixtures against grey tile reads modern, but water spots show fast; I would keep a squeegee and a microfiber cloth inside the shower.

When you open the tile:If you see wrinkles or bubbles, don't worry, they won't affect the adhesive effect. You can easily use your hands or a scraper to solve the problem during use..(The surface of these Wall Panels is not hard, but made of PVC composite material, which is lighter and easier to cut and use.)

When you open the tile:If you see wrinkles or bubbles, don't worry, they won't affect the adhesive effect. You can easily use your hands or a scraper to solve the problem during use..(The surface of these Wall Panels is not hard, but made of PVC composite material, which is lighter and easier to cut and use.)

Mosaic Tile Aesthetic: This HOMETITUTE wallpaper border mimics blue ceramic mosaic tiles, adding fresh texture and visual interest to kitchen backsplashes, bathroom walls, or sink surroundings.
9. Concrete Sinks
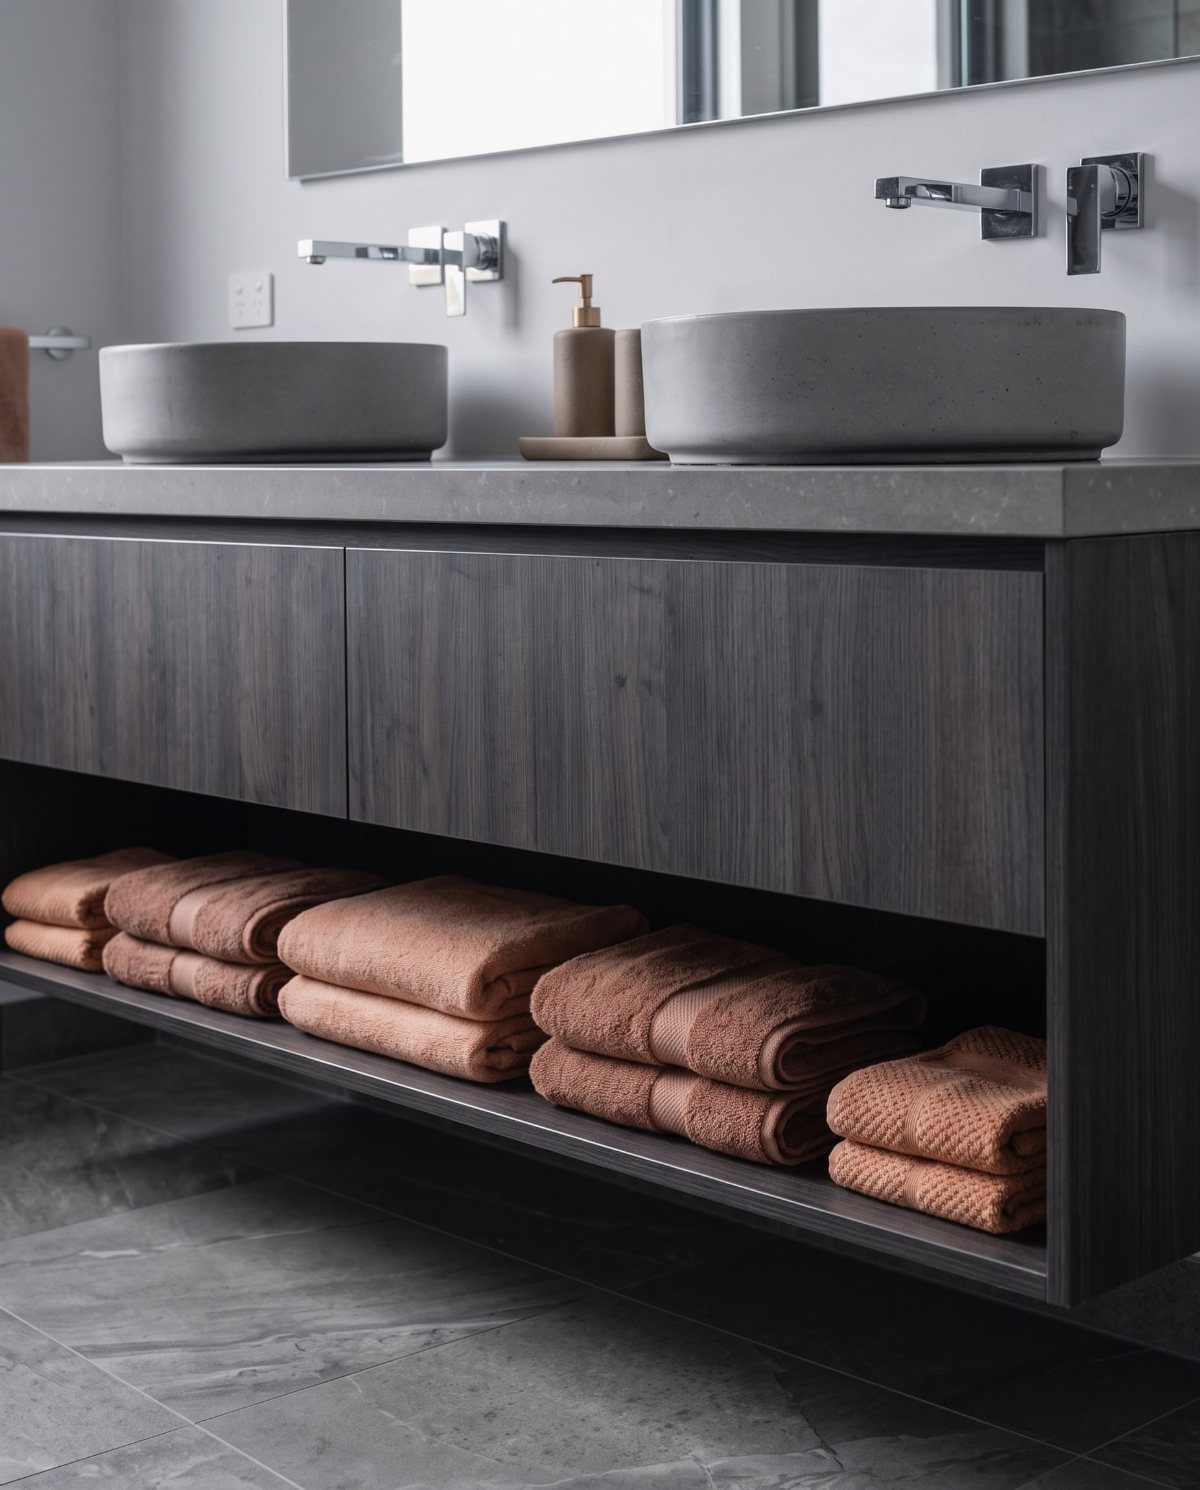
A concrete vessel sink carries real weight and texture that porcelain can’t match, and the grey tone pairs with warm wood without trying too hard to match it.
The open shelf below is practical for towels, though I would line it with a tray; wet concrete drips and wood finishes do not mix long-term.
These sinks need sealing on a schedule, and the sealer choice matters: a penetrating seal handles daily use, but acidic cleaners strip it.
Wall-mounted faucets keep the counter clear, which helps since concrete basins take up more visual space than undermounts.

✅ [DIMENSIONS AND SPECIFICATIONS]: Exterior Dimension: 67" Long x 31 1/2" Wide x 22 4/5" Deep – Effective Tub Capacity: 60 Gallons

✅ [DIMENSIONS AND SPECIFICATIONS]: Exterior dimensions: 72" Length x 35-3/8" Width x 22-7/8" Height;Internal dimensions: 51-5/8"Length x 21-1/4" Width; Water Depth to Overflow: 14-1/2 " Deep. – Effective Tub Capacity: 69 Gallons.

Minimalist Bathtub Shower Door: 32" W x 55" H. Width Adjustment: 20 mm. Hardware Finish: Black. Frameless design offers a minimalist elegance to your bathroom
10. Luxury Indoor-Outdoor Bathrooms
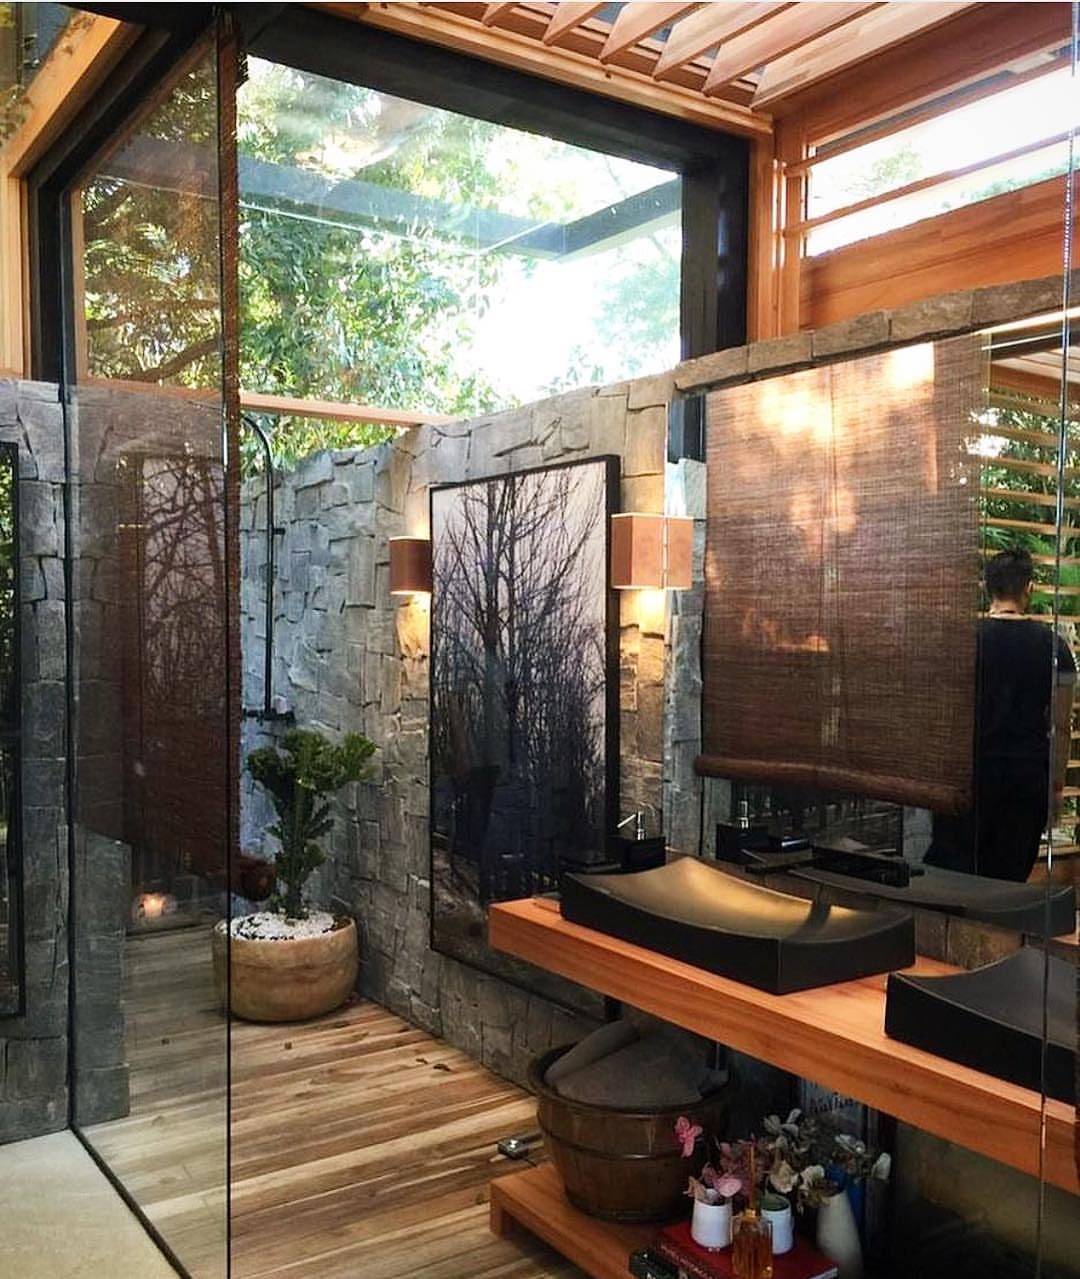
Glass walls that open to outdoor greenery borrow square footage from the yard, a move that works only where climate and privacy allow. The stone wall inside needs to read as architecture, not accent, or the transition feels forced.
I would check local code on operable glazing in wet zones before planning this; some jurisdictions treat it as an exterior door with specific requirements.
The wood decking visible at the threshold must be rated for moisture or it will cup within 2 seasons.
This is not a weekend project; the waterproofing, structural support, and climate control integration take real planning and a budget to match.

BAMBOO LAND bamboo shower bench features a functional storage shelf beneath the seat, providing a convenient space for organizing towels, toiletries, or bathroom essentials.

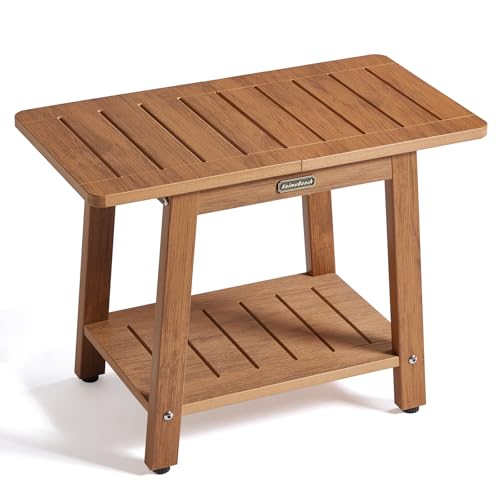
【Material & Size】Our poly shower bench for inside shower is made of HDPS (polystyrene) with 304 stainless screws which never gets rust, this material is not easy to get crack after prolonged exposure to humidity, no splinters and no maintenance, 21.2 x 12.6 x 17.1 Inches enough large to sit (THE MOST IMPORTANT IS NO MAINTENANCE)
11. Painted Trim
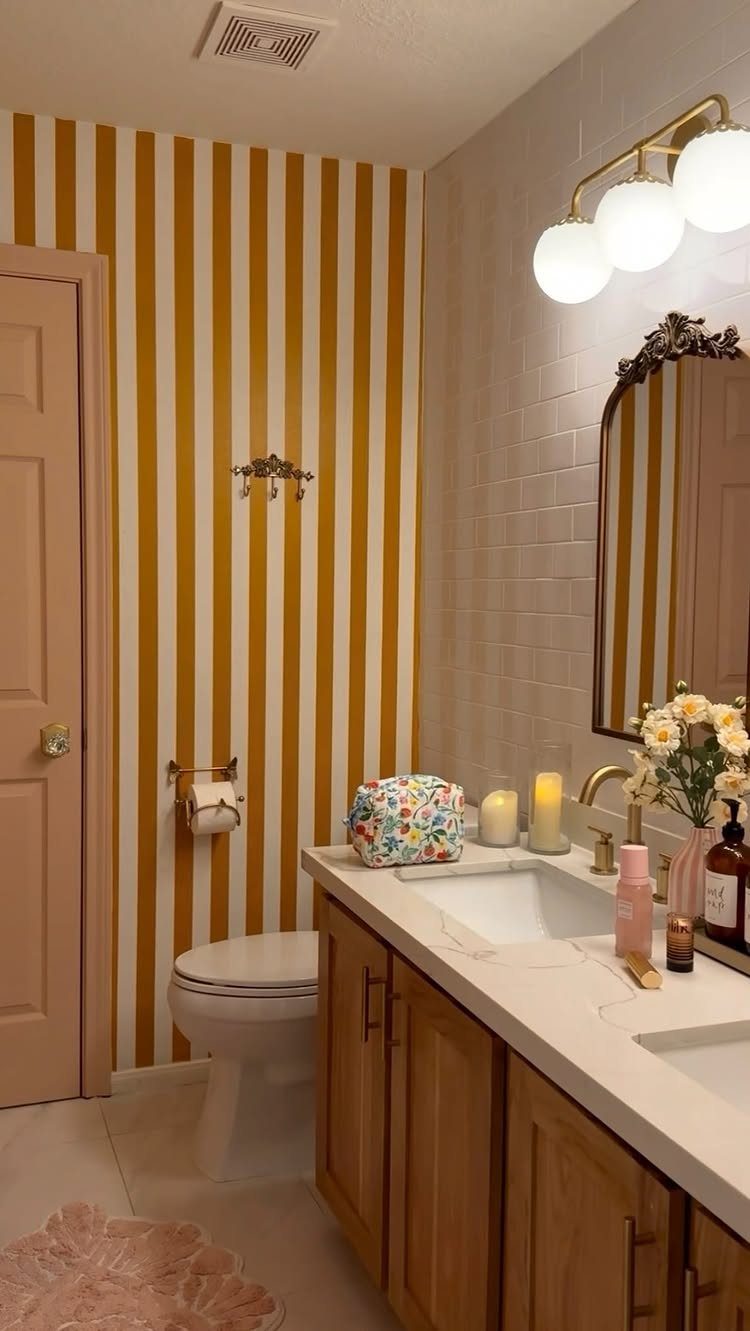
Painted trim in a color that contrasts with the walls, not matches them, gives a bathroom the kind of deliberate look that reads designed rather than inherited.
Peach against mustard stripes needs light this strong; in a dim bath, both colors go muddy fast. I would use a satin or semi-gloss on trim, never flat, since bathrooms need wipeable surfaces and flat paint swells with moisture.
The door and its frame in the same color keeps the gesture clean; painting the frame white would break the line and lose the point.
12. Curved Mirrors
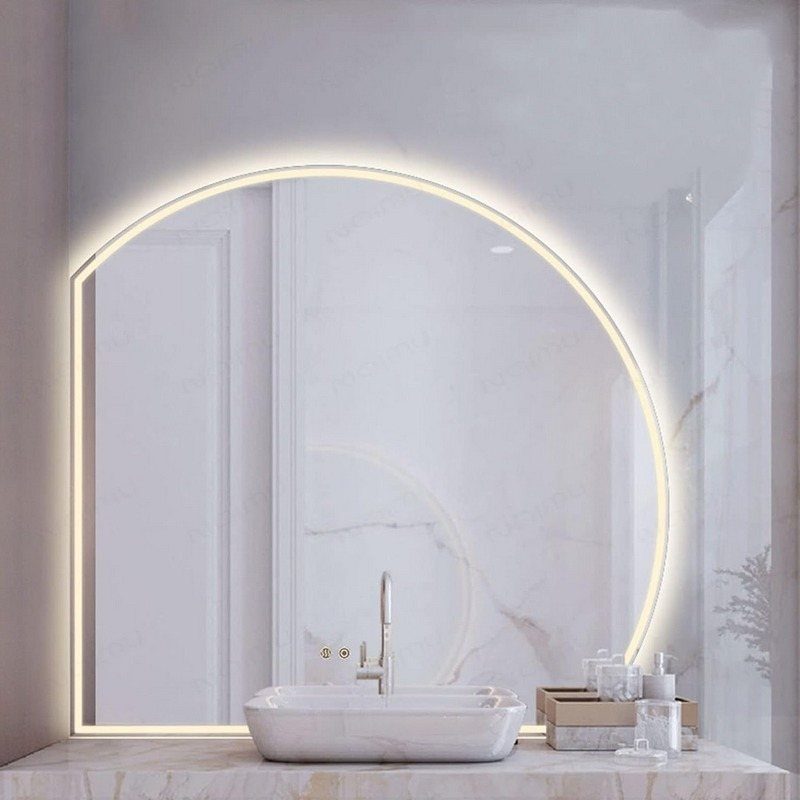
A backlit circular mirror softens the geometry of a rectangular vanity and gives even light for shaving or makeup without fixtures projecting into the room.
The glow here comes from behind, not from bulbs in front, so I would check that my electrical plan includes a box centered for the mirror, not just for sconces flanking it.
Chrome against white marble is a safe combination; I would vary it only if the rest of the bath already carries another metal.
The scale matters more than the shape: too small and the curve looks accidental, too large and it overwhelms a narrow vanity.
13. Open Shelving
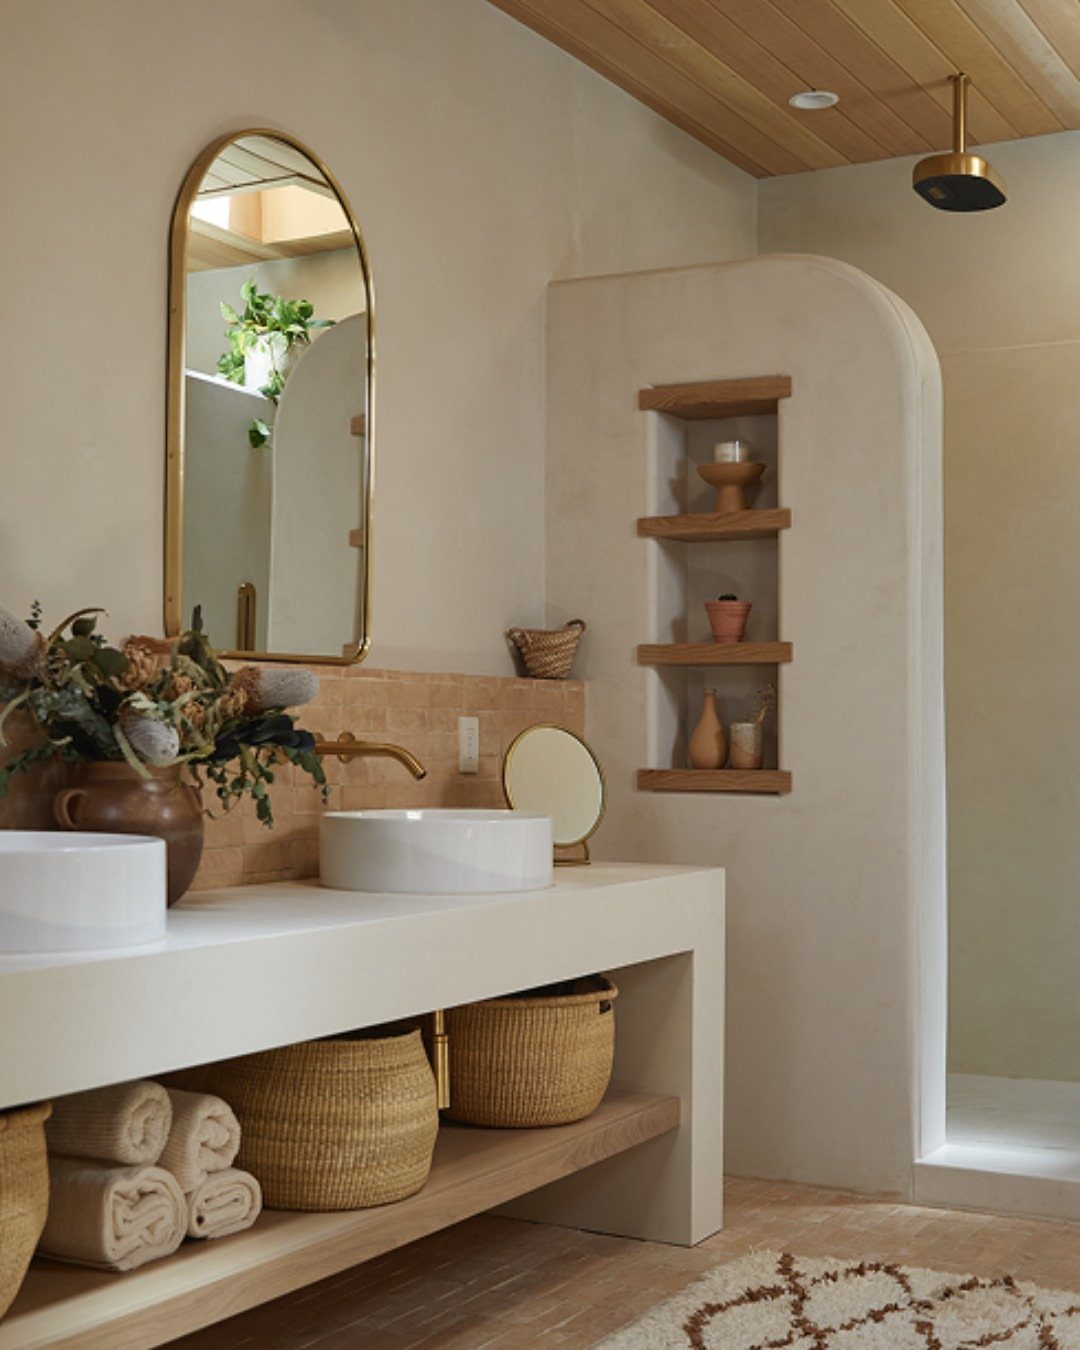
Open shelving in a master bath works when it holds what you actually reach for daily, not everything you own.
The open vanity shelf here keeps towels visible and the woven baskets corral smaller items that would otherwise clutter the counter.
I would check my wall framing before recessing shelves into a curved wall like this; standard studs run straight, and a curve needs either a custom build or a false wall to create the cavity.
The wood finish should match the bathroom’s humidity level; a marine-grade seal or a dense hardwood like teak handles moisture better than a soft pine.
14. Accent Tile
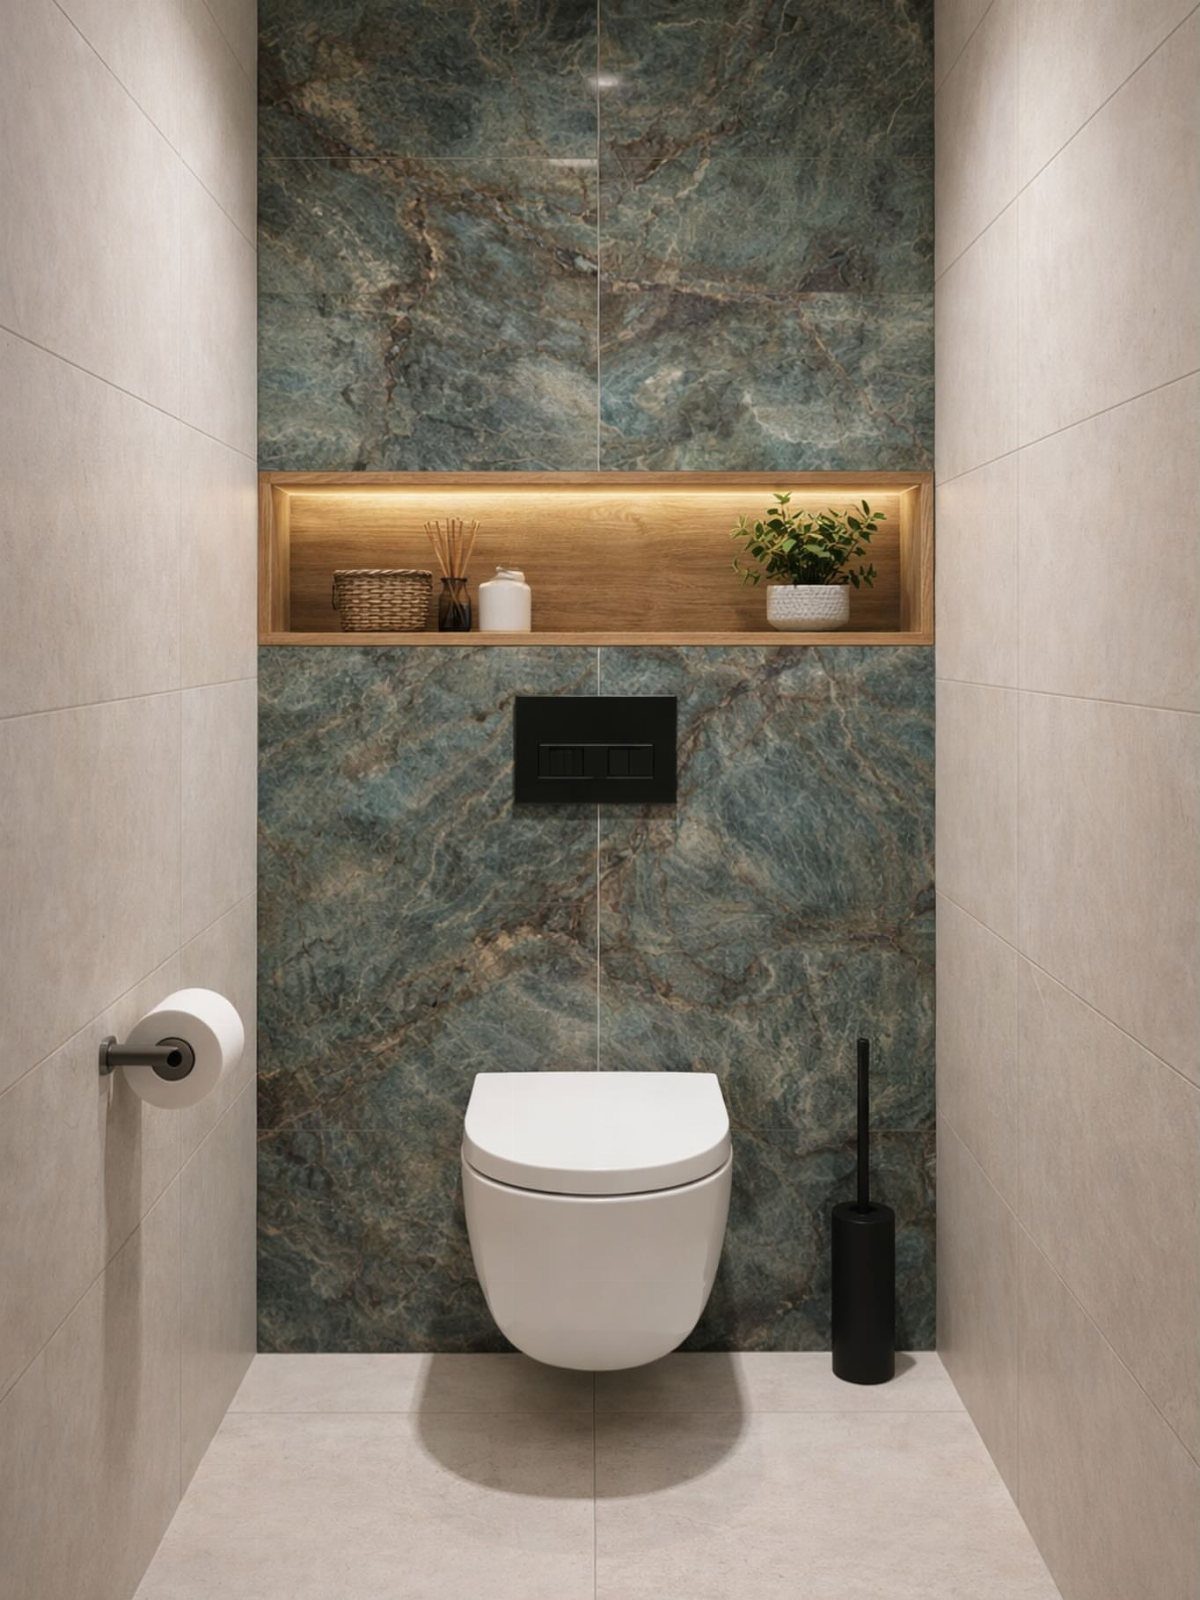
A narrow strip of veined marble tile behind a toilet turns an unavoidable fixture into something deliberate. A blue-green accent tile needs the surrounding field to stay quiet; beige works because it steps back rather than competes.
I would order the accent tile first and build the neutral field around it, since the veined batch varies and you want to place the best pieces where the eye lands.
A lit wood niche above the toilet adds warmth, but I would keep the shelf shallow; a deep niche collects dust and awkward sight lines.
15. Gallery Wall
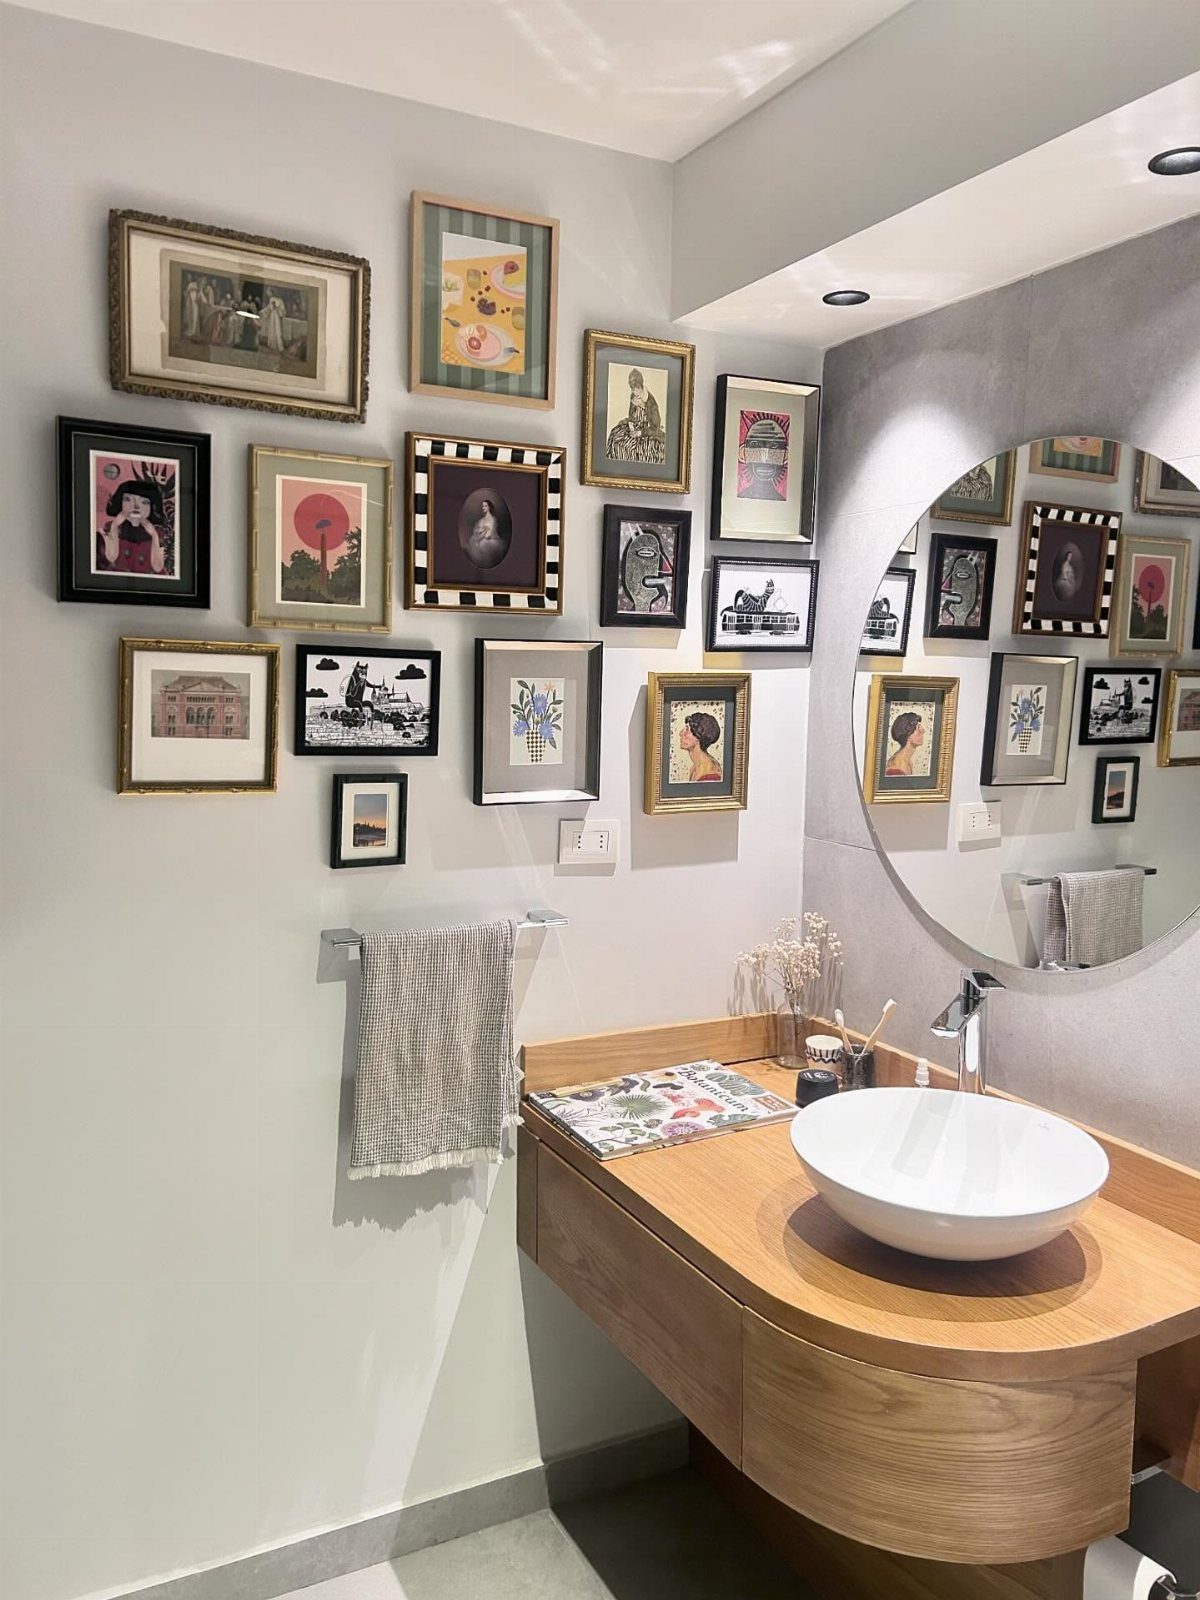
A gallery wall above a vanity brings in personality that built-in materials can’t supply on their own.
The mix of small frames here works because the shapes vary but the palette stays controlled; too many colors above a mirror fight for attention with your own reflection.
I would use command strips or a picture rail rather than nails if the wall sees steam regularly, and I would skip glass covers that fog.
The wooden vanity below gives these prints something to speak with; on a painted cabinet, I might mat everything in white to keep the conversation simple.
16. Classic Black & White Design
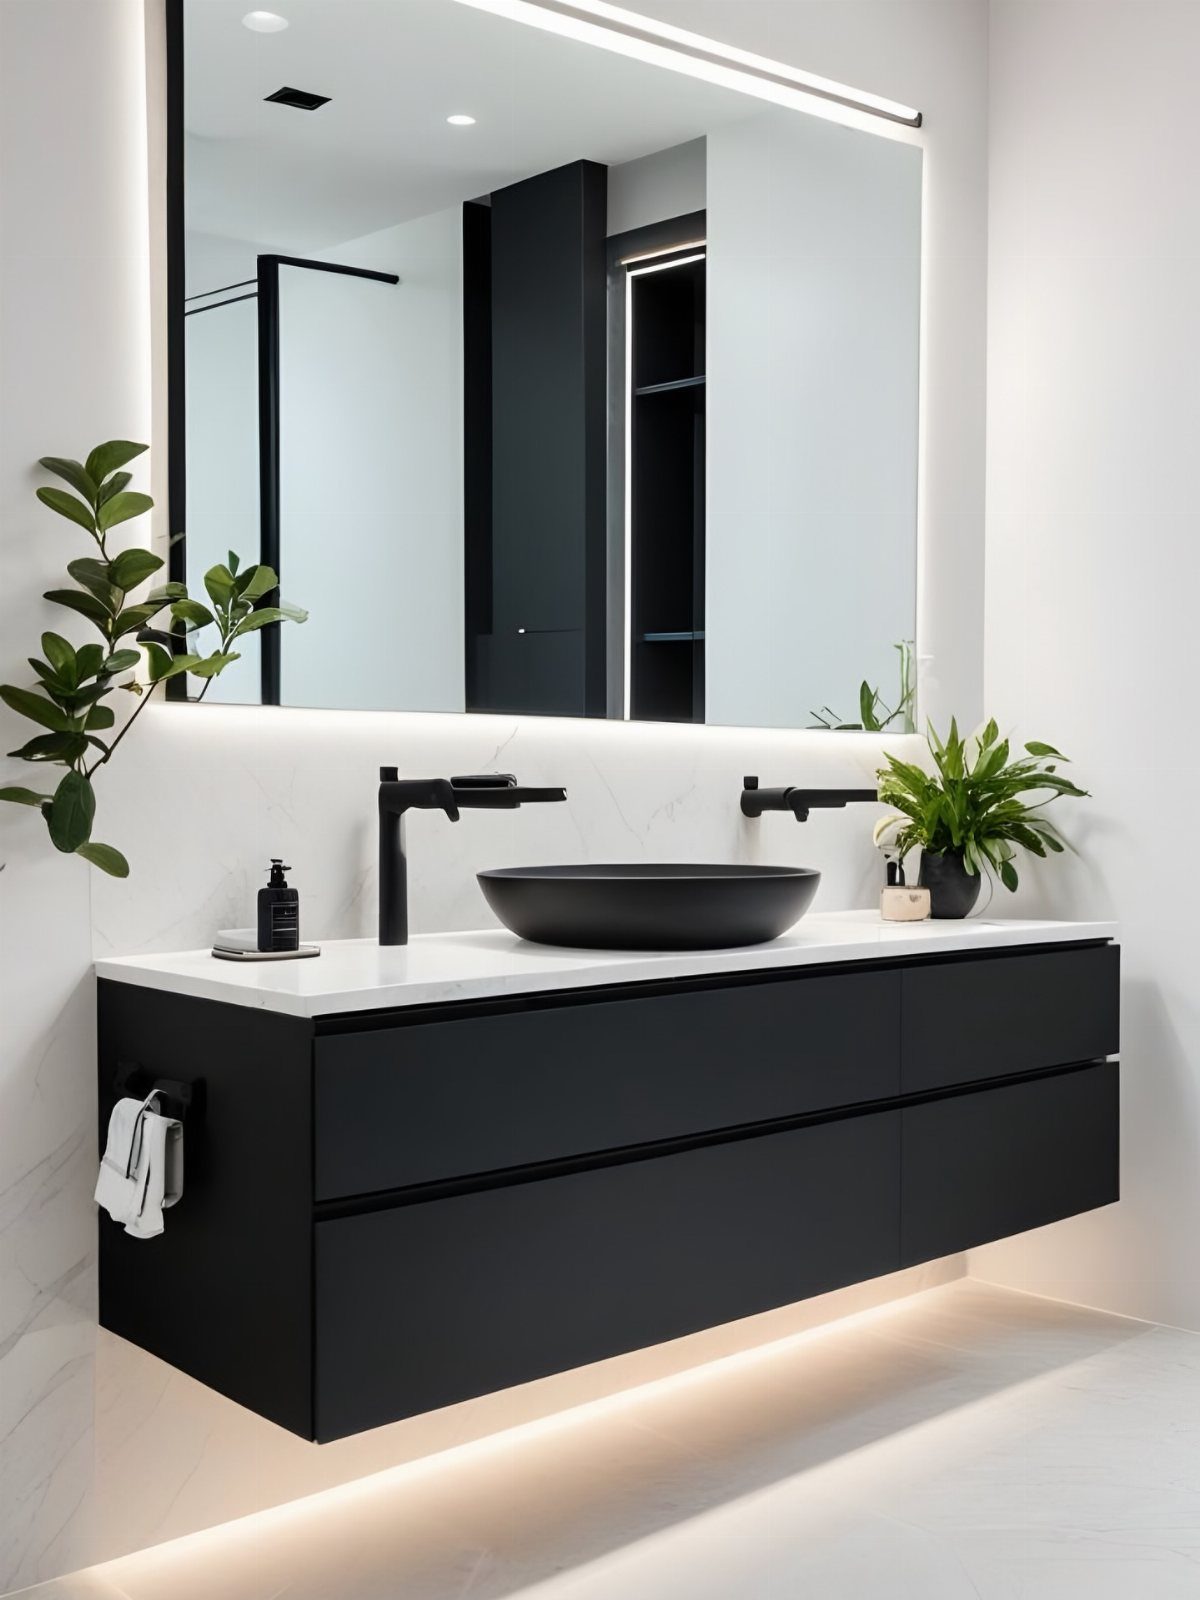
Black and white in a master bath stays modern only when the materials read as intentional, not as a default.
The black floating vanity here gains its presence from the vessel sink sitting on top, not from color alone; without that lift, the effect goes flat.
I would keep the countertop white and the hardware black to maintain the tension, and I would add one living element, the potted plants visible here, to keep the room from feeling like a rendering.
The backlit mirror is the detail I would not skip; without it, a black vanity drinks light instead of reflecting it.
17. Frameless Walk-In Shower
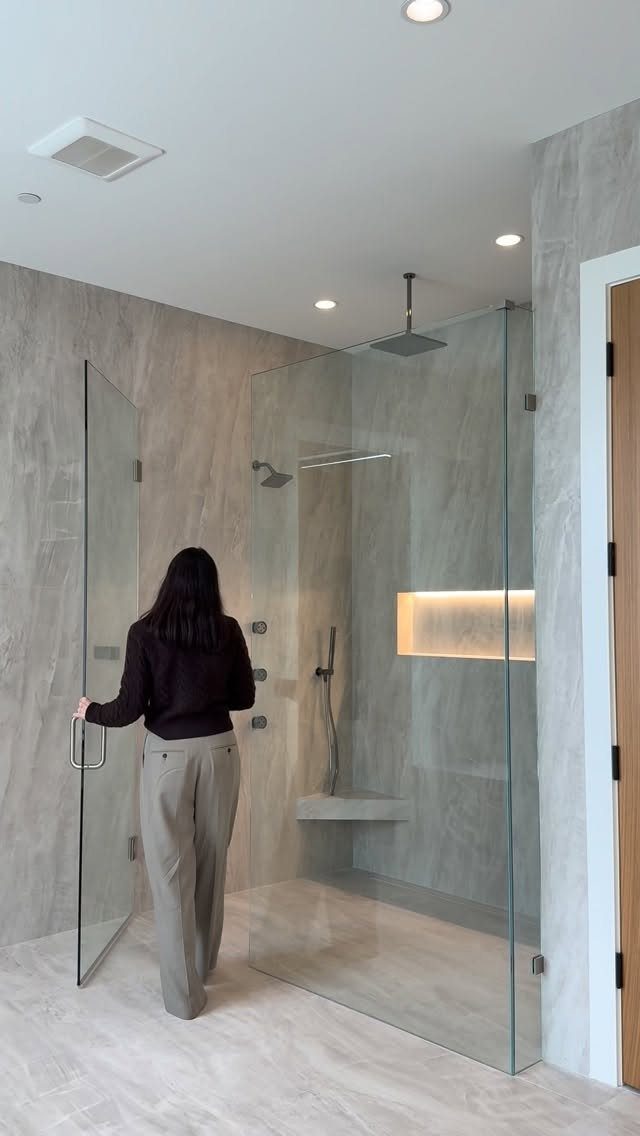
Frameless glass on a walk-in shower reads as nothing between you and the tile, which is exactly what you want.
The stone-look porcelain here runs floor to ceiling without a border, so the glass needs to sit plumb; any rattle in the hardware ruins the clean look.
Thicker glass panels feel solid and permanent; thin ones flex when you push on them and cheapen the whole install.
The built-in bench and lit niche are details I would rough in during framing, not retrofit; adding them after tile means demolition.
A frameless door needs precise wall preparation; out-of-plumb tile or studs mean gaps or binding that framed enclosures forgive.
18. Quartz Countertops
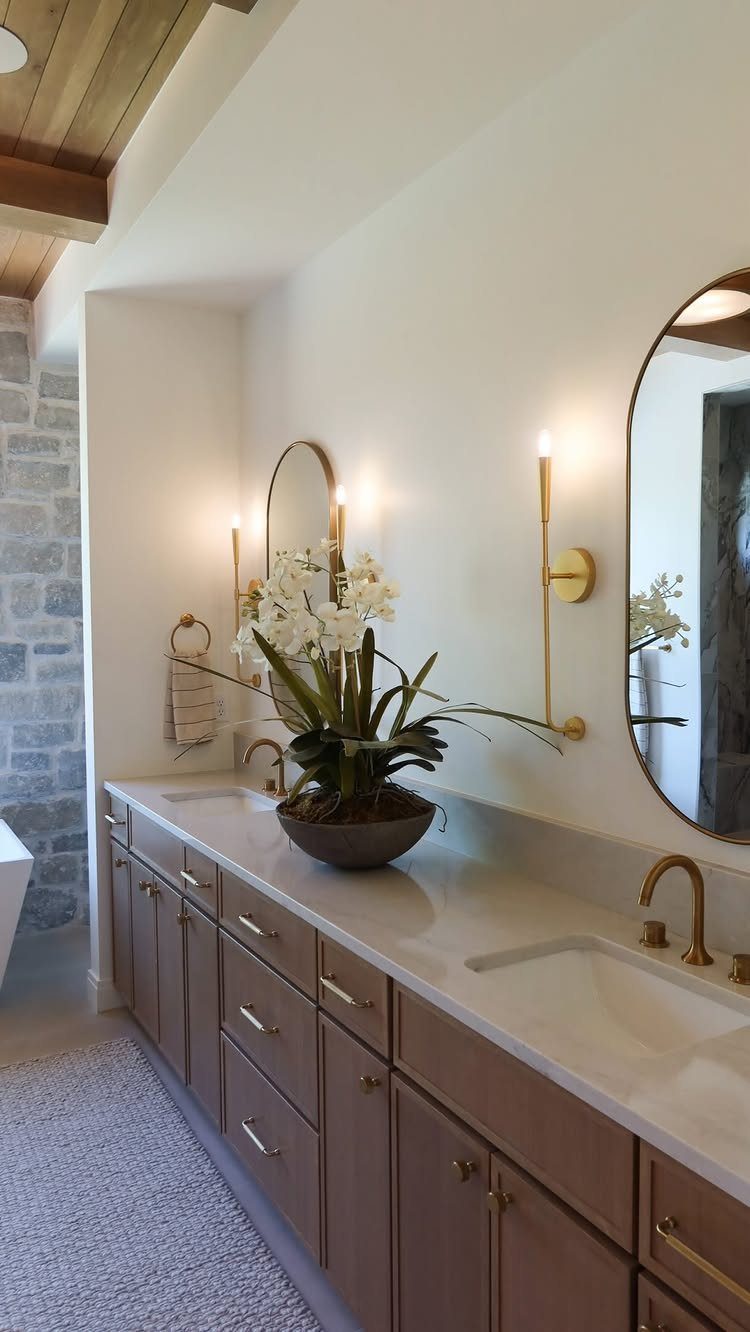
Quartz on a master vanity gives the look of natural stone without the porosity that etches and stains in a bathroom’s daily use.
White quartz with grey veining pairs with both warm and cool palettes; the brass hardware and wood cabinets below lean warm, and the stone follows without matching too closely.
I would specify an eased or pencil edge rather than a heavy bevel; quartz looks better thin, and a thick edge fights the modern feel. Undermount sinks keep the counter cleanable, which matters when the bathroom sees heavy morning traffic.
19. Smart Mirrors
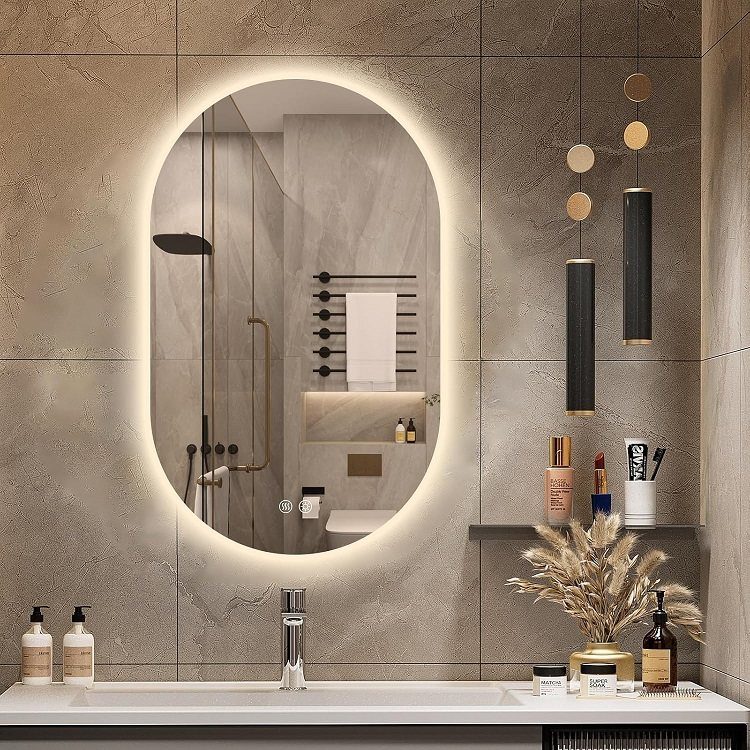
A smart mirror puts lighting, defogging, and sometimes weather or news behind the glass, which sounds like gimmickry until you use one before dawn.
The touch controls need a dedicated circuit; I would confirm my electrical plan includes a GFCI outlet inside the vanity or a hardwired box rated for the mirror’s draw, not just standard sconce wiring.
The oval shape here softens a rectangular vanity better than a second rectangle would. I would check the app or interface before buying; some systems age fast and become bricks.
20. Mixed Metal Finishes
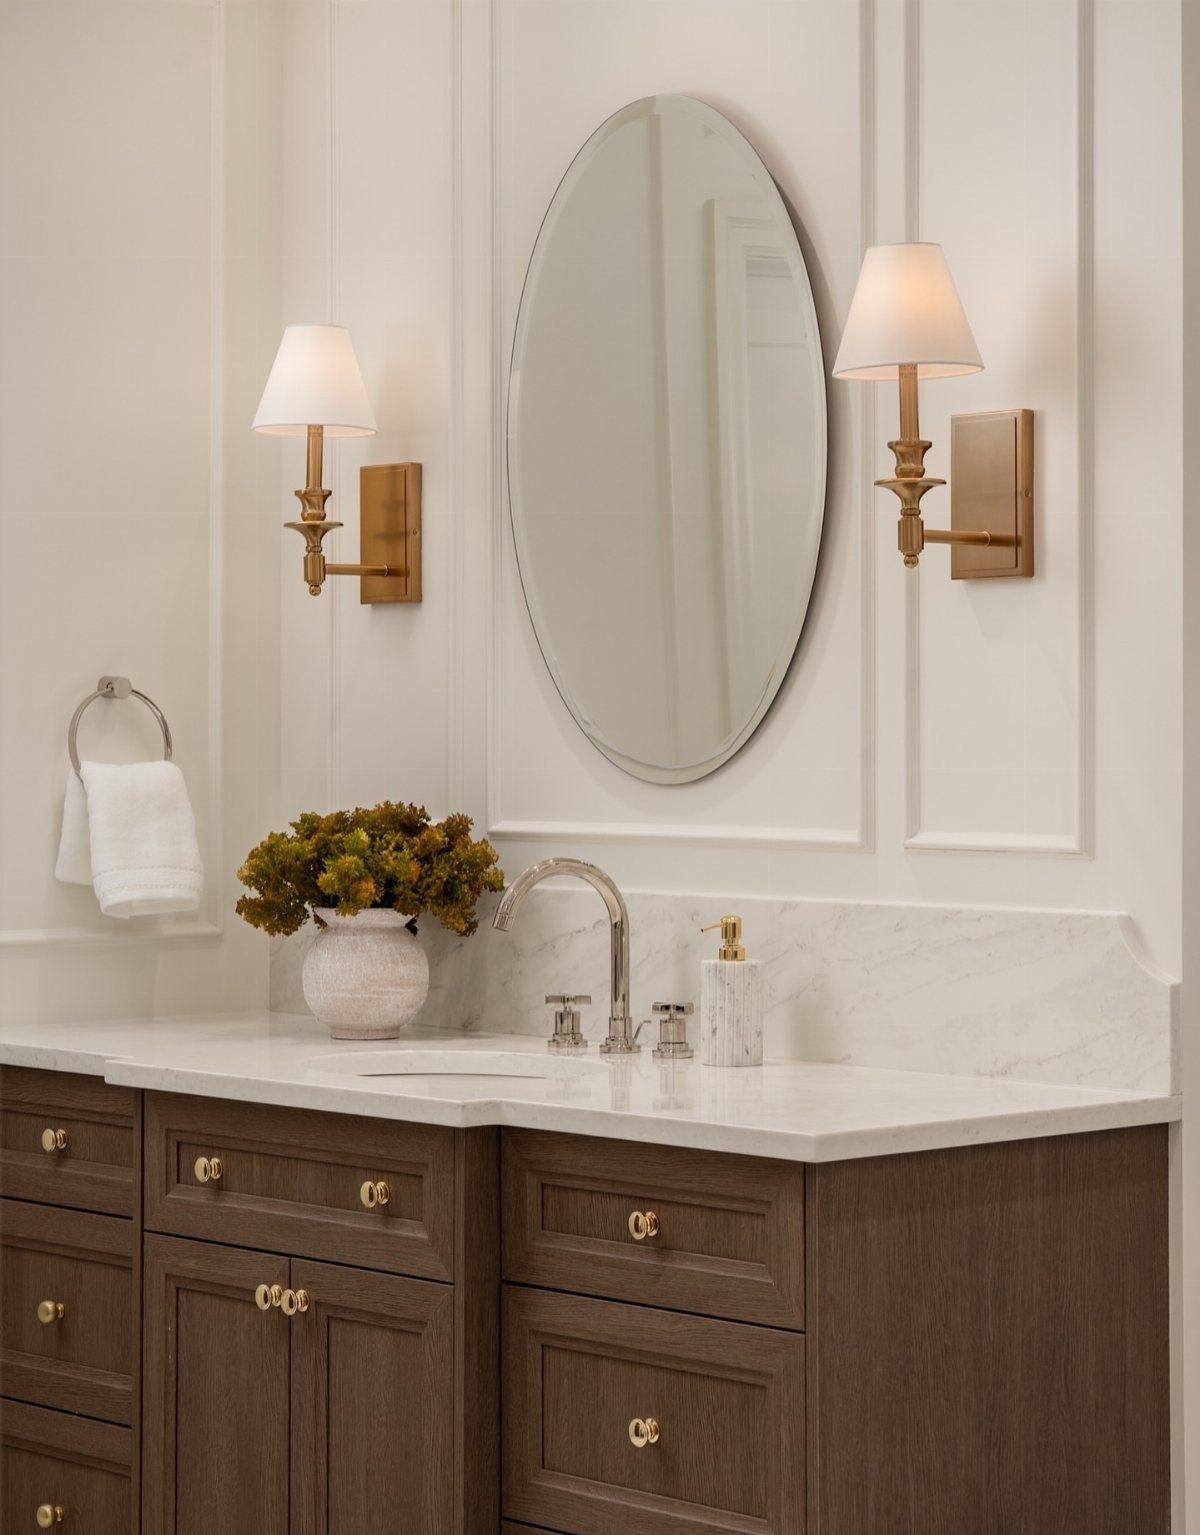
Brass sconces and cabinet knobs paired with a nickel faucet work because the warm metal carries the visual weight while the cool one recedes into function.
The risk is accidental, not intentional; I would pick which metal leads and let the other play support, rather than splitting 50/50.
The arched mirror here helps, its frameless edge keeps the wall from becoming a hardware catalog. 2 metals is enough; a third needs real justification or the bath starts looking like a sample board.
21. Natural Elements
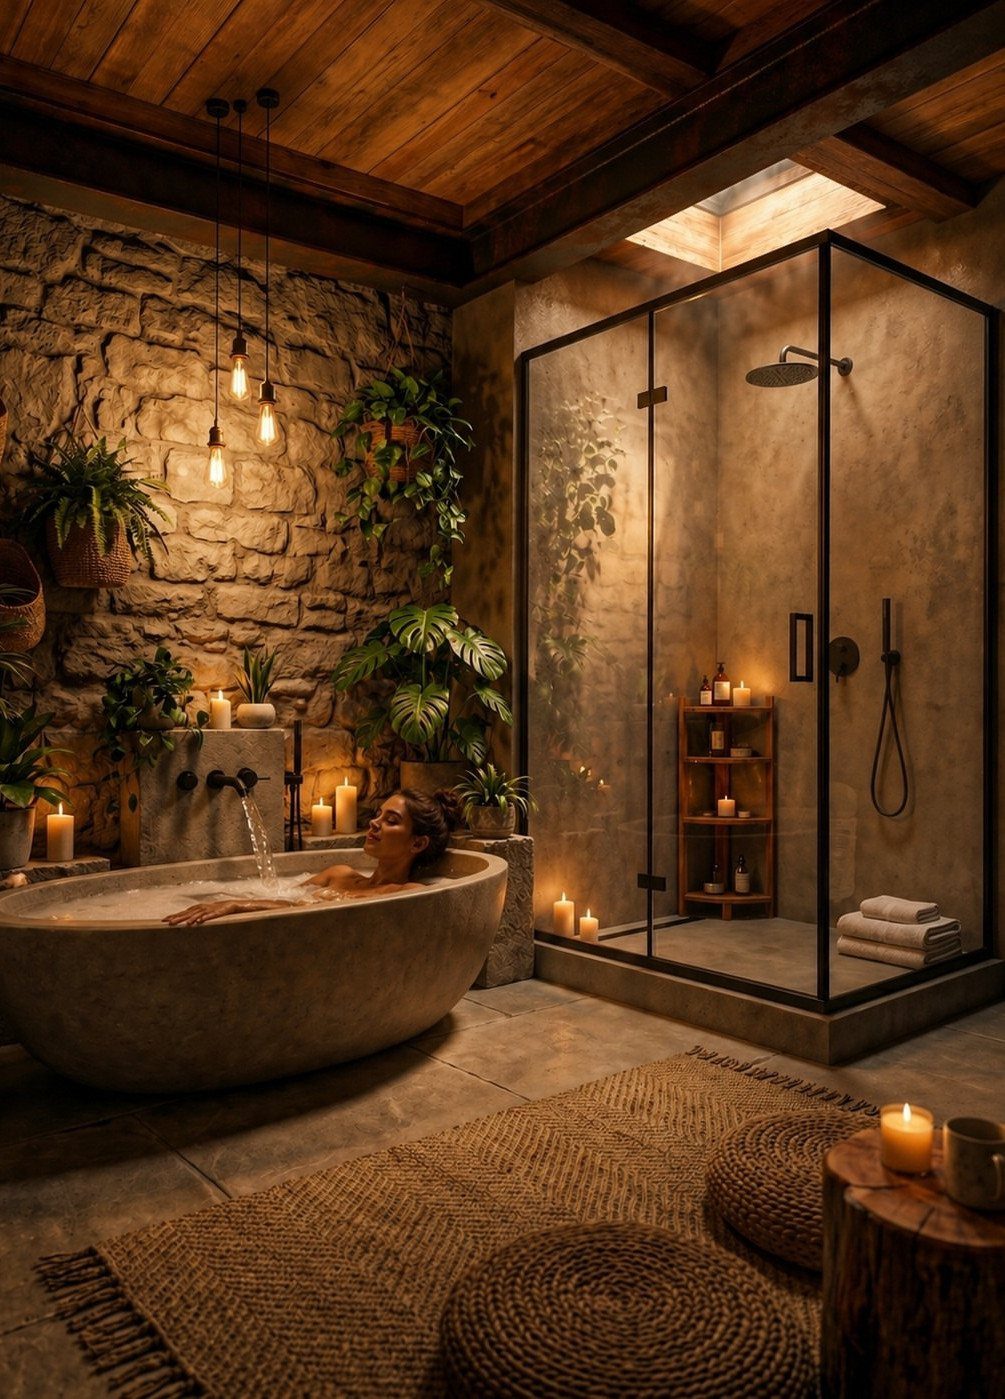
Stone, wood, and living plants in a master bath need the room to earn them through scale and light, or the effect reads as staging.
The stone tub here is the anchor; everything else, the wood ceiling, the glass shower, the greenery, supports it without competing.
I would check my ventilation before adding plants; steam that stays too long breeds mold in soil and rots wood that isn’t properly sealed.
The candlelight is nice for a photo, but I would plan my actual lighting in layers, a dimmer on the overhead, a sconce at the mirror, something for tasks.
22. Linen Cabinets
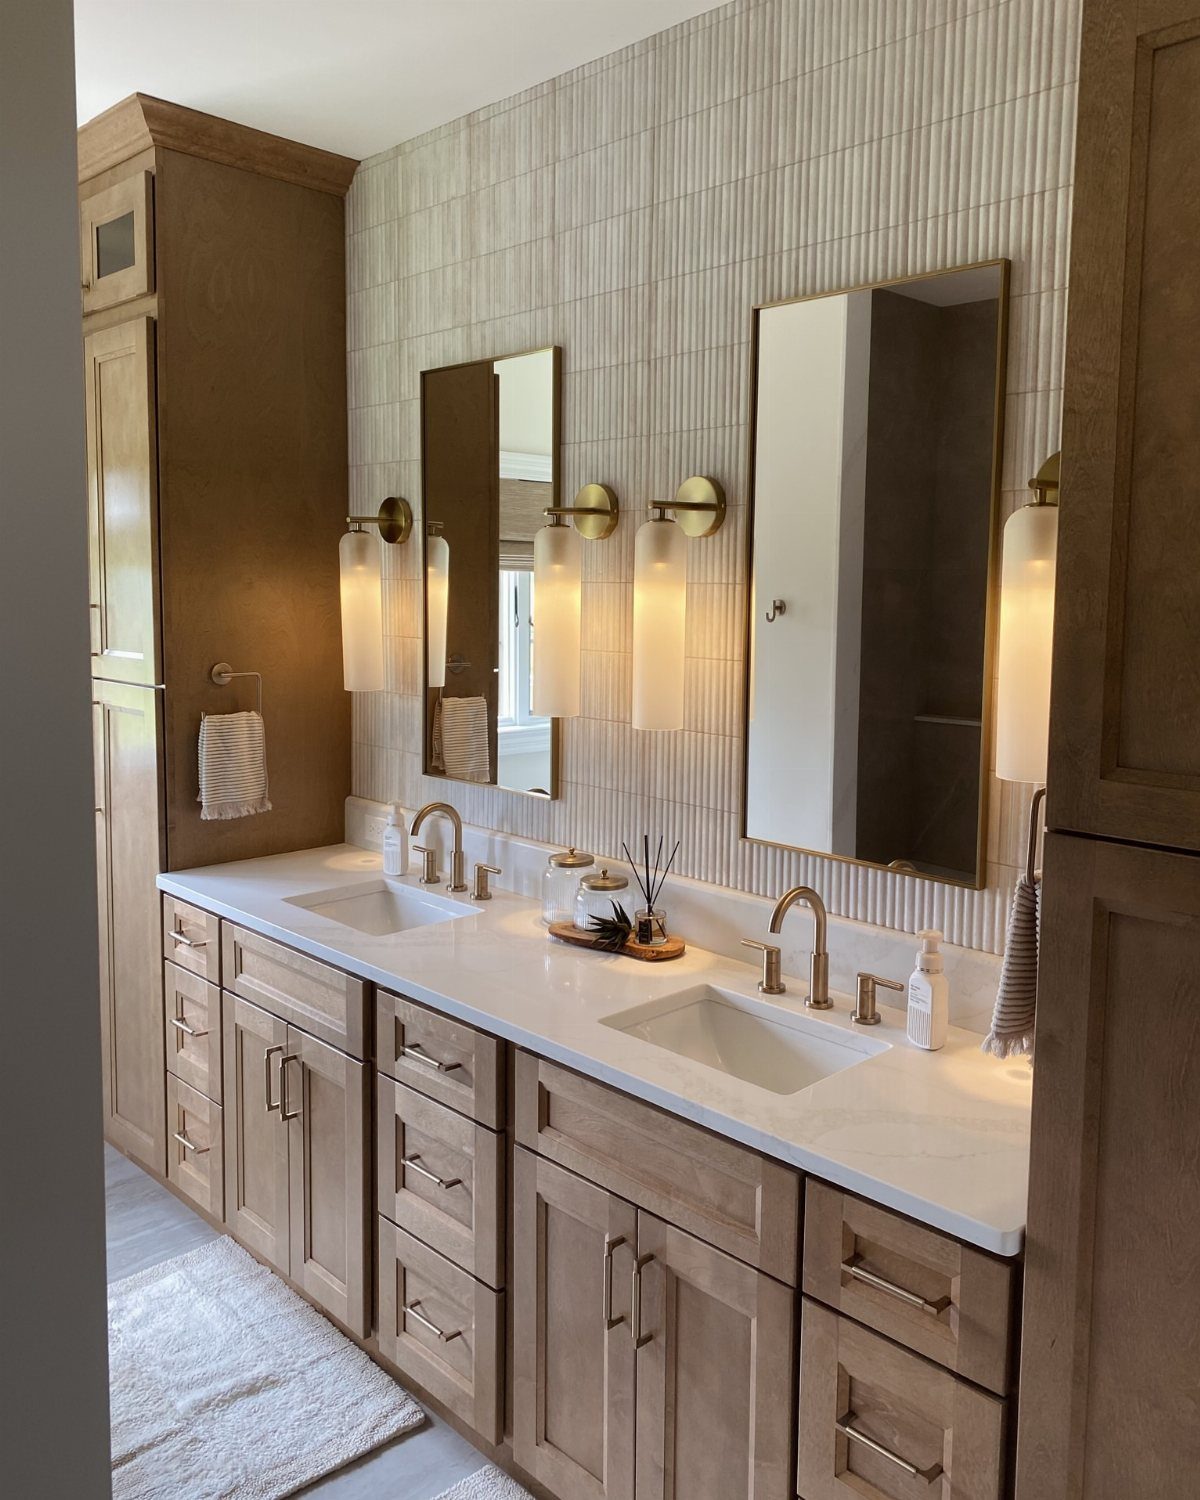
Tall built-in cabinets flanking a double vanity turn the wall into storage architecture rather than afterthought furniture. The light wood keeps them from reading as bulk, and I would match the vanity finish exactly; a near-match looks like a mistake.
Vertical sconces between mirror and cabinet need precise spacing; I would measure the cabinet face width and the mirror before ordering lights, or the proportions go wrong fast.
These cabinets work best when they hold what the vanity cannot; sheets, bulk toilet paper, backup supplies, not daily clutter.
23. Grab Bars

Vertical grab bars in a shower stall look better than horizontal ones and still give stability where you need it.
Stainless steel against green tile is a combination I would keep; the metal reads as equipment only when it fights the surrounding color.
The maker of this shower noted that every decision was made with functionality in mind, making day to day life easier without sacrificing good design.
I would mount bars into blocking, not just tile and backer board; a bar that pulls loose is worse than none. A handheld sprayer paired with the bar gives seated bathing options without a full seat.
24. Makeup Station
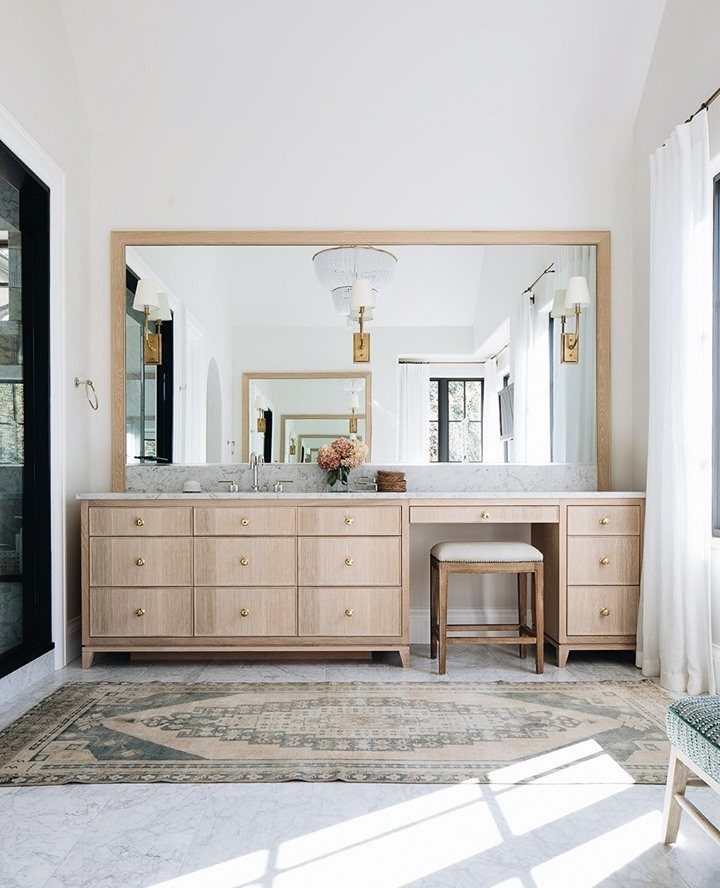
A kneehole cut into the vanity with a stool tucked underneath turns a standard counter into a seated workspace, which matters when standing at a mirror is not how you apply makeup or shave.
The drawer organization here is the detail I would plan first; a shallow top drawer for daily tools, deeper below for backup.
The vintage rug adds warmth but I would keep it outside the wet zone; makeup stations sit dry, but drips happen.
A mirror sized for seated use, not the full wall mirror, keeps the posture right and the sight lines comfortable.
25. Skirted Sink
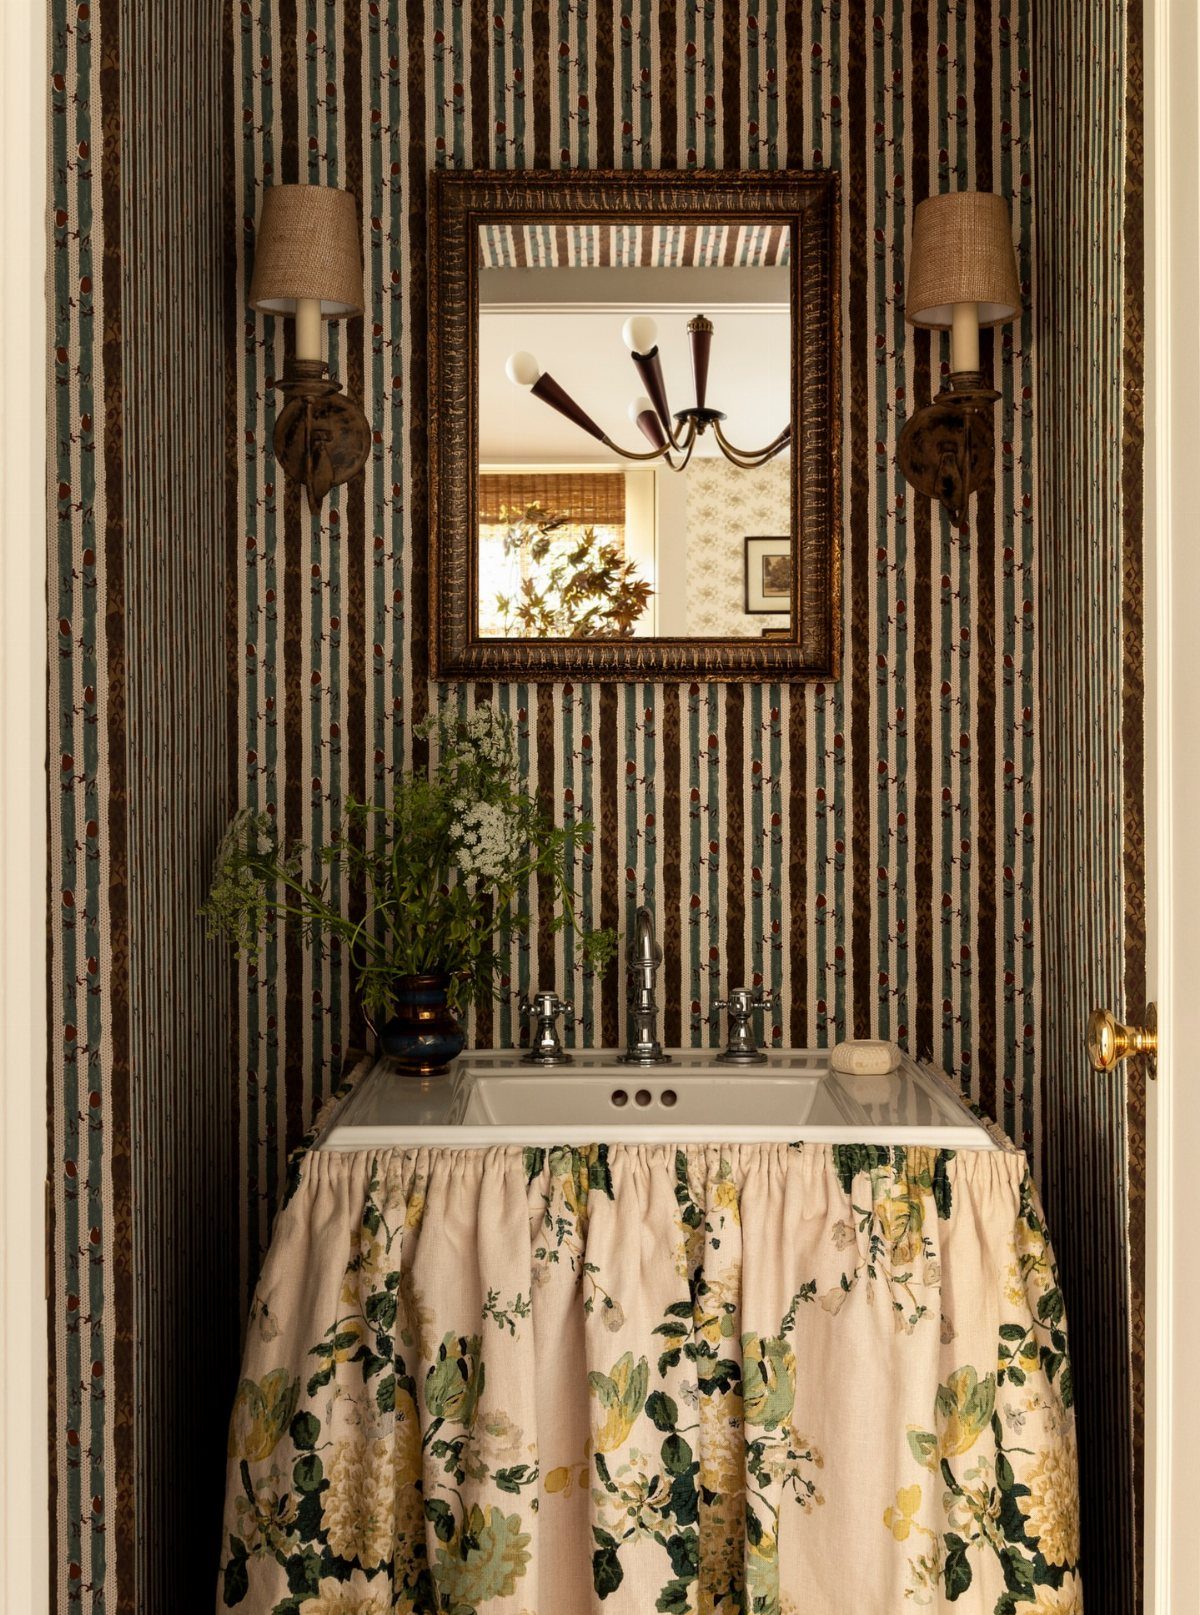
A gathered skirt on a sink hides plumbing and storage while adding fabric softness to a hard-surfaced room.
A skirted sink hides plumbing and storage alike, and a floral print skirt works best when the wall behind it stays regular and quiet; a busy wallpaper would fight for attention.
I would use a washable cotton or linen blend, not silk or anything dry-clean only, since bathroom fabric collects moisture and toothpaste splatter.
The skirt attaches with Velcro or a tension rod for easy removal, which matters more than it looks like it would.
I would keep the drop short enough to clear the floor; a puddle of fabric in a wet zone turns sour fast.
26. Bold Wall Colors
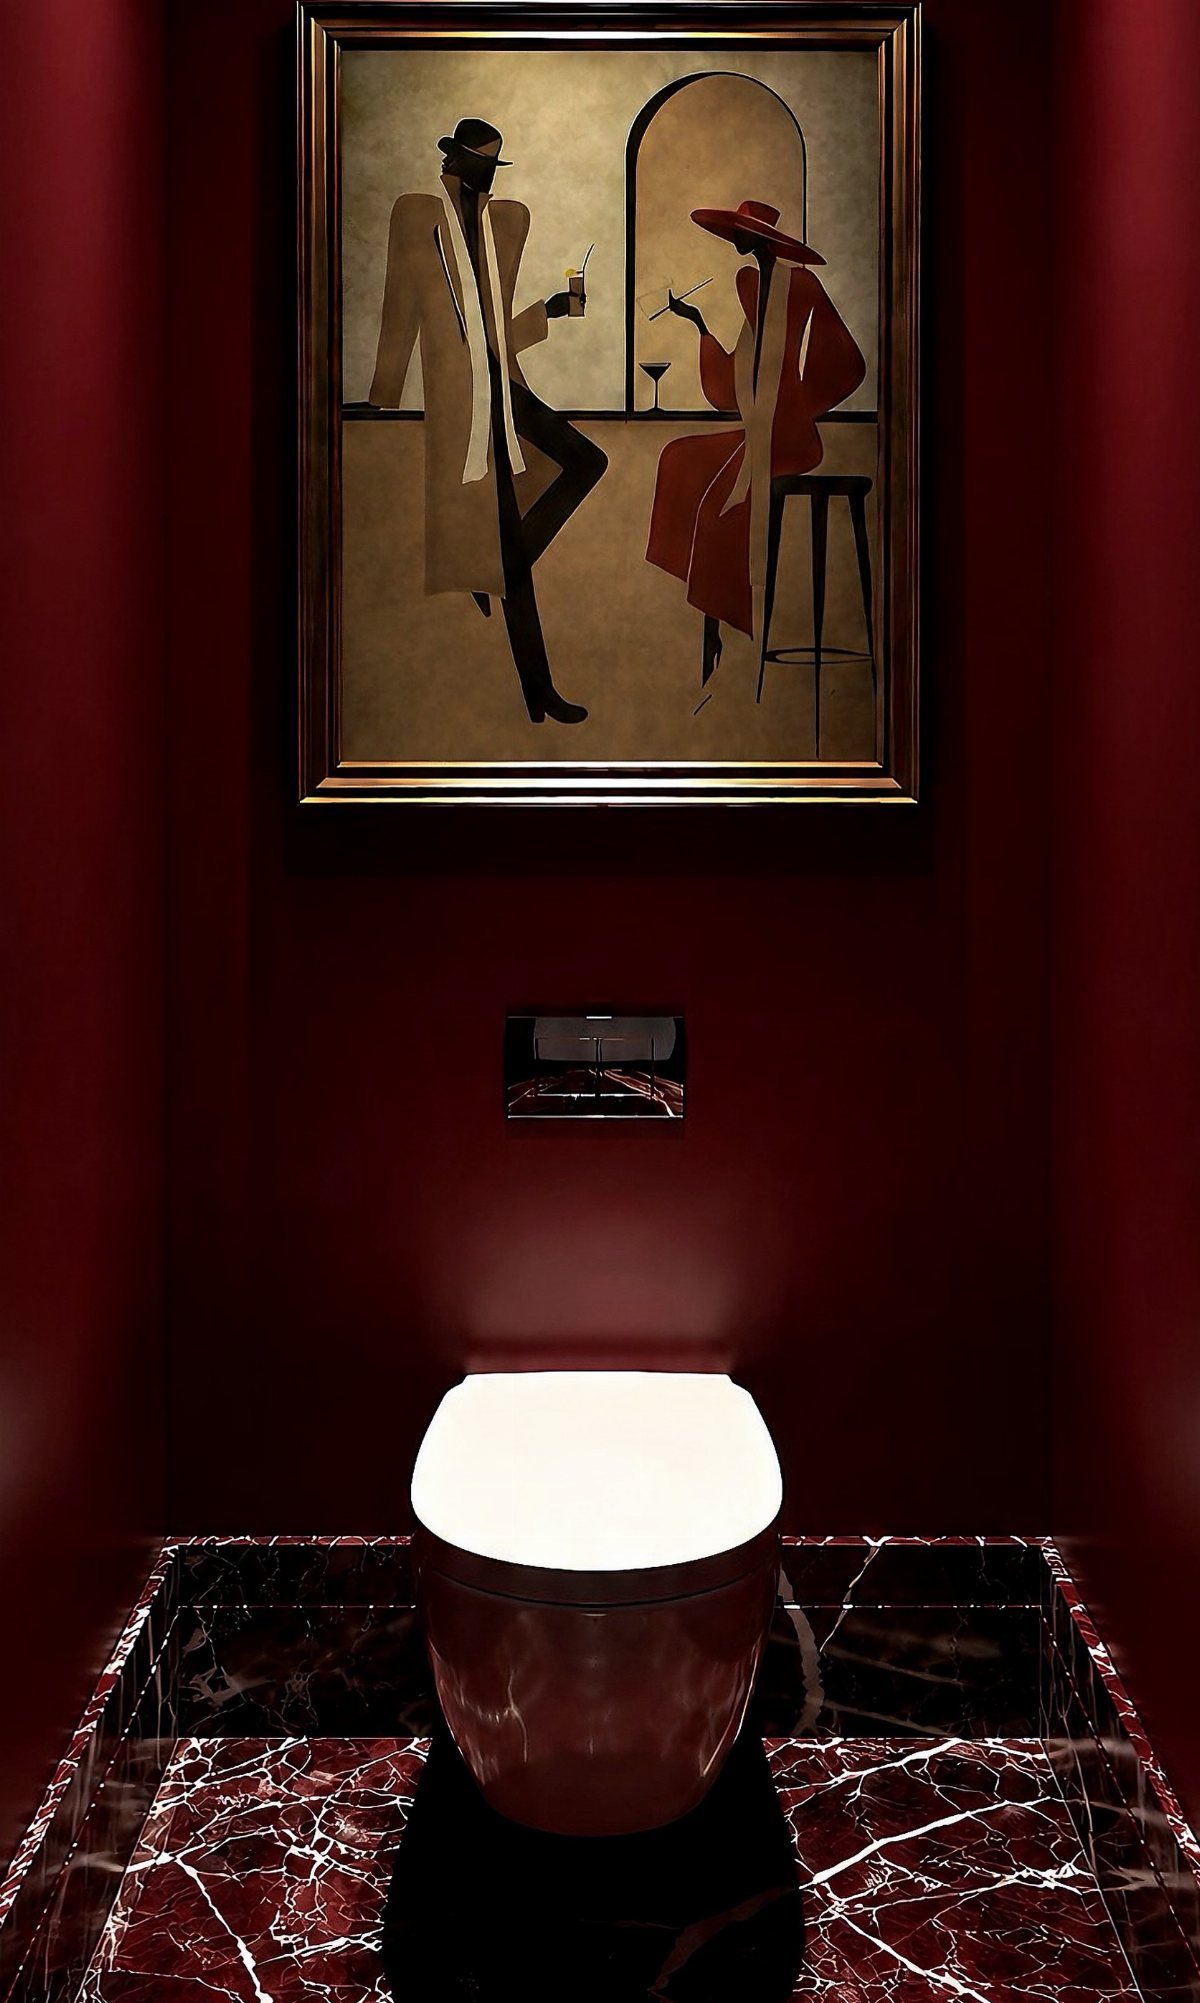
Deep red walls in a small space read as intentional only when everything else stays disciplined.
The wall-hung toilet and simple frame here let the color carry the room; add patterned towels or a busy shower curtain and the effect collapses into chaos.
I would test the paint in both morning and evening light before committing; red shifts dramatically and can turn brown or purple in shadow.
A high-gloss or eggshell finish handles moisture better than flat, and in this much color, the sheen adds depth that matte cannot.
The art deco painting works because its palette stays within the room’s range; a landscape with green fields would break the spell.
27. Steam Shower
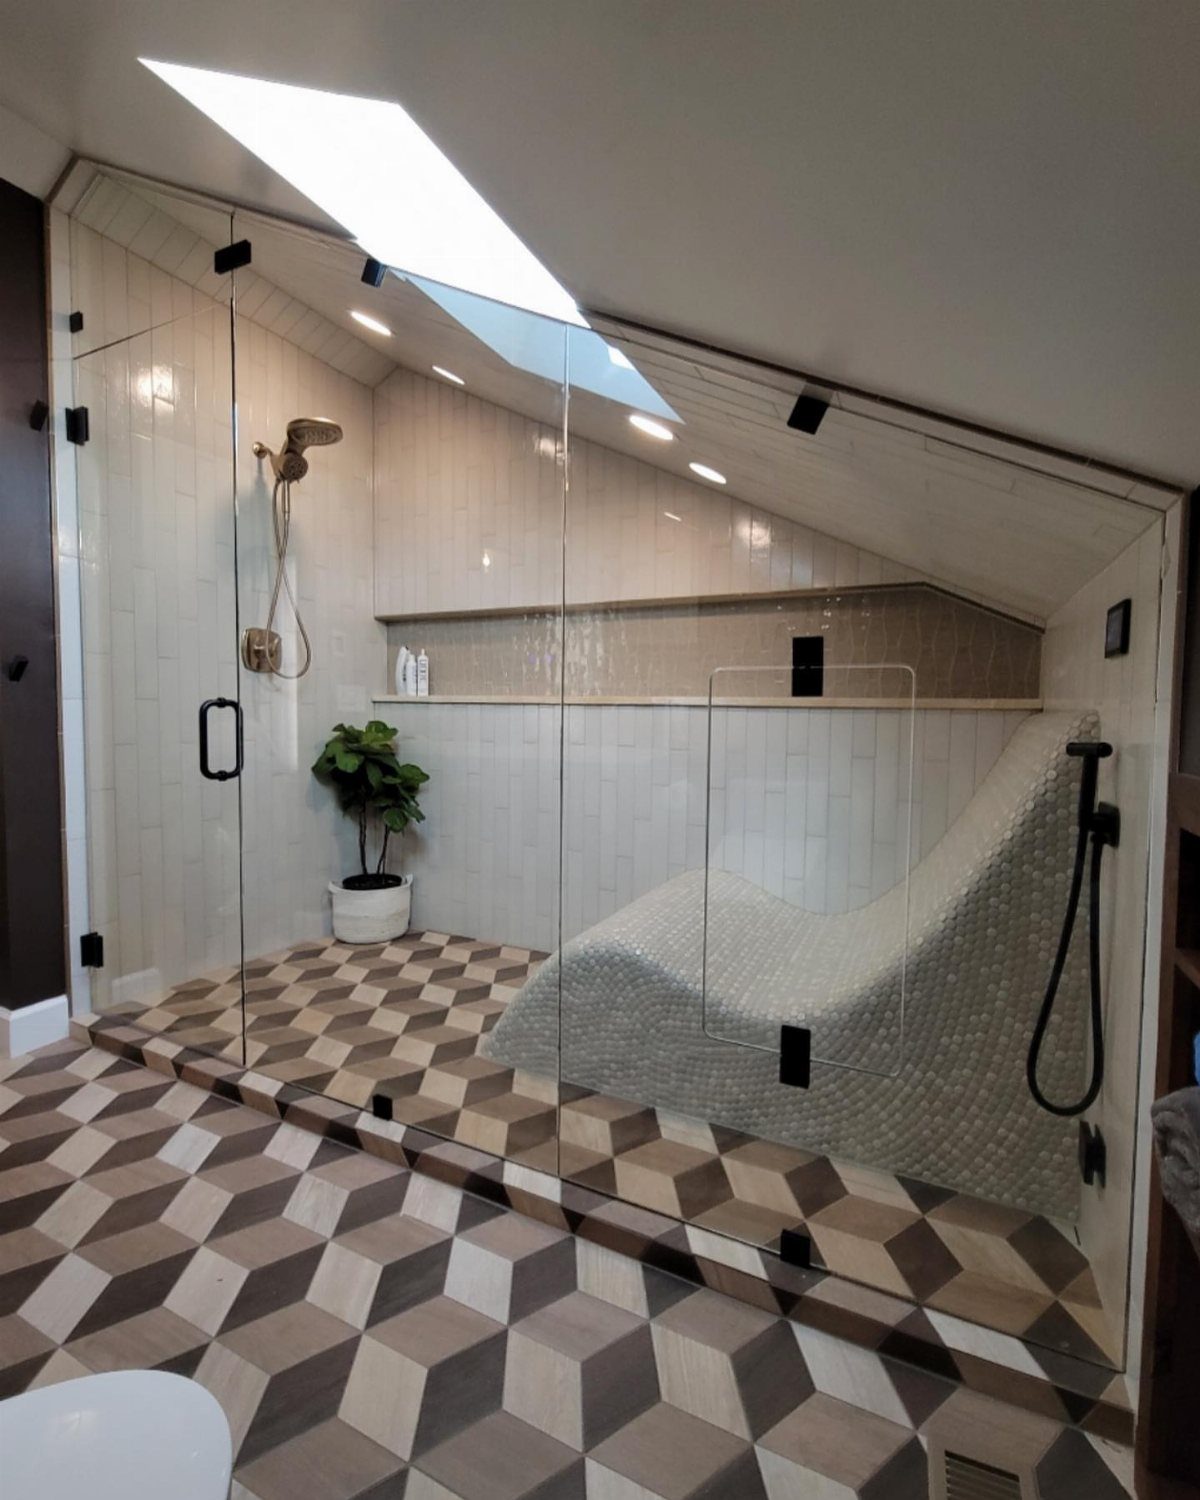
A steam shower needs an enclosed space, a sloped ceiling, and a generator rated for the cubic footage, not just the wall area.
The skylight here solves the claustrophobia that steam enclosures often create, but I would check that it opens for ventilation or install a transom vent; trapped steam damages grout and framing over time.
The tiled lounger must slope slightly for drainage, and the bench material needs to be the same porcelain or stone as the walls, not wood, to handle saturation.
Brass fixtures look warm but need more wiping to keep their finish; I would consider brushed nickel for lower maintenance.
28. Built-In Shower Benches
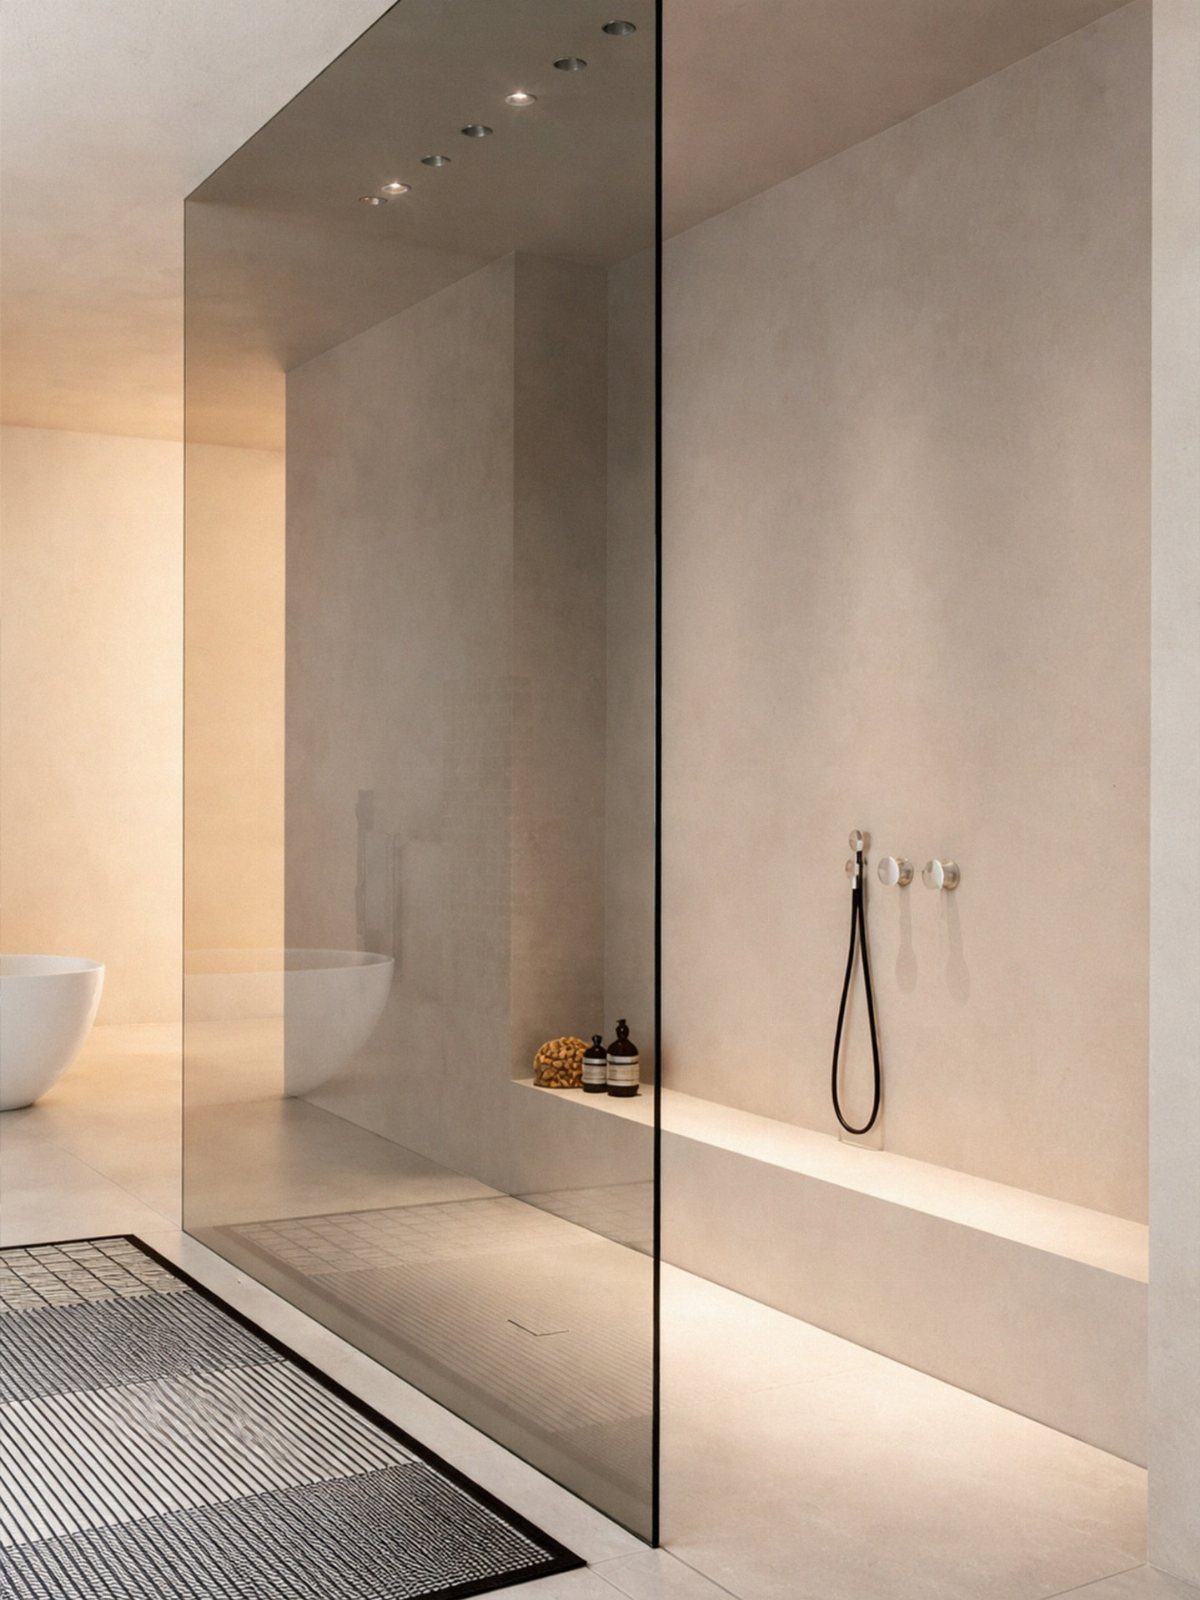
A built-in bench running the full wall turns a shower into something you use rather than just pass through.
The textured stone here continues from wall to bench without a joint, which means the slab was cut and installed as one system; retrofitting this after tile means a seam that catches water and soap.
I would plan the depth so you can sit back without feeling cramped, but not so deep that the seat becomes a shelf you cannot lean against.
The ceiling-recessed showerheads need the bench positioned directly beneath them, or the spray misses the person seated.
A freestanding tub that shares the wet zone with a built-in bench needs its own floor drain and waterproofing, or you will deal with water where it does not belong.
29. Illuminated Shower Niches
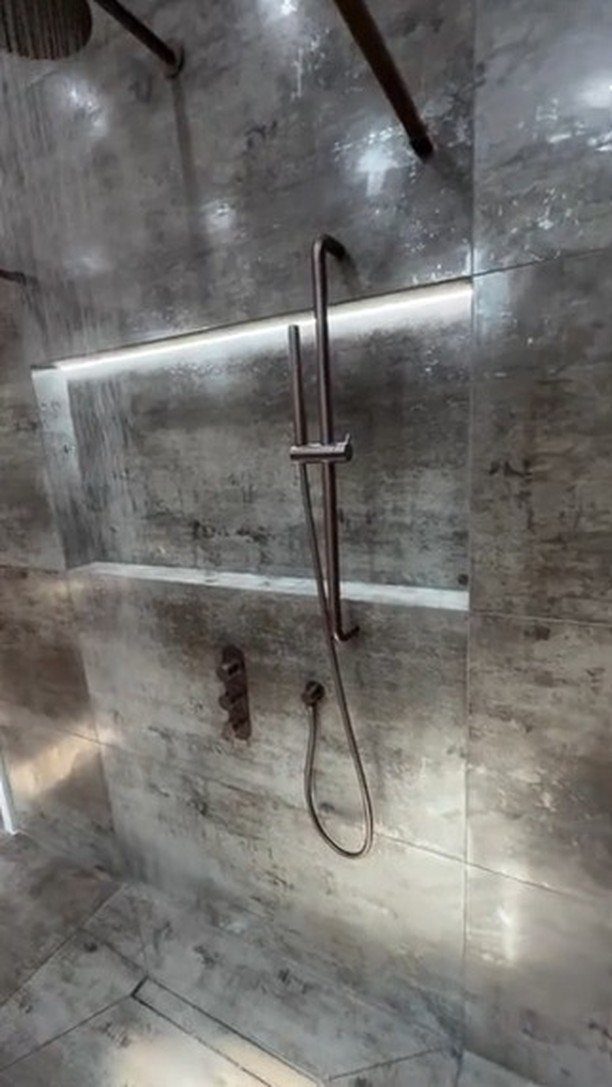
A lit niche turns shower storage into something you can actually see before dawn. The LED strip here runs the full width of the recess, not just a puck light at one end, so shadows do not pool behind bottles.
I would specify a warm color temperature, 2700K–3000K, to keep the light flattering rather than clinical; cool white in a shower feels like a hospital corridor.
The niche needs a slight tilt forward so water runs out, and the LED housing must be rated for wet locations, not just damp. Bronze fixtures against grey stone is a combination I would keep; chrome would read cold here.
30. Black Bathroom Toilets
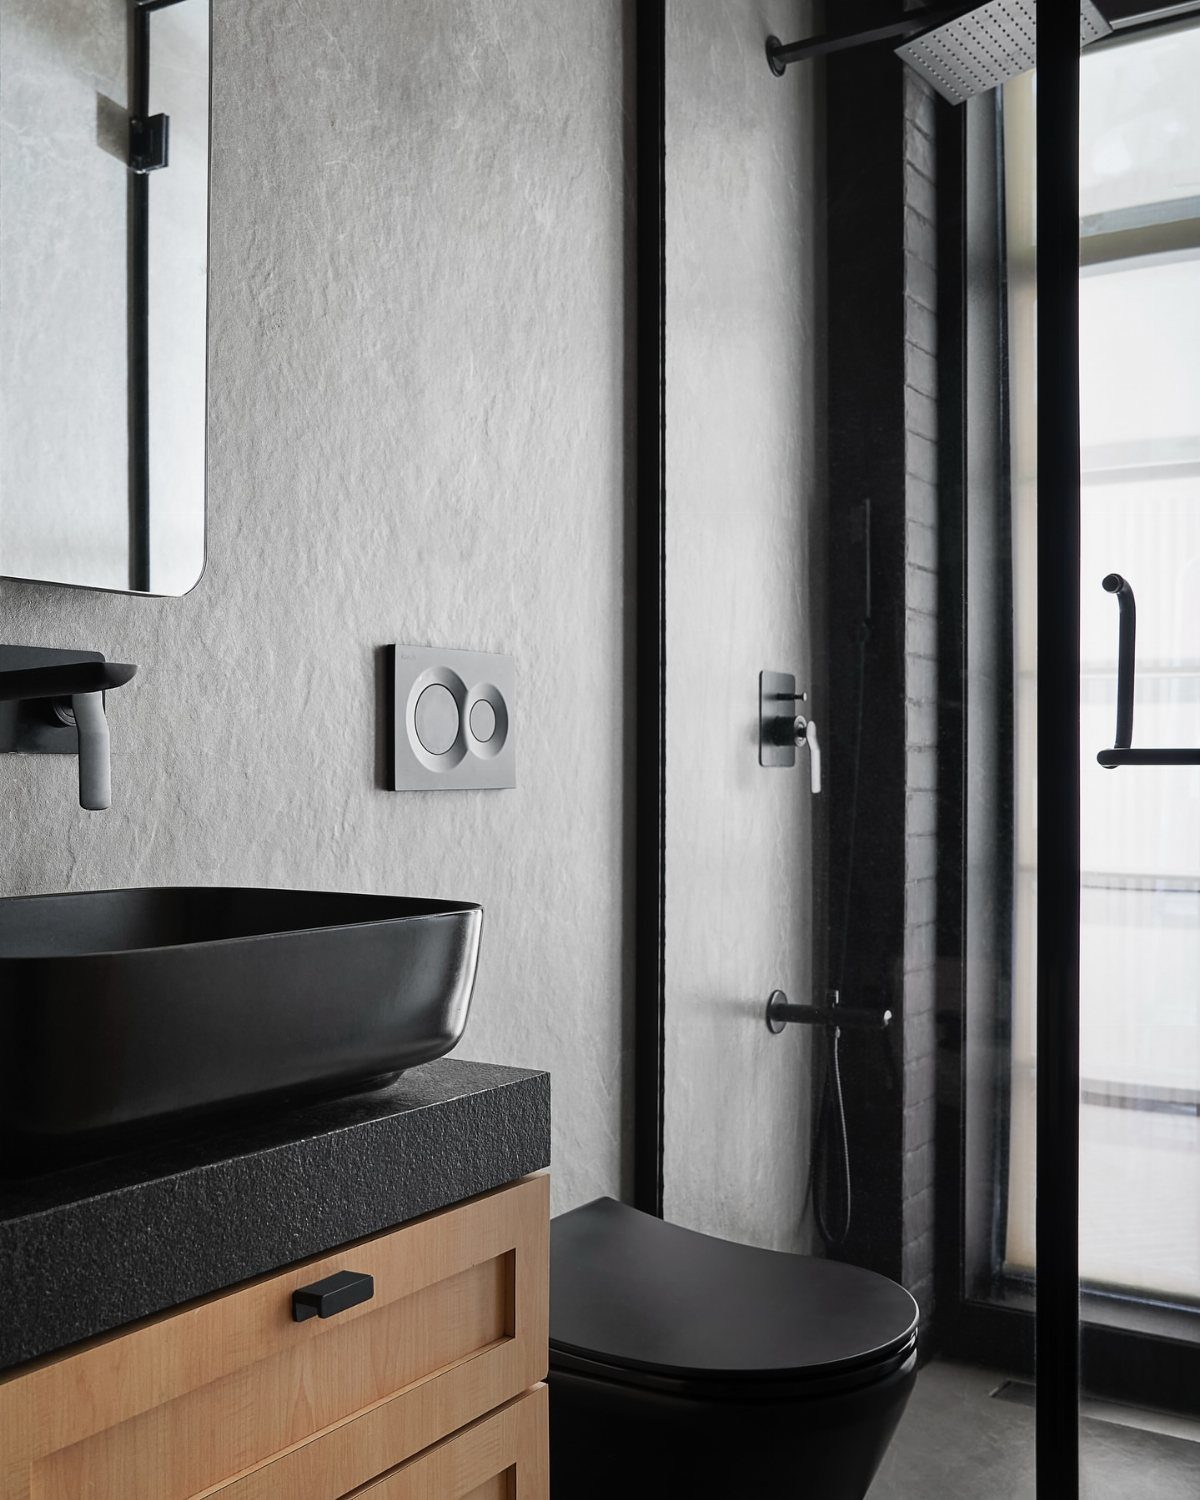
A matte black toilet commits the whole room to a mood that lighter fixtures could soften.
The vessel sink and vanity here carry the same darkness through, so the toilet does not sit alone as a statement piece; I would not add a black toilet to an otherwise white bath unless every other metal and surface was already chosen to support it.
The textured grey walls give the black somewhere to rest; smooth white tile would make the fixtures float without context.
Cleaning shows on matte faster than on gloss, so I would keep a soft cloth nearby and skip abrasive cleaners that etch the finish.
31. Botanical Wallpaper
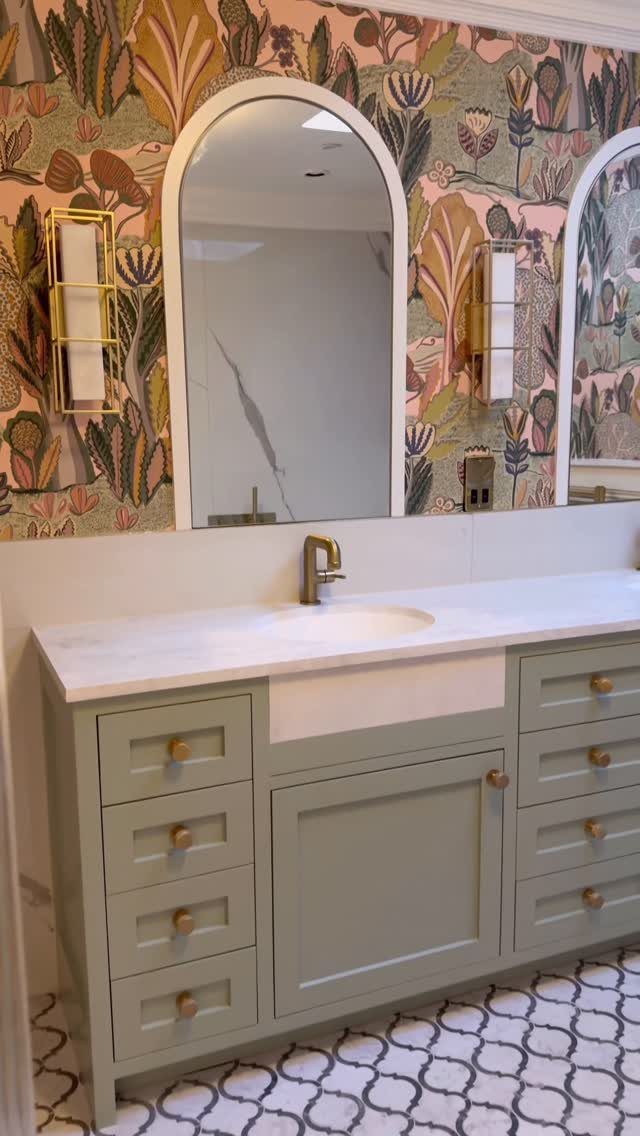
Botanical wallpaper behind a vanity adds pattern without the moisture risk of shower-tile murals.
The sage cabinet and arched mirror here keep the floral from reading as grandmotherly; I would choose a large-scale print for the same reason, small repeats go busy fast in a small room.
Bathroom humidity means vinyl or coated paper, not standard grasscloth or uncoated stock.
I would order a roll extra for the tight space around the mirror cutout, where pattern alignment shows. A vignette this contained, one wall only, skips the full-room commitment that dates faster than the plumbing.
Budgeting for Remodels
Nationally, $15,000 sits around the median for a primary bathroom renovation, with top-tier projects hitting $75,000. A cosmetic refresh for a smaller master bath, new vanity, fixtures, paint, and minor tile updates, usually lands in the low 5 figures.
That is the range where you are upgrading, not rebuilding. In higher-cost markets, full remodels run $25,000 to $80,000, so that same $10,000 lands well below what most master baths demand.
If you are stretching a budget, put it where the return is: vanity, shower, and flooring carry the most visual weight for the dollar.
A basic luxury remodel starts around $20,000; cross into custom elements, heated floors, spa fixtures, or smart technology, and $50,000 is easy to pass.
Heated floors and steam showers are the features that separate a nice bath from a daily experience, but they need to be planned early, not added after tile is down.
Functional Layout Tips
Getting the layout right before construction starts is the single most important step in a master bath renovation, because that single decision costs nothing to plan and everything to fix once walls are closed and tile is set.
When each territory has its own wall, door, or breathing room, two people can move through the morning without stepping around each other.
Put the toilet behind a door, even a compact one; that is the change shared-bath owners mention again and again. Clear space in front of every fixture is the detail that separates functional from frustrating every morning.
Timeless Design Choices
Understated elegance ages better than statement pieces, and the bathroom is where a classic look pays off longest.
Light palettes, fluted cabinet detailing, and finishes that feel good to the hand read current without chasing whatever Instagram is pushing this month.
Keep colors muted; traditional pieces like chandeliers, rugs, and clawfoot tubs are timeless because they support the room rather than dominate it.
High-quality materials and classic finishes are the base; let the hardware and fixtures do the seasonal work.
I build a bath around proportion and material, not around the trend that happens to be everywhere right now. That is how it still looks right in a decade.
Frequently Asked Questions
What are the trends for master bathrooms in 2026?
Warm wood cabinetry in light or white oak, fluted vanity fronts, and mixed metal finishes lead the direction, with unlacquered brass paired against polished nickel showing up everywhere.
Frameless glass showers and full wet rooms keep showing up in the projects I follow because they remove the visual barrier that a tub or framed enclosure creates.
The floor reads as one continuous space, which matters more in a master bath than most people expect until they see it in person.
I would add curved mirrors and arched details to that list; the geometry softens a room that can otherwise feel like a box of tile.
Is $10,000 enough for a bathroom remodel?
Nationally, $10,000 covers a cosmetic refresh, a new vanity, fixtures, paint, and minor tile work in a smaller bathroom. A full master bath remodel runs higher, and in expensive markets the median sits well above that figure.
I would put the money toward the vanity, shower, and flooring first; those 3 elements carry the visual weight and the daily function.
What are the must-haves in a master bathroom?
A double vanity with storage that handles two people’s morning routines without collision, layered lighting with dimmers, and a shower that works for actual use, not just photographs. Heated floors and smart mirrors add convenience, but the basics matter more.
