These 6 ideas run from a weekend curtain swap to a full wet-room remodel, so the right one depends on whether you are refreshing fixtures or gutting the space.
What settles it is your plumbing rough-in and floor structure, because moving drains or reinforcing joists for a freestanding tub changes the timeline and budget entirely.
1. Walk-in Shower
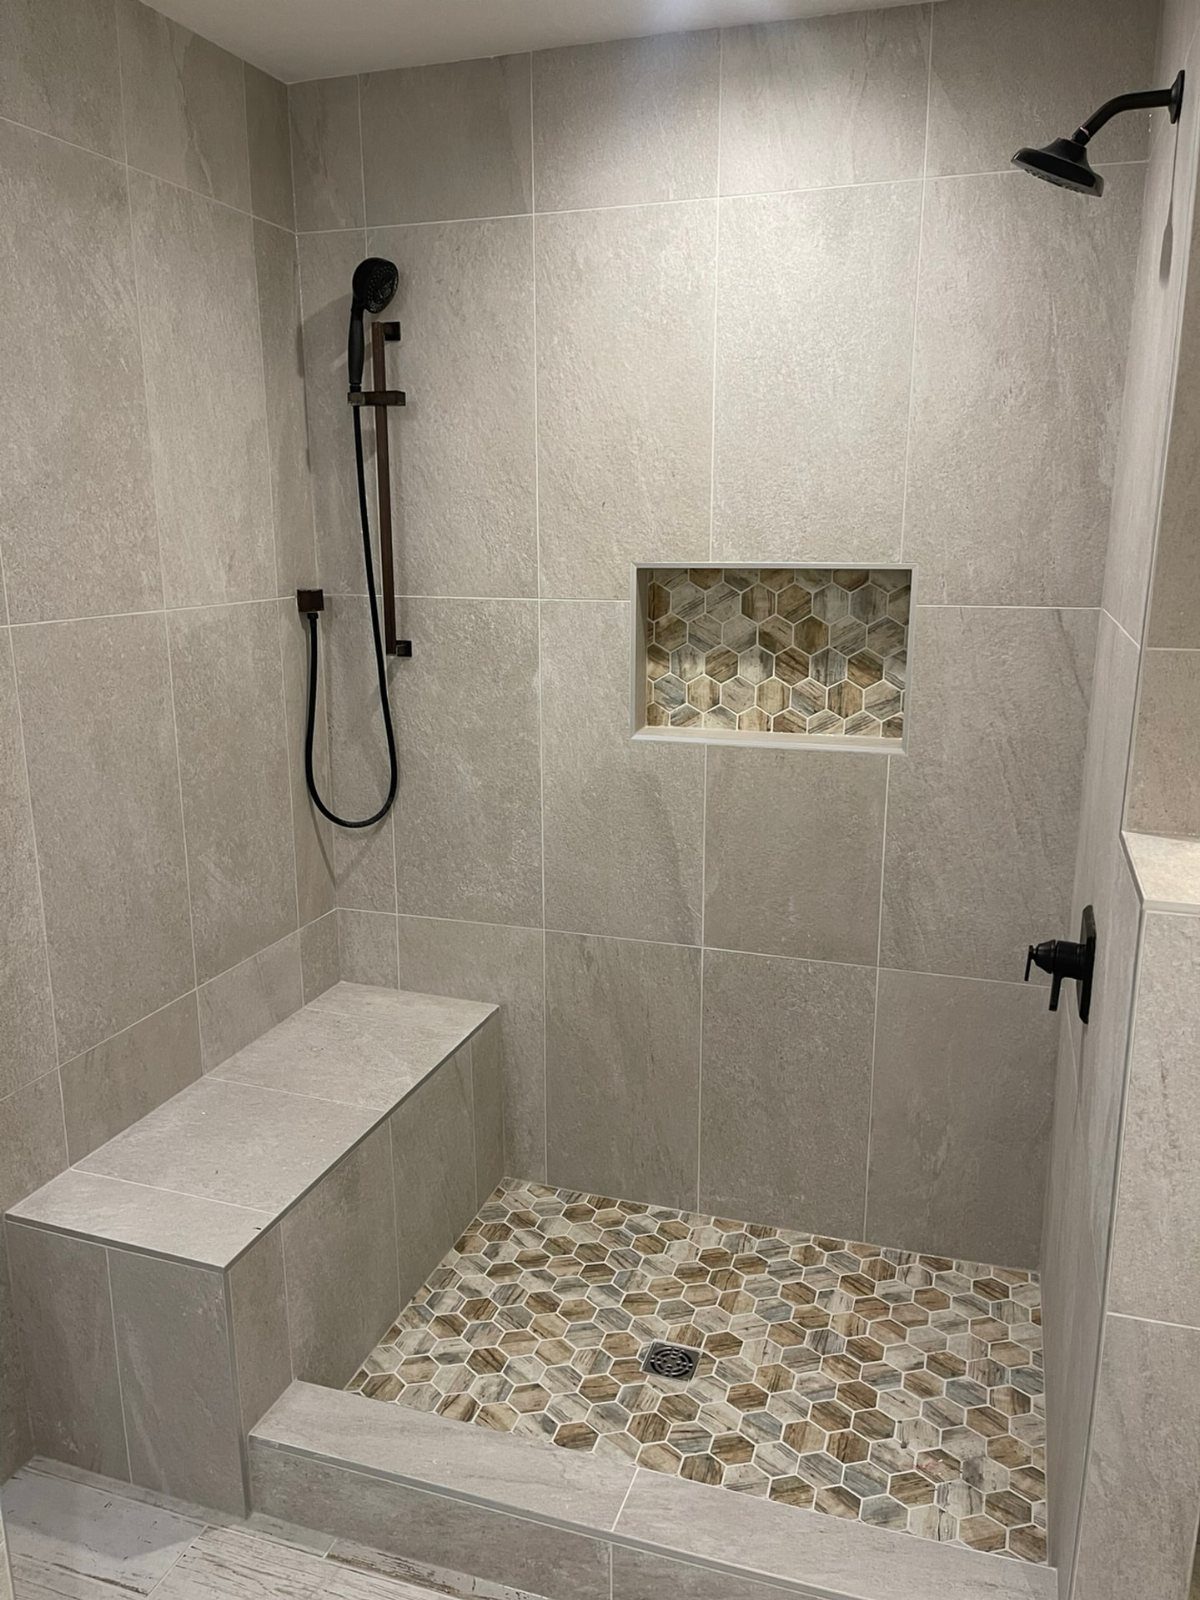
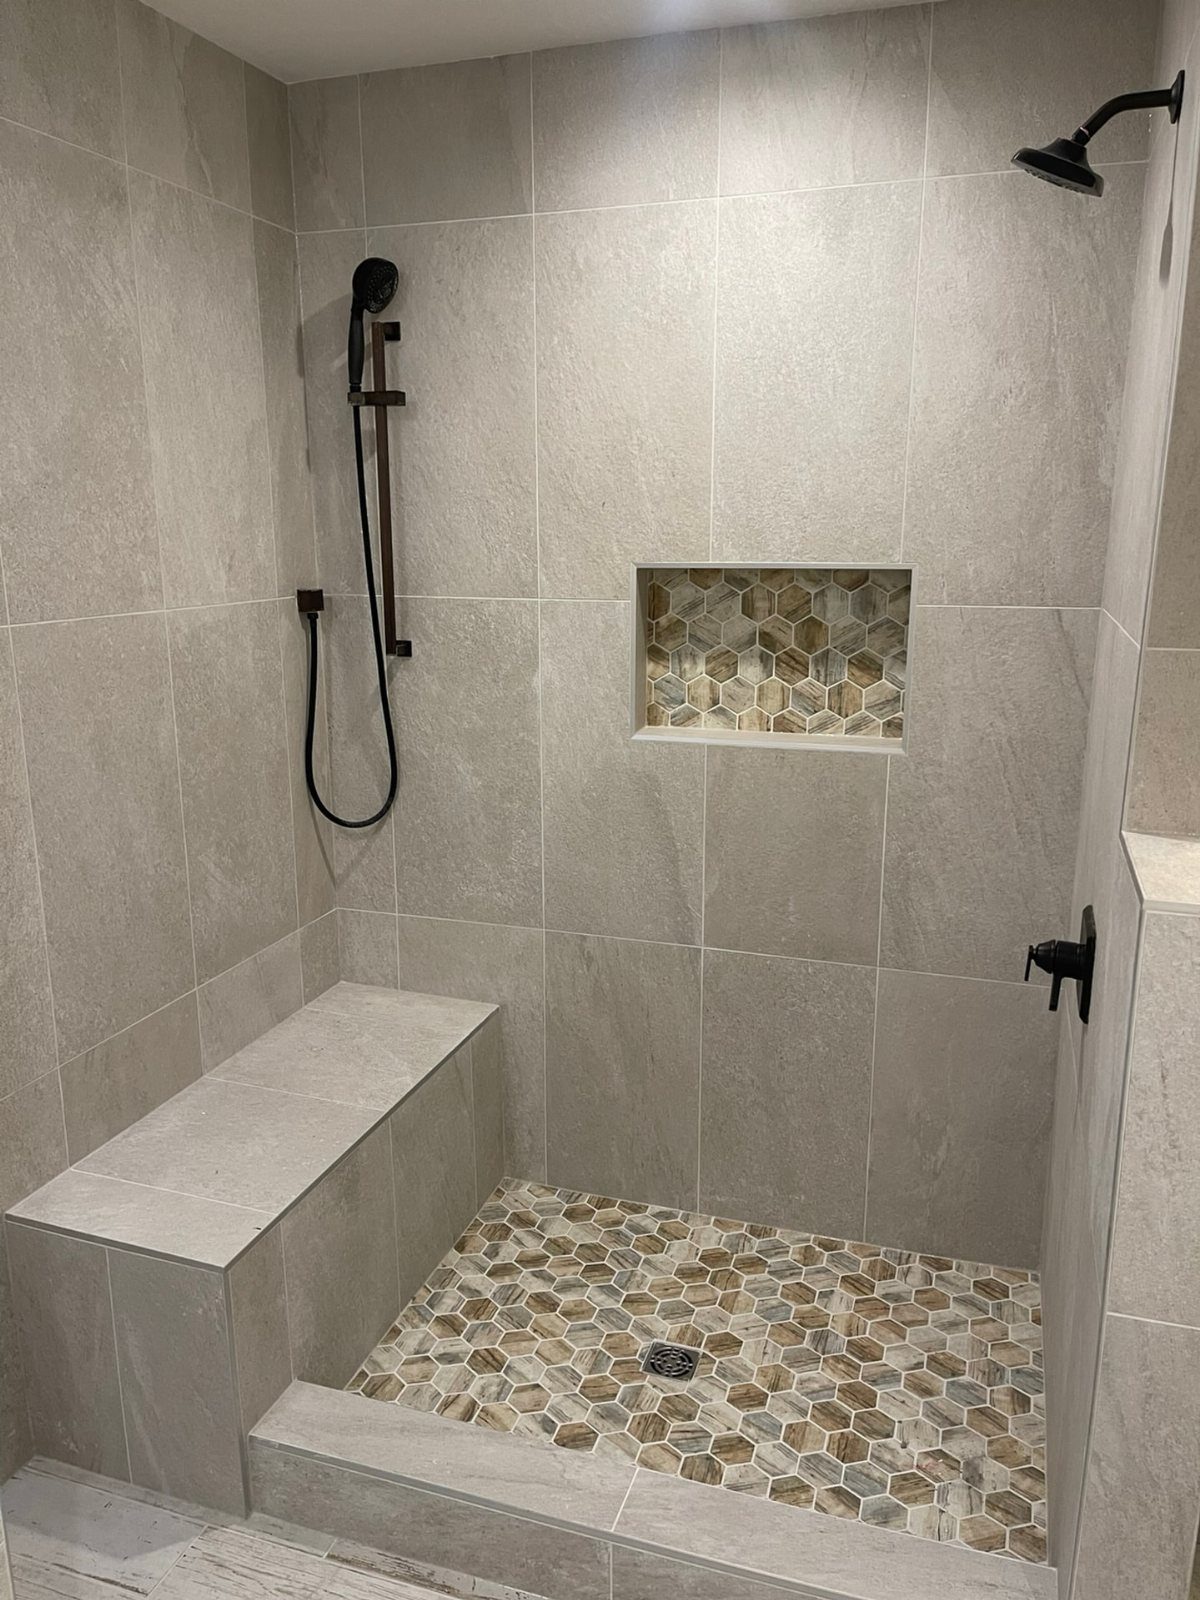
A walk-in shower skips the door entirely, and that single choice changes how the whole room feels.
The bench and niche you see are not extras; they are what make a doorless shower usable, because you need somewhere to set soap and somewhere to sit while water warms or while shaving.
I would check the floor slope twice before tile goes down. Without a curb to contain it, water goes where gravity takes it, and a poorly sloped pan will find every gap.

Kit Includes: QWall-5 Backwalls and Single Threshold SlimLine Base; Kit Size: 30 in. D x 60 in. W x 76 3/4 in. H; Drain Location: Right; Color: White

Kit Includes: QWall-5 Backwalls and Single Threshold SlimLine Base; Kit Size: 30 in. D x 60 in. W x 76 3/4 in. H; Drain Location: Left; Color: White

✅ [COMBO KIT INCLUDES]: Kit includes 1 upper back panel, 1 lower back panel , 2 side panels, and a 60"×32"x3.6" white single-threshold shower base with center drain.
2. Freestanding Bathtub
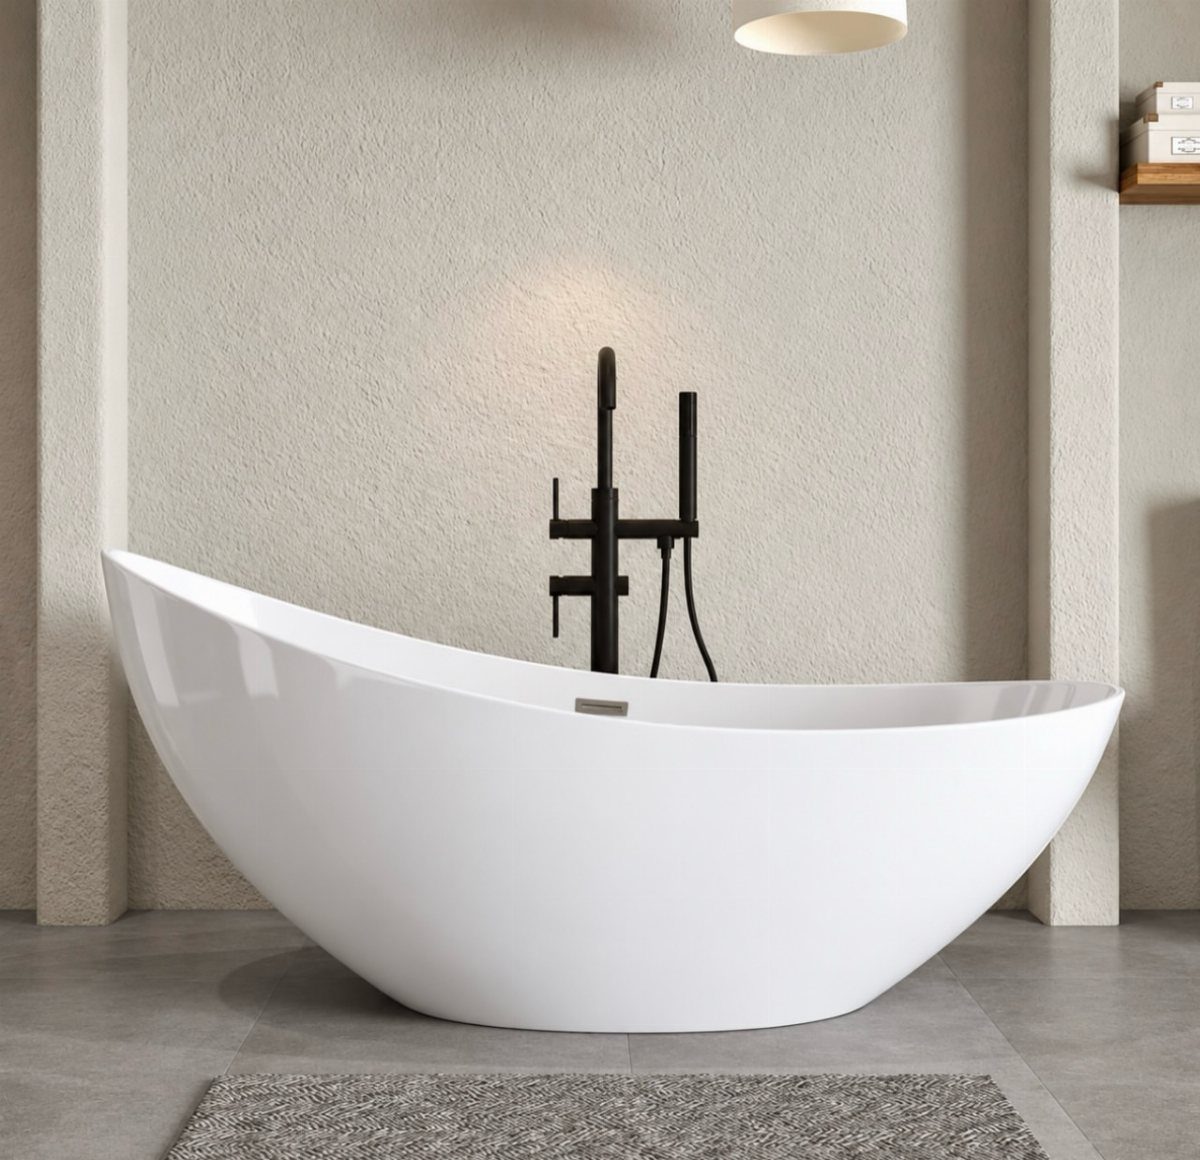
A freestanding tub asks for floor space you do not have to spare in a small room, but in a medium-sized bathroom it becomes the thing you notice first.
I like the floor-mounted faucet against that textured wall because it keeps the lines clean; deck-mounted hardware on a freestanding tub always looks like an afterthought to me.
Before you order, check your floor joists. These tubs weigh hundreds of pounds when full, and not every subfloor is ready for that load without reinforcement.

High-Flow Tub Filling: Featuring 1/2-inch large-diameter supply hoses, this freestanding tub filler delivers a maximum flow rate of 6 GPM through the main spout can fill tub in short time. The handheld shower provides a maximum flow rate of 1.8 GPM for hair washing, targeted rinsing, bathing pets, and cleaning the tub

Waterfall Spout Design: This free standing tub faucet has a waterfall spout design. Boasting a simple yet elegant style with smooth lines, it fits any bathroom decor style, be it contemporary, traditional or minimalist. The wide and smooth water stream gracefully spills into the tub, adding luxury and tranquility to your bathing experience

Waterlines: 1/2” hot & cold hoses for large water flow(3/8” hoses can be customized as required); Special hoses size can customize as required, please contact us
3. Double Sink Vanity
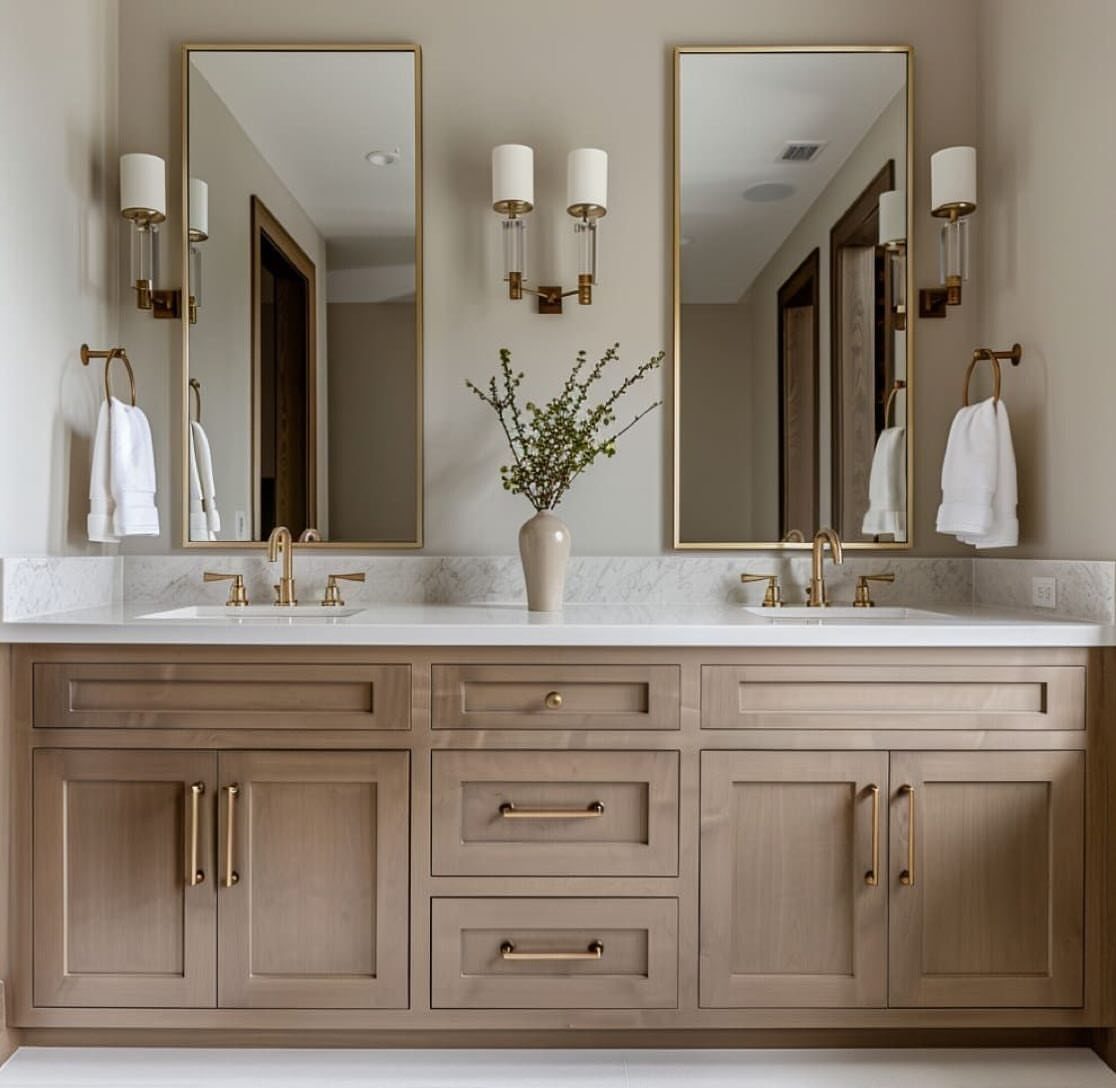
2 sinks mean less morning traffic, but the real win in a medium-sized bathroom is the extra storage a double vanity provides.
Brass hardware warms up wood without going trendy, and I like how the matched mirrors keep the sight lines clean across a double vanity; too many competing shapes would break up a wall that already has two of everything.
Check your plumbing rough-in before you fall in love with a layout; moving drain lines is where the budget slips.

Elegant Waterfall Design – This round bathroom faucet 3 hole features a wide waterfall spout with scientifically calculated tilt angle to deliver optimal water flow while minimizing splashing
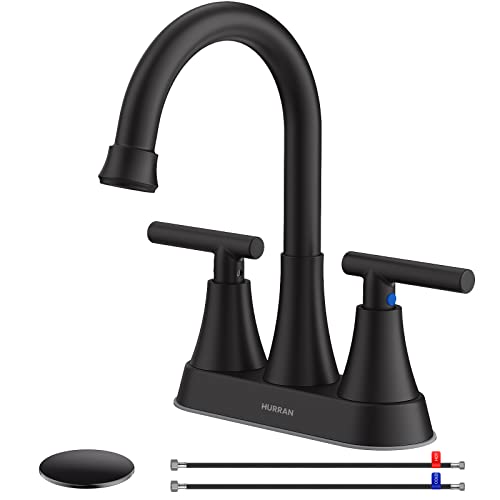
UNIQUE PATENTED DESIGN 4 INCH BATHROOM FAUCETS: Bathroom sink faucet body constructed from stainless steel, meets lead-free standards. 2 pcs H/C 24-in bathroom faucet water supply lines. Matching-finish pop-up bathroom sink drain with overflow and built-in strainer, easy for daily cleaning.
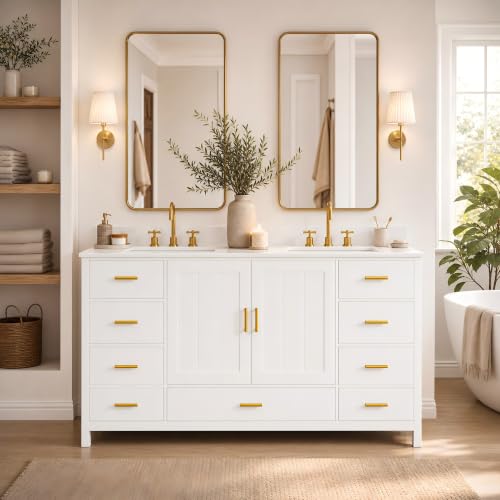
[DOUBLE SINK DESIGN FOR BUSY MORNINGS & EASY ASSEMBLY ] The dual-sink layout allows two users to comfortably share the vanity, making morning routines more efficient. Ideal for master bathrooms, shared bathrooms, and family households where convenience and personal space matter. Assembly is simplified with numbered components, pre-drilled holes, detailed instructions, and included hardware. Ships in two boxes—please wait for both before assembly.
4. Patterned Tiles
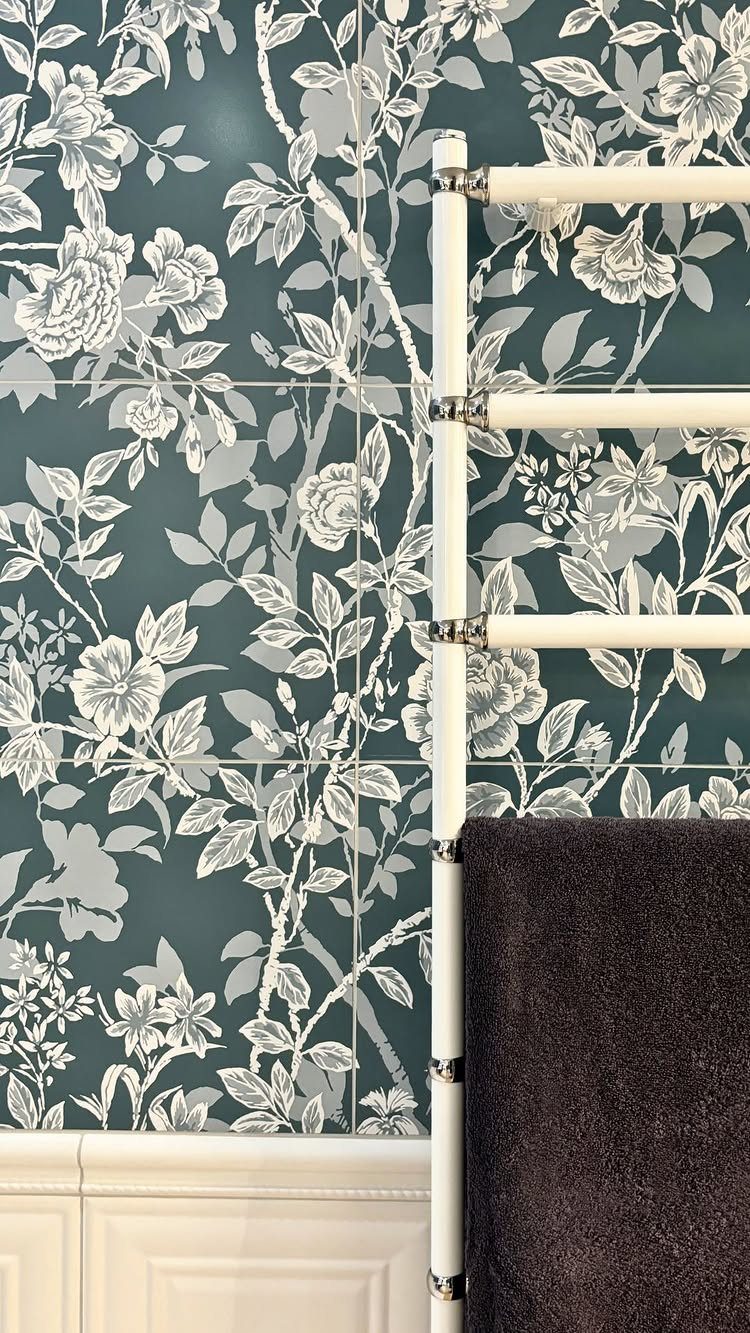
Patterned tile on one wall gives you the look without the risk of wrapping the whole room in something you might tire of. I would keep the wainscoting plain so the pattern has a place to rest.
Floral or geometric, the scale matters: a small bathroom needs a smaller repeat, or the motif overwhelms. The heated towel rail is a smart pairing because it gives that wall a second job.
Grout color changes everything; matching grout quiets the pattern, contrasting grout makes it louder. Choose based on how long you plan to live with it.

Upgrade Your Space in Minutes- Transform outdated tiles without expensive renovations. These peel and stick tile stickers feature elegant Mediterranean-inspired patterns that instantly refresh kitchens, bathrooms, laundry rooms, stair risers, fireplaces, and more.

BEAUTIFULLY DECORATE THE EASY WAY: This set of Vintage Floral Pattern Tile is the perfect decorative do-it-yourself project to make your home stylish; coming with 10pcs 20 by 20-cm decals, they are easy to apply, clean, or remove without any damage to its surface.

Effortless Peel-and-Stick Installation:Give your space an instant upgrade! These self-adhesive vinyl tiles bond firmly to clean, flat surfaces in minutes—no tools or messy glue needed. Great for DIY kitchen, bathroom, or living room makeovers.
5. Café Curtains
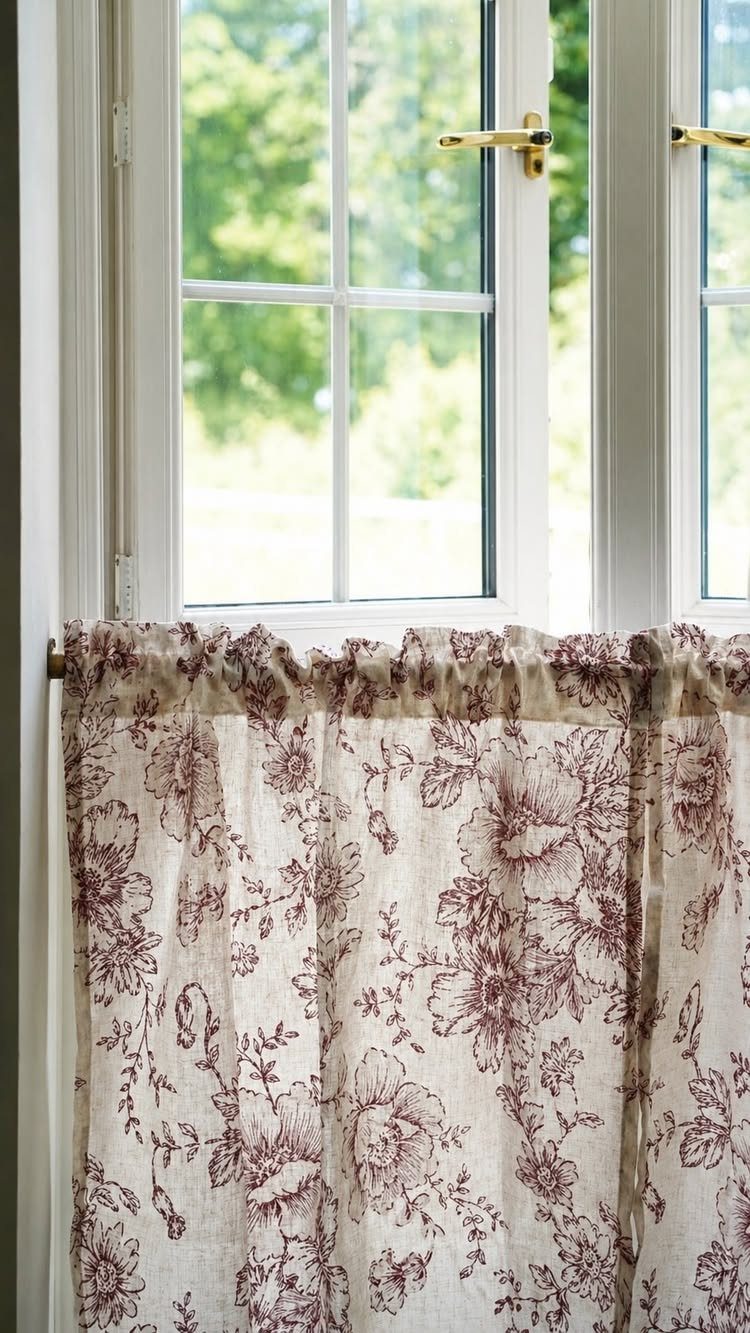
Café curtains cover only the lower half of a window, which is exactly what a bathroom facing a neighbor or a street needs.
Light still comes in above; privacy stays below. I prefer a rod inside the frame, mounted high enough that the fabric hem hits just at the sill line, not floating in space.
A small-scale floral print works when the background reads as neutral from a distance. A synthetic blend holds up to humidity better than cotton, and in a bathroom that matters more than how it feels in the store.
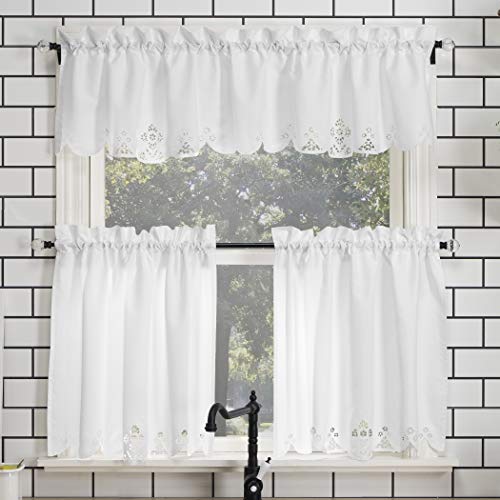
Battenburg scalloped design

Size & Quantity: Each pack contains 2 tier curtains, each 30" wide and 36" long, total width is 60", total length is 37.5" including 1.5" header. The rod pocket applicable to curtain rods no wider than 1", the bottom hem rod pocket fits for curtain rods no wider than 1"

Size & Quantity: Each pack contains 2 pieces, each 30" wide and 24" long, total width is 60", total length is 25.5" including 1.5" header. The 2" rod pocket fits most curtain rods and are easy to hang or slide.
6. Wood Vanity with Vessel Sink
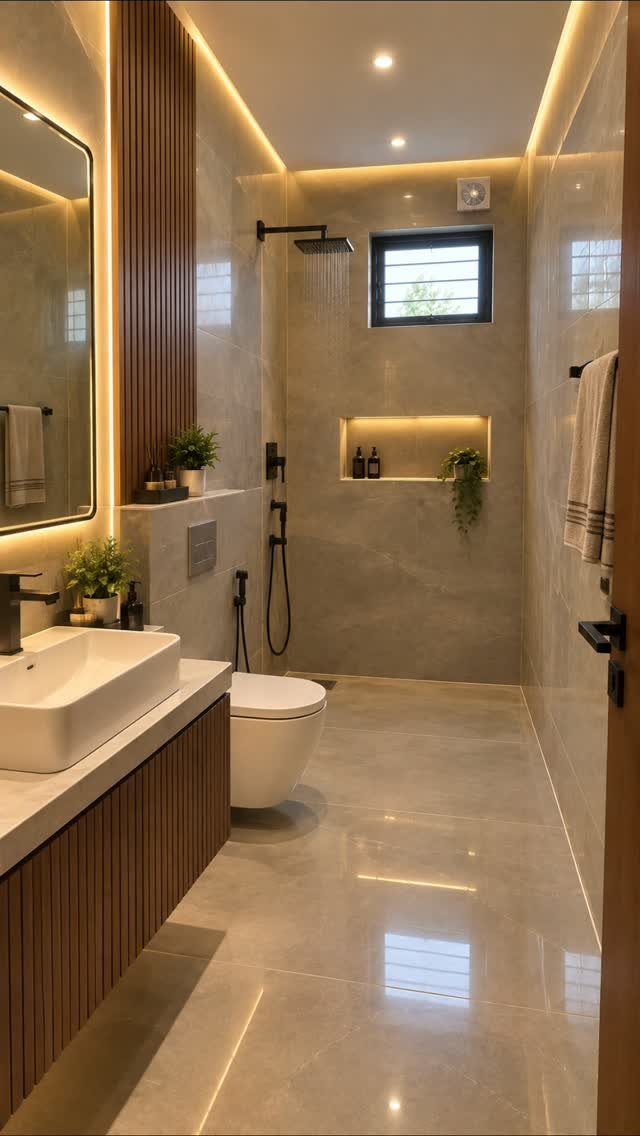
A vessel sink sits on top of the counter instead of dropping in, and that changes how you use the vanity every day.
Water splashes more; the counter needs to be deeper than standard to catch it, and I would want extra depth front to back.
The fluted wood base adds warmth that balances the sink’s crisp white, but the cove lighting is what makes this layout feel finished.
LED strips tucked into that recess are not hard to install during a remodel and nearly impossible to add after. If you are already opening walls, run the low-voltage line.

✅ [COMBO KIT INCLUDES]: Kit includes a piece of 60 in. x 75 in. back wall panel, two pieces of 36 in. x 75 in. side panels, and a piece of 60 in. x 36 in. Single Threshold Shower Base in White features a Center drain, Matte Black Drain Cover

【Neo-Angle Shower Kit】This neo-angle shower door comes with a matching-sized shower base, excluding the drain kit. Combines sleek aesthetics with smart functionality, our shower enclosure making it ideal for optimizing bathroom layout. By fitting neatly into the corner, it saves valuable floor space without compromising style. Even in compact bathrooms, it creates an open, comfortable showering experience—turning limited areas into spacious-feeling retreats

【PREMIUM SHOWER TRAY】 - Our shower curb kit provides you a shower tray made of EPS high-pressure foam board. Overall size: 38 in × 60 in (965.2 mm × 1524 mm). The drainage hole is set with a 4 in (10 cm) diameter for effective water running. The shower tray is equipped with a gray water-impermeable membrane with fluffy texture on the surface, convenient for mortar brushing. The tray forms a 5° inclination from four sides to the middle, which is convenient for drainage.
Planning a Functional Layout
A medium-sized bathroom gives you enough room to move, but only if you place the door and fixtures with traffic in mind.
I would draw the swing arc of every door and drawer before committing; a vanity door that collides with a shower glass panel turns a generous space into a daily annoyance.
Leave 30 inches clear in front of each fixture as a minimum; that is the code baseline and it is also where comfort starts. I would rather shrink a vanity depth than narrow the aisle between it and the tub.
The best layouts put the toilet in a zone of its own, even without a full partition; sight lines matter when someone is brushing teeth and someone else needs the shower.

Waterlines: 1/2” hot & cold hoses for large water flow(3/8” hoses can be customized as required); Special hoses size can customize as required, please email us

Waterfall Spout Design: This free standing tub faucet has a waterfall spout design. Boasting a simple yet elegant style with smooth lines, it fits any bathroom decor style, be it contemporary, traditional or minimalist. The wide and smooth water stream gracefully spills into the tub, adding luxury and tranquility to your bathing experience

【Ultra-High Water Flow – Fill Your Tub Faster】Featuring a high-performance brass valve and 1/2” large-diameter hoses, this freestanding tub filler delivers a maximum water flow of 7.4 GPM through the main spout, filling a standard 55-gallon bathtub in just 7.4 minutes. The 2.8 GPM handheld shower ensures strong spray power for both bathing and rinsing
Choosing Materials
Wood and stone in a bathroom need the right species and finish, or they become maintenance problems. I would use white oak or teak for vanities, not pine; the grain is tighter and the natural oils resist moisture better.
For flooring, stone-look porcelain gives you the warmth without the sealing schedule. Real travertine is beautiful at first, then it becomes a science project of poultices and sealers.
A midcentury approach pairs painted wood wainscoting with black tile and graphic art; the wood protects the wall below while the tile handles the wet zone.
In rustic settings, exposed beams overhead with plaster walls and black-framed openings give you the texture without the moisture risk of wood everywhere.
Water-resistant vinyl flooring rated for underfloor heating is worth considering if you are already pulling up the subfloor; the warmth changes how the whole material palette feels underfoot.

UNIQUE PATENTED DESIGN 4 INCH BATHROOM FAUCETS: Bathroom sink faucet body constructed from stainless steel, have registered with the CEC, meets lead-free standards. 2 pcs H/C 24-in bathroom faucet water supply lines. Matching-finish pop-up bathroom sink drain with overflow and built-in strainer, easy for daily cleaning.

【Double Sinks Design】60-inch bathroom vanity features two integrated sinks, giving couples or families the freedom to get ready together—no rush, no clutter, just comfort

Exceptional Clarity & Reflection:The Delma bathroom mirror provides a high-definition, distortion-free reflection that captures every detail, making it ideal for makeup application, shaving, and grooming.
Lighting Considerations
Task lighting at the mirror is where most bathrooms fail. A single overhead fixture casts your own shadow onto your face; 2 sconces at eye level, spaced apart on either side of the mirror, fill in what the overhead misses.
I would put them on the wall beside the mirror, not above it, unless the mirror is very wide.
Ambient light should come from a different layer entirely. Recessed cans work, but a cove or soffit with hidden LED strips washes the ceiling and bounces back as softer fill.
Color temperature matters more than brightness here: 2700K to 3000K is the range that flatters skin, and I would keep the whole room in one temperature rather than mixing sources.
Dimmers are non-negotiable; a bathroom lit for midnight should not use the same output as one lit for morning shaving.
If you are running cable during a remodel, plan for a separate circuit for night lighting at very low output. It costs almost nothing extra and it means never blinding yourself at 2 AM.

✔【PREMIUM QUALITY】 Our Peel and Stick Floor Tiles are crafted with high-quality vinyl, ensuring durability and longevity. Each pack contains 20 tiles, each measuring 7.87 x 7.87 inches and providing a coverage of 8.6 sq.ft - The ideal choice for revitalizing your space.

BEAUTIFULLY DECORATE THE EASY WAY: This set of Vintage Floral Pattern Tile is the perfect decorative do-it-yourself project to make your home stylish; coming with 10pcs 20 by 20-cm decals, they are easy to apply, clean, or remove without any damage to its surface.
Frequently Asked Questions
What size is considered a medium bathroom?
A medium bathroom usually falls between 5×8 feet and 8×10 feet, or roughly 40 to 80 square feet. That is enough room for a separate tub and shower, or a double vanity, without the generous clearances of a large primary bath.
I would still draw every door swing before finalizing the layout; even 80 square feet turns tight fast if fixtures fight each other.
Is $10,000 enough for a bathroom remodel?
For a medium-sized bathroom, a solid refresh is possible if you keep the existing footprint and do some of the work yourself.
Moving drain lines, switching from a tub to a walk-in shower, or adding structural reinforcement for a freestanding tub will push you past that number fast.
I would put the first dollars toward plumbing that stays put and materials that handle moisture, because fixing water damage costs more than any upgrade.
What are the bathroom trends for 2026?
Spa-inspired details, natural materials, and bolder color choices are showing up in the planning I see.
Terracotta and sunbaked clay tones have gained traction on Pinterest, and warming palettes pair well with the wood vanities and stone-look porcelain I already use.
I would not chase a trend with anything permanent; patterned tile or paint is easier to live with and easier to change than a statement tub or custom vanity.
What color looks best in a small bathroom?
Light colors read larger because they reflect more of whatever light the room gets, but the undertone matters as much as the value.
North-facing light runs cool and can push whites toward blue or gray; south-facing light warms everything and can make pale yellows feel too bright for a space meant for unwinding.
I would test a swatch at the actual time of day you use the bathroom, not just under the showroom fixtures.
