
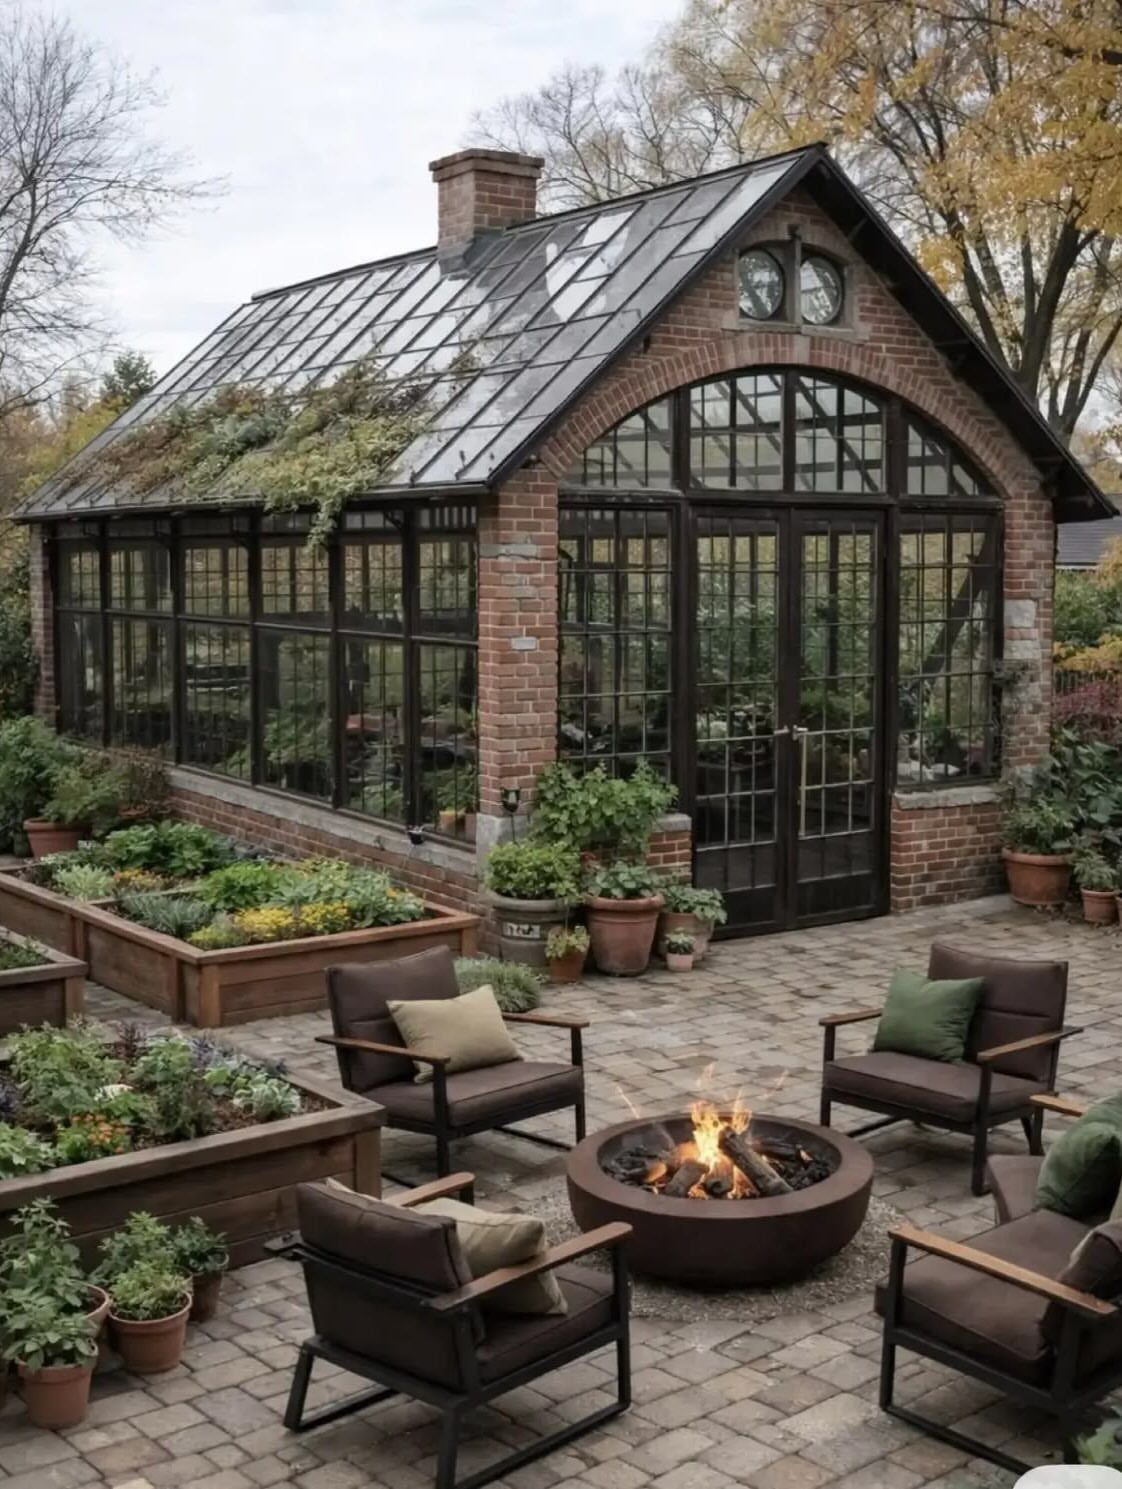
These 16 shed design ideas run from a modern studio with clean lines to a lean-to that saves two walls of framing, plus what I think about where to put it and how to pay for it.
What decides which one is yours is whether you need storage for a season, a workspace you will walk into every day, or a shed that has to clear local building codes first.
The corrugated clear roofing that turns a garden studio into a three-wall light box is one detail that only appears when the purpose is settled first.
1. Modern Shed
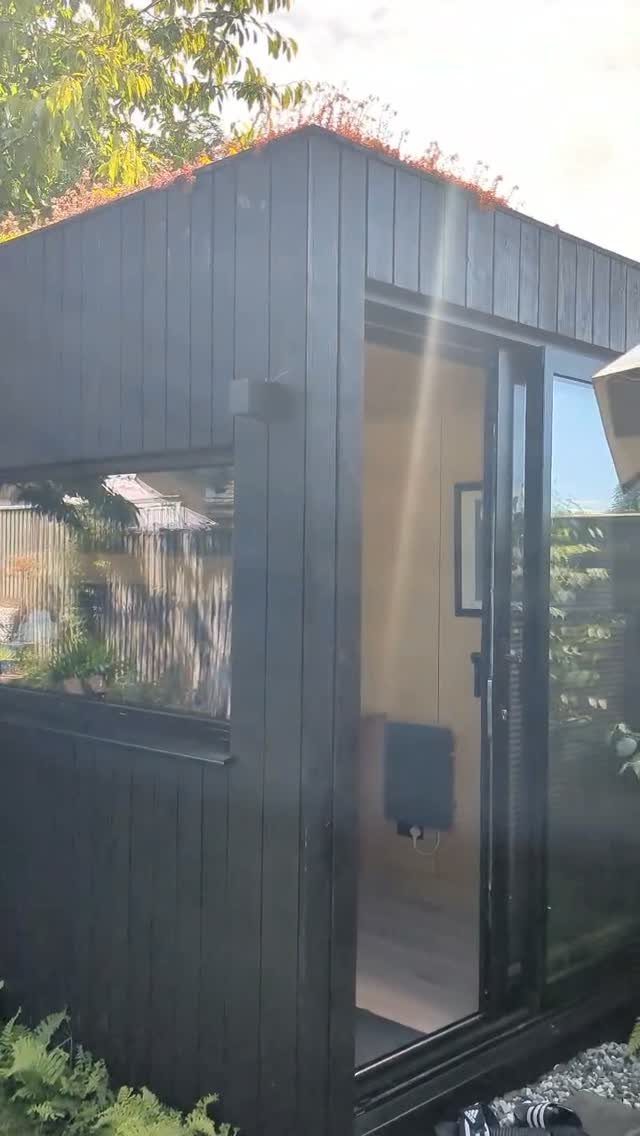
A modern shed starts with clean lines and a decision about how much glass you can afford.
A green roof with sedum or a similar low-maintenance mat system adds real weight once saturated, so the structure has to be specced for that load from the start.
I would check local snow load requirements before committing to that extra mass. Sliding glass doors look sharp but need level tracks and decent drainage in front, or debris jams the rollers every spring.

Easy to Splice: The polycarbonate sheet is made of 12 pieces 39.37in x 36.6in spliced together to form 3.2ft x 32.8ft.The corrugated design allows for seamless splicing of two panels together without the use of any tools. Unpacking may have white resin powder, just take a damp cloth and wipe it off for normal use

High Light Transmission:These clear corrugated polycarbonate panels offer up to 89% light transmittance, allowing abundant natural light to pass through while helping block UV rays—ideal for greenhouses, skylights, and patio covers

Material: The roof panels are made of high-quality polycarbonate (PC), approximately 1mm thick. They are lightweight yet strong, offering excellent impact resistance. They can withstand hail and falling objects without cracking or breaking. They are weather-resistant and heat-resistant, making them suitable for long-term outdoor use and are particularly well-suited for greenhouse construction.
2. Garden Studio
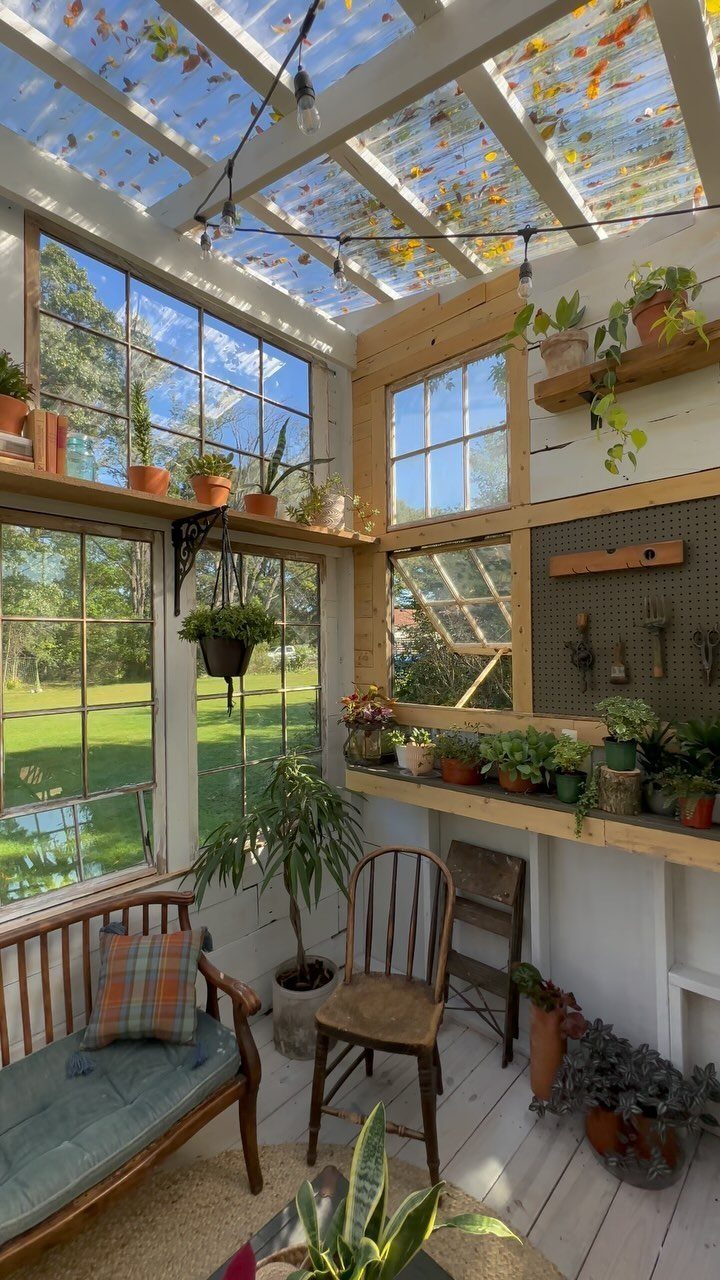
Corrugated clear roofing turns a garden studio into a space you actually want to sit in during a drizzle.
Multipane windows plus that roof mean light from 3 directions; I would plan the bench and chair placement so you are not squinting into the afternoon sun.
Pegboard keeps hand tools visible, but humidity rusts uncoated steel fast. I use stainless or powder-coated hooks in any shed that breathes garden air.

SPACIOUS 118 SQ. FT. WORKSPACE: Create a dedicated backyard office, studio, hobby room, fitness space, or private retreat with approximately 118 sq. ft. of usable space in a 10' × 13' footprint.
DURABLE ALUMINUM CONSTRUCTION: Built with a modern aluminum frame designed for outdoor use, offering a clean appearance, corrosion resistance, and low-maintenance performance.

118 SQ FT BACKYARD OFFICE POD — Create a dedicated 10 x 13 ft outdoor workspace with approximately 118 sq. ft. of enclosed space for remote work, meetings, studying, hobbies, creative projects or exercise.
3. Shed for Storage
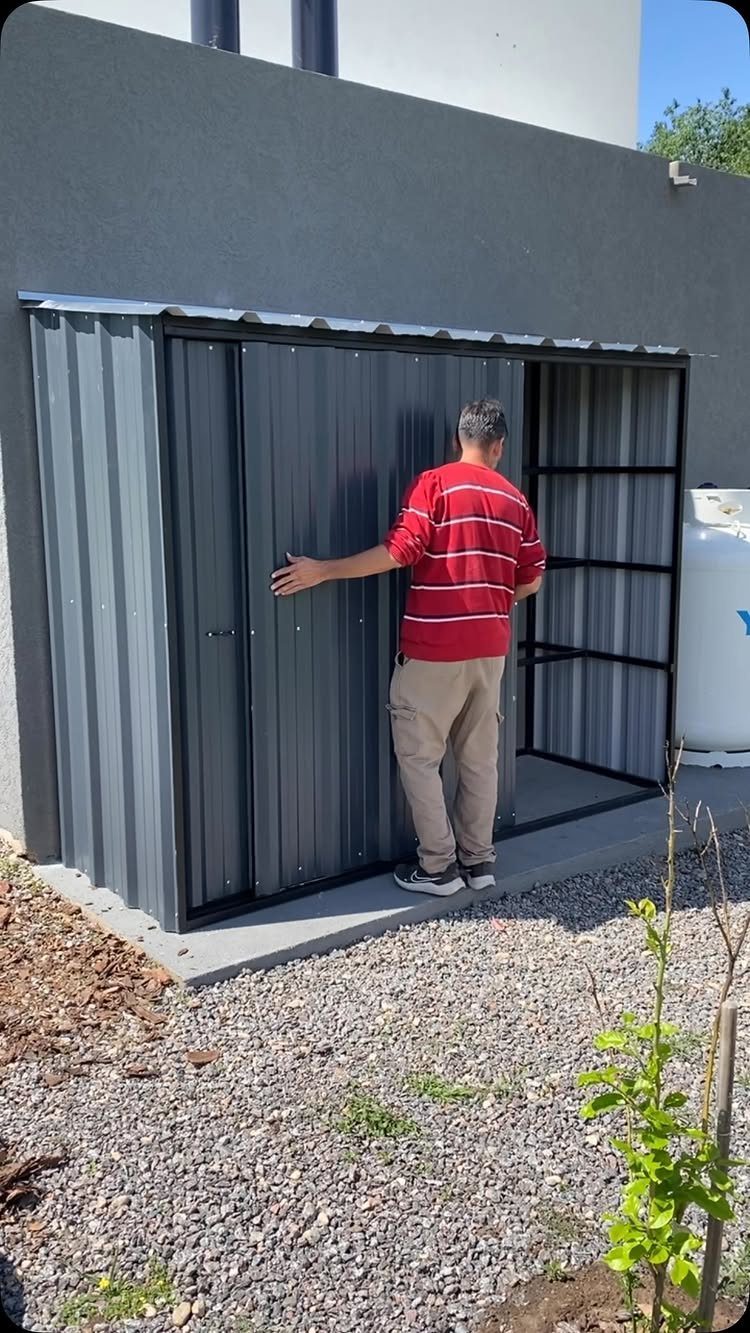
Lean-to storage against an existing wall saves one side of framing and one run of siding, which is why this kind of shed sits tight to the house.
The corrugated sliding door needs a bottom track set into the concrete pad, or it rattles and eventually jumps.
I would leave a gap at the slab edge for drainage, then seal it with a rubber sweep to keep out mice. Dark gray metal shows dust less than lighter colors, which matters more than most people expect.

Spacious Storage: Our 7x5ft outdoor storage shed features an external dimensions of 85.8''L*59.8''W*72.4''H, and door sized 61.4''L*55.9''W; Ideal for storing items such as snow blowers, umbrellas, bicycles, skateboards, trash bins, and gardening tools

【Advanced Frame Structure】Polar Aurora outdoor sheds utilize an improved full-frame construction. Fully tested to deliver an average of 30% improvement in ease of installation and overall stability, it is designed with your convenience in mind.
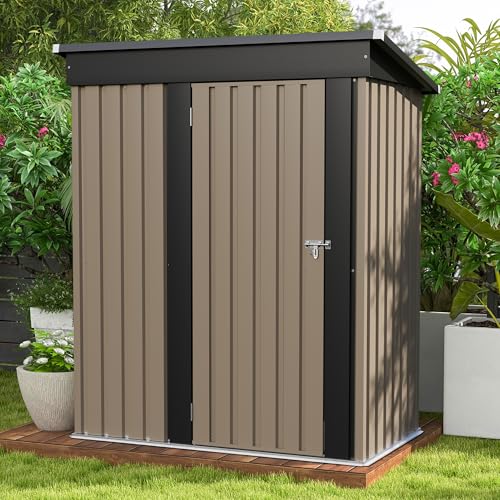
Multiple Uses: The Patiowell compact storage room is versatile, fitting perfectly in your backyard, garden, or anywhere you need. It can be utilized as a storage room or tool room, to keep your yard tidy
4. Potting Shed
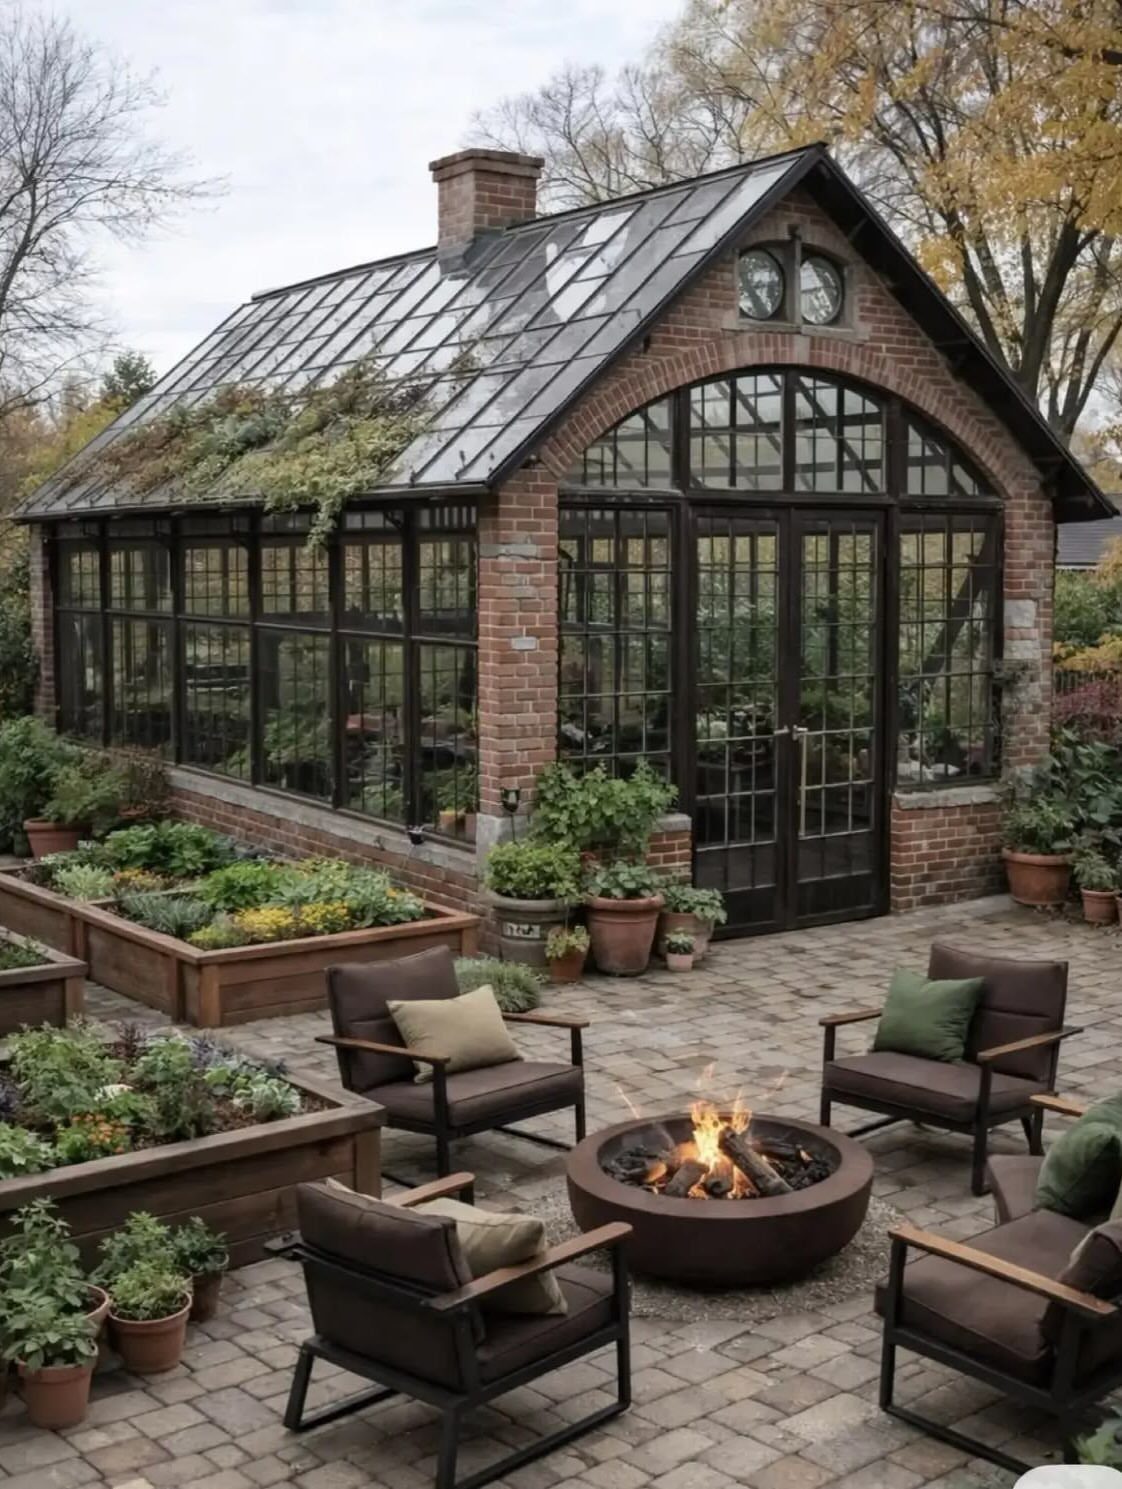
Brick and glass on this scale is not a weekend build; it is a permanent structure that happens to hold plants.
The fire pit seating nearby suggests the owner treats this as outdoor living, not just tool storage. I would verify frost depth and pour footings to match, because brick veneer on a slab that heaves cracks fast.

【MULTIPLE SIZE OPTIONS】: We offer a wide range of popular sizes to meet your specific project needs. Please carefully measure your opening and select the correct size :...
5. Repurposed Materials Shed
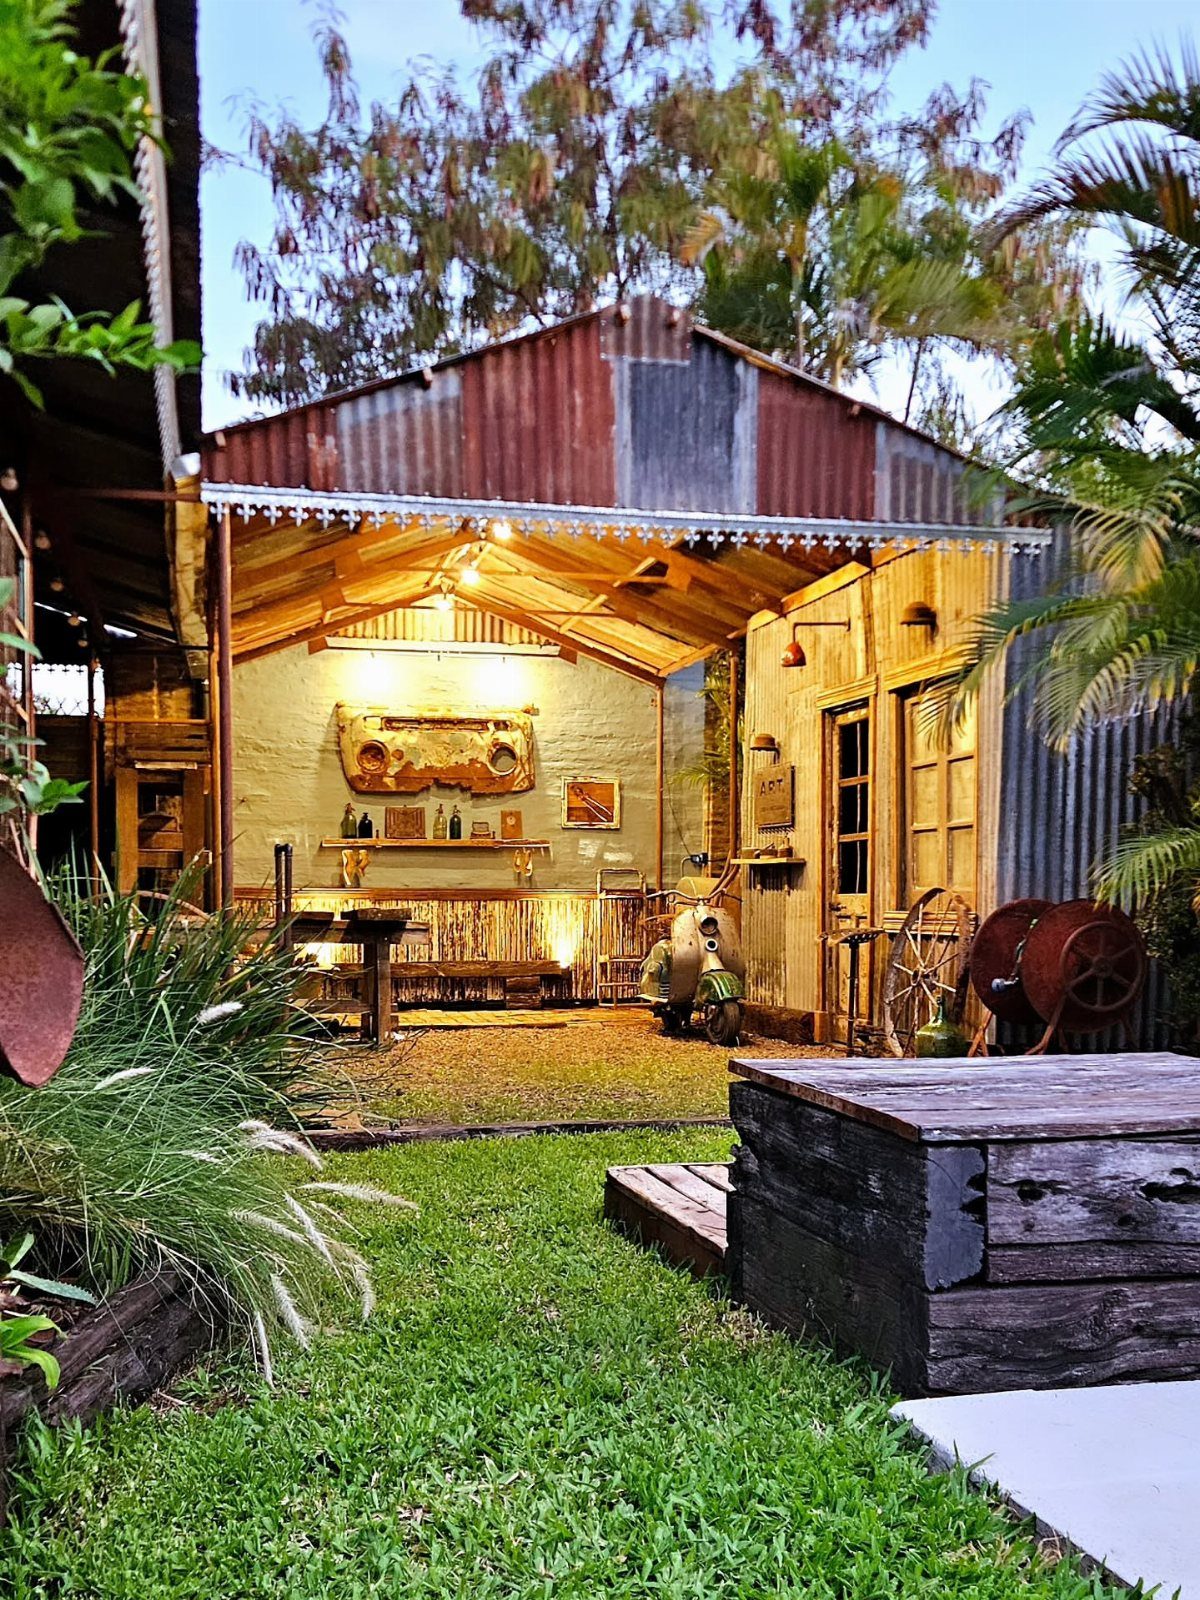
Reclaimed corrugated metal and weathered wood work best when you stop trying to make them look new.
Open sides mean this shed is three-season at best; I would add roll-up canvas panels if I needed to store anything that dampness ruins.
The "ART" sign is a nice touch, but the real win is sourcing material cheap or free.
Check demolition salvage yards, and budget time for de-nailing and cutting to consistent lengths. A vintage scooter inside says this is display space as much as storage, which changes what you prioritize.

【Reinforced Structure & Weather-Resistant Durability】Polar Aurora's 10x14 FT outdoor metal shed features a reinforced structure that has been methodically tested to allow 29% easier and more stable assembly, combining practicality with durability. Crafted from superior, resilient metal, it provides robust weatherproof protection with waterproof and UV-resistant properties, ready to withstand the elements.
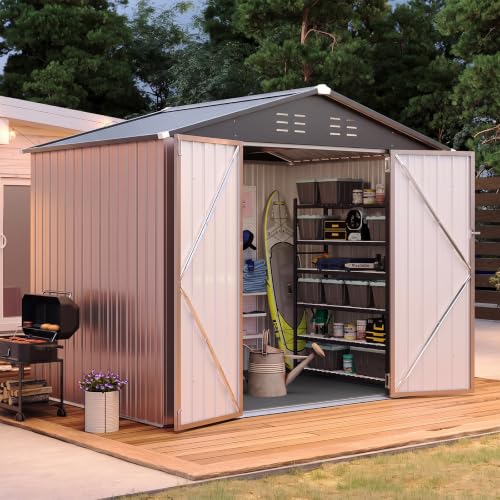
Quality Floor Frame & Galvanized Steel Construction: Crafted with thick galvanized steel panels and reinforced structural engineering, this metal shed delivers exceptional durability. The anti-rust powder-coated surface combined with a 12mm interlocking plastic floor ensures 360° moisture resistance while maintaining floor flatness. In addition, the floor supports a load-bearing capacity of 82 pounds per cubic foot, making it easy to hold heavy machinery

【Spacious Storage】This outdoor metal shed offers ample storage for tools,lawn mowers,bicycles,BBQ grills,and more.Its large capacity keeps your yard tidy and meets diverse needs,even doubling as a pet shelter or greenhouse.Stay organized effortlessly.
6. Shed with Large Windows
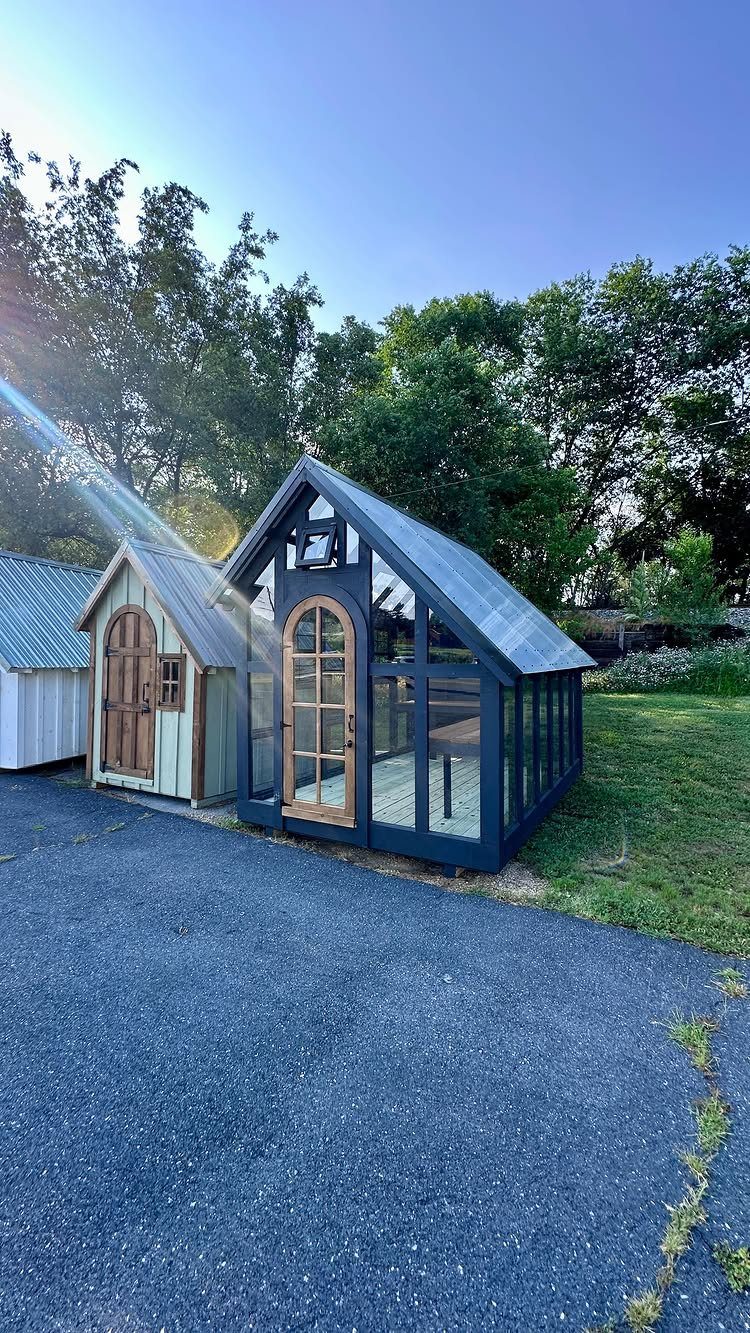
Large glass panels in a shed mean you are heating the outdoors unless you plan for it.
A dark exterior absorbs solar gain; I would use that intentionally, with thermal mass inside like a concrete floor or water barrels, to buffer temperature swings.
The smaller wooden shed beside it is probably the practical storage, while the glass-fronted one is for starting seeds or overwintering tender plants.
Wood sashes with single-pane glass leak heat; if I were building this for year-round use, I would upgrade to double-pane or accept the propane bill.

2mm thick roof skylight panel - These semi-transparent panels, with a thickness of 2 millimeters, are designed to allow natural light to penetrate the building's interior through the roof.
7. Greenhouse Shed
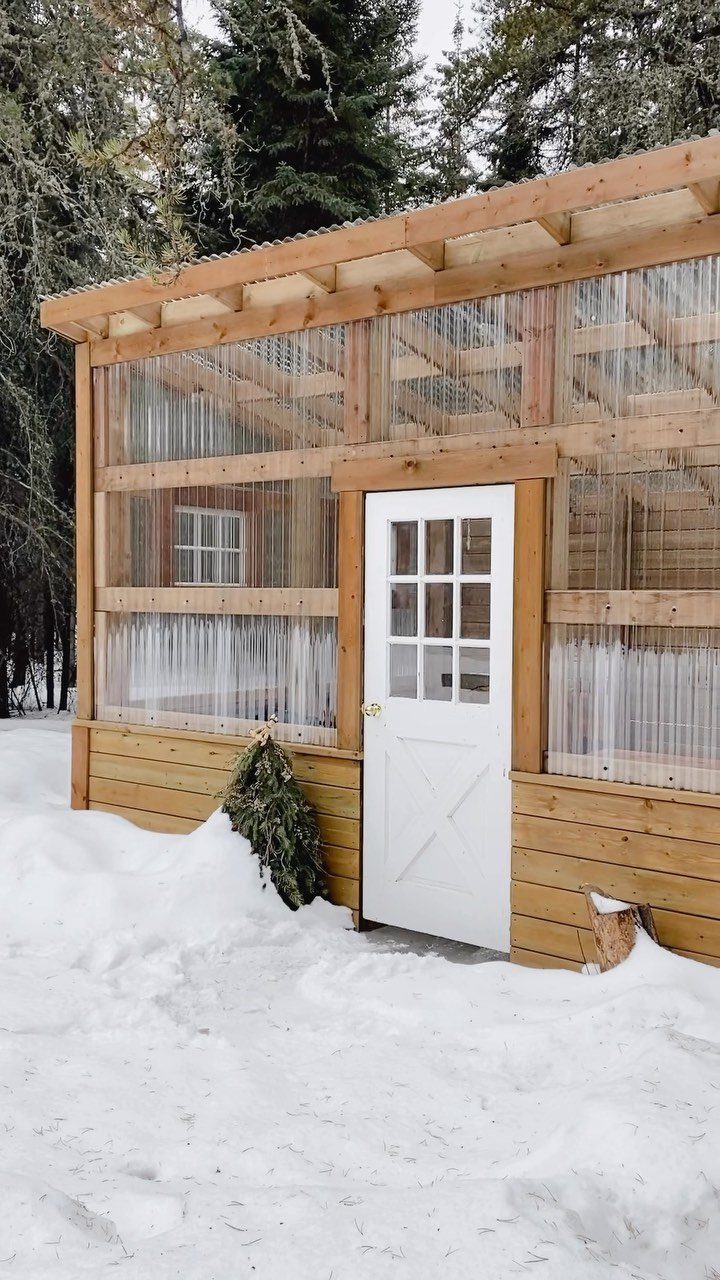
Clear corrugated plastic walls pass light without the thermal loss of glass, which matters in a shed sitting in snow half the year.
The white paneled door is a practical choice; darker colors absorb enough heat to warp plastic glazing over time.
I would check that the roof pitch is steep enough for snow shed, because that corrugated surface holds ice longer than metal.
A wooden frame in this climate needs ground contact-rated lumber or a masonry pier foundation, or the posts rot where the snowpack sits longest.

【Spacious Storage】This outdoor metal shed offers ample storage for tools,lawn mowers,bicycles,BBQ grills,and more.Its large capacity keeps your yard tidy and meets diverse needs,even doubling as a pet shelter or greenhouse.Stay organized effortlessly.

MADE FOR SHEDS, CHICKEN COOPS & DIY PROJECTS — Add natural light and airflow to sheds, chicken coops, playhouses, outdoor storage buildings, and DIY projects with a durable 14x27 black window.

WEATHERPROOF TALL SHED WITH SLIM FOOTPRINT (6FT X 3FT). Sits flush against your house or garage. Durable resin resists weather damage, perfect as an outdoor storage shed for small patios, back yards, pool side, and tight spaces outside.
8. Shed with Bold Door Designs
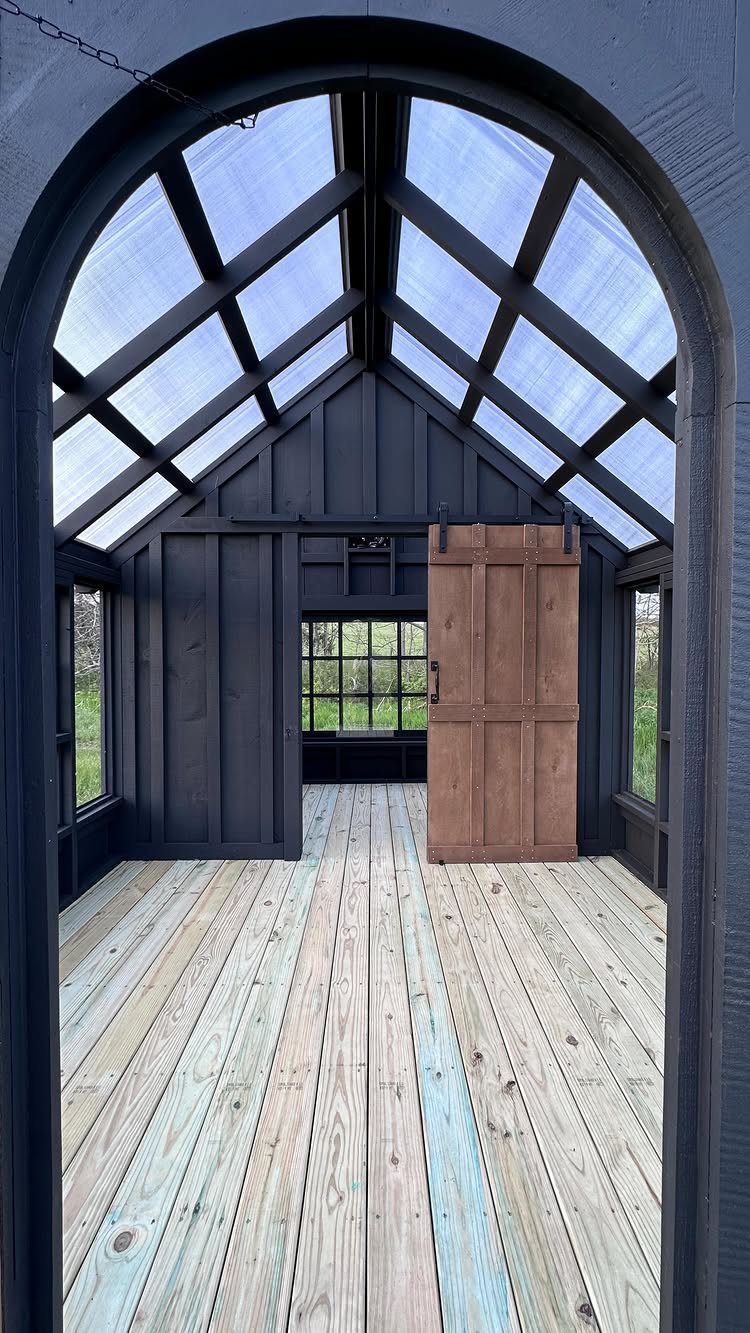
A barn door on interior hardware saves swing space in a shed where every square foot counts.
The natural wood against black walls works because the grain adds warmth that paint would flatten; I would seal it with a matte exterior oil, not a thick film finish that chips when the door slams track.
Translucent roofing above means the door choice affects privacy as much as access. If this were my office or studio, I would want a latch that locks from inside, which barn door hardware rarely includes without a separate bolt.

6' x 4' Large Storage Shed:Maximize your outdoor space with our spacious 6' x 4' storage shed, measuring 75.6" L x 48.5" W x 71.3" H. Featuring a generous door size of 44.5" L x 62.5" H, this garden shed is ideal for storing your snow blower, lawnmower, outdoor furniture, bikes, grills, generators, and so much more

Spacious Storage Solution: Boasting a generous capacity of 568 cubic feet, our 12'x8' outdoor storage shed, measuring 139''L x 91.7''W x 76.4''H, provides a large, secure, and weatherproof space for garden tools, lawn equipment, bicycles, and other outdoor supplies; It can function as a pet shelter or a greenhouse for plants to meet your needs

Generous storage Capacity: Featuring outer dimensions of 76.3''L*49.8''W*63.3''H and door size of 52.1''L*57.8'W, this garden storage shed provides ample storage for garden tools, bicycles, and lawnmowers, serving as a versatile workspace or tool storage that adapts to your needs effortlessly
9. Shed with Wood and Metal
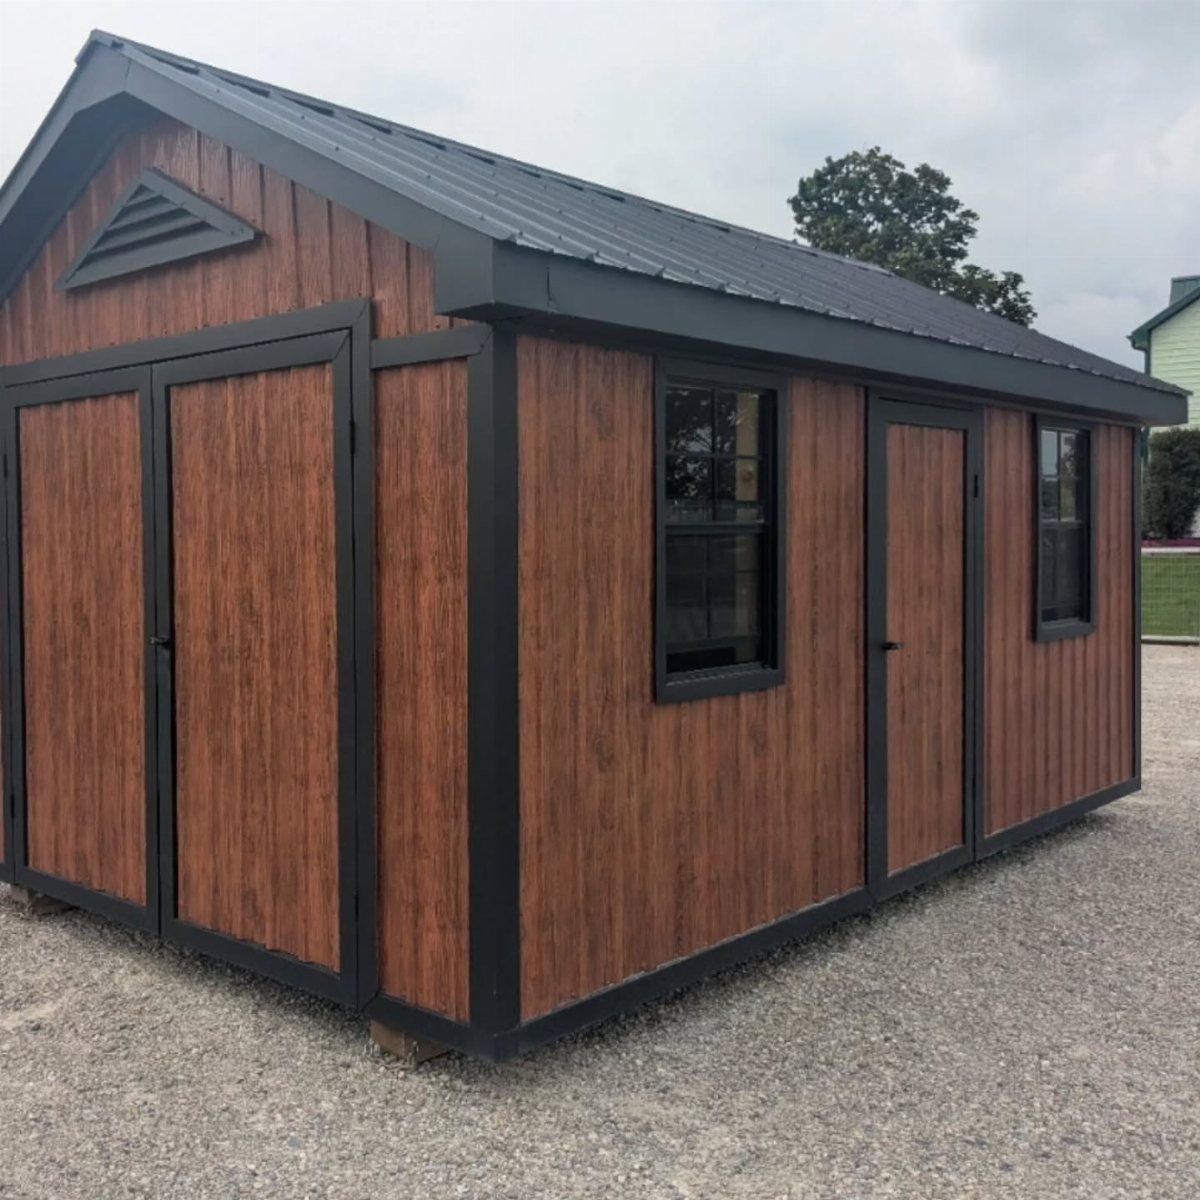
Reddish siding with black trim is a classic pairing that hides dirt at the corners where water runs.
The corrugated metal roof will outlast shingles by decades, but the screws need rubber gaskets and a check every few years; sun hardens them to dust.
Gravel underneath drains well and keeps mud splash off the lower boards, though I would use a real bed of crushed stone rather than decorative peastone that shifts and sinks.
Black window frames read as trim from a distance, but they collect heat; in a south-facing wall, I would specify heat-strengthened glass or accept cracked panes.
10. Cute Shed in a Nook
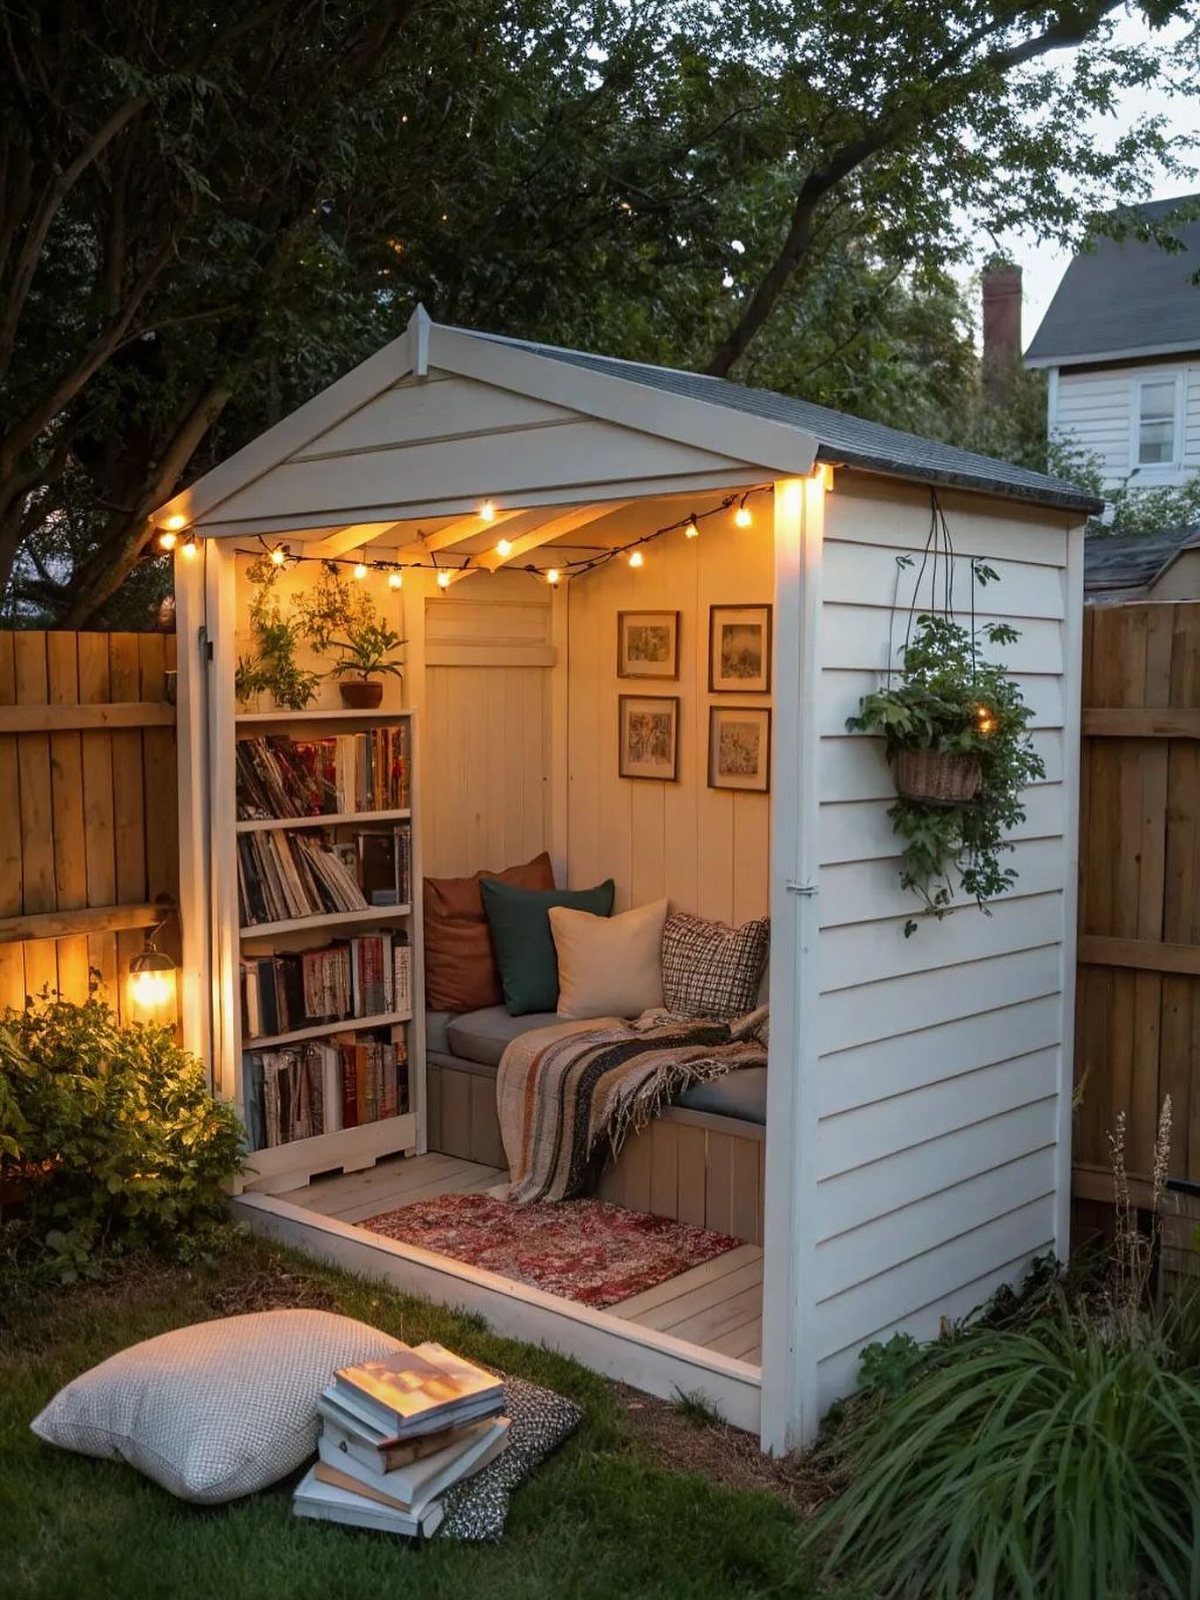
Built-in bench seating turns a shed into a room instead of a box, but the open side means this is fair-weather only unless you add roll-down panels later.
String lights look easy but need an outlet or solar with a battery that dies in January; I would hardwire one circuit if the shed sits close to the house.
The bookshelf and rug say reading nook, which changes what you store: cushions and books hate damp more than tools do. I would raise the floor platform well off the ground for air circulation, or the underside mildews in shade.

Versatile Storage Shed: Our storage shed is a perfect match to your patio and garden. It offers ample space to accommodate various outdoor items or tools such as snow blowers, shovels, outdoor chairs, bicycles, and toy cars. It is not only a garden shed or a utility room to store your things, but also a wonderful warm home for your kids and pets to play and relax

Spacious Outdoor Storage & Organized Tool Storage:This 10x12 FT large outdoor storage shed delivers generous space to store shovels, rakes, bicycles, lawnmowers, outdoor furniture, kids’ toys, sports gear and all backyard essentials. Optional internal racks help maximize vertical space, making it a perfect tool storage and garden storage solution for your outdoor area.

Compact 4x7 FT Lean-To Storage Shed:This space-efficient metal shed features a practical 4'x7' footprint that installs flush against walls or fences. The reversible door design allows for left or right-handed installation to suit your space layout. The design provides generous storage for garden tools, bicycles, and outdoor equipment while maximizing usable yard space.
11. Creative Home Office
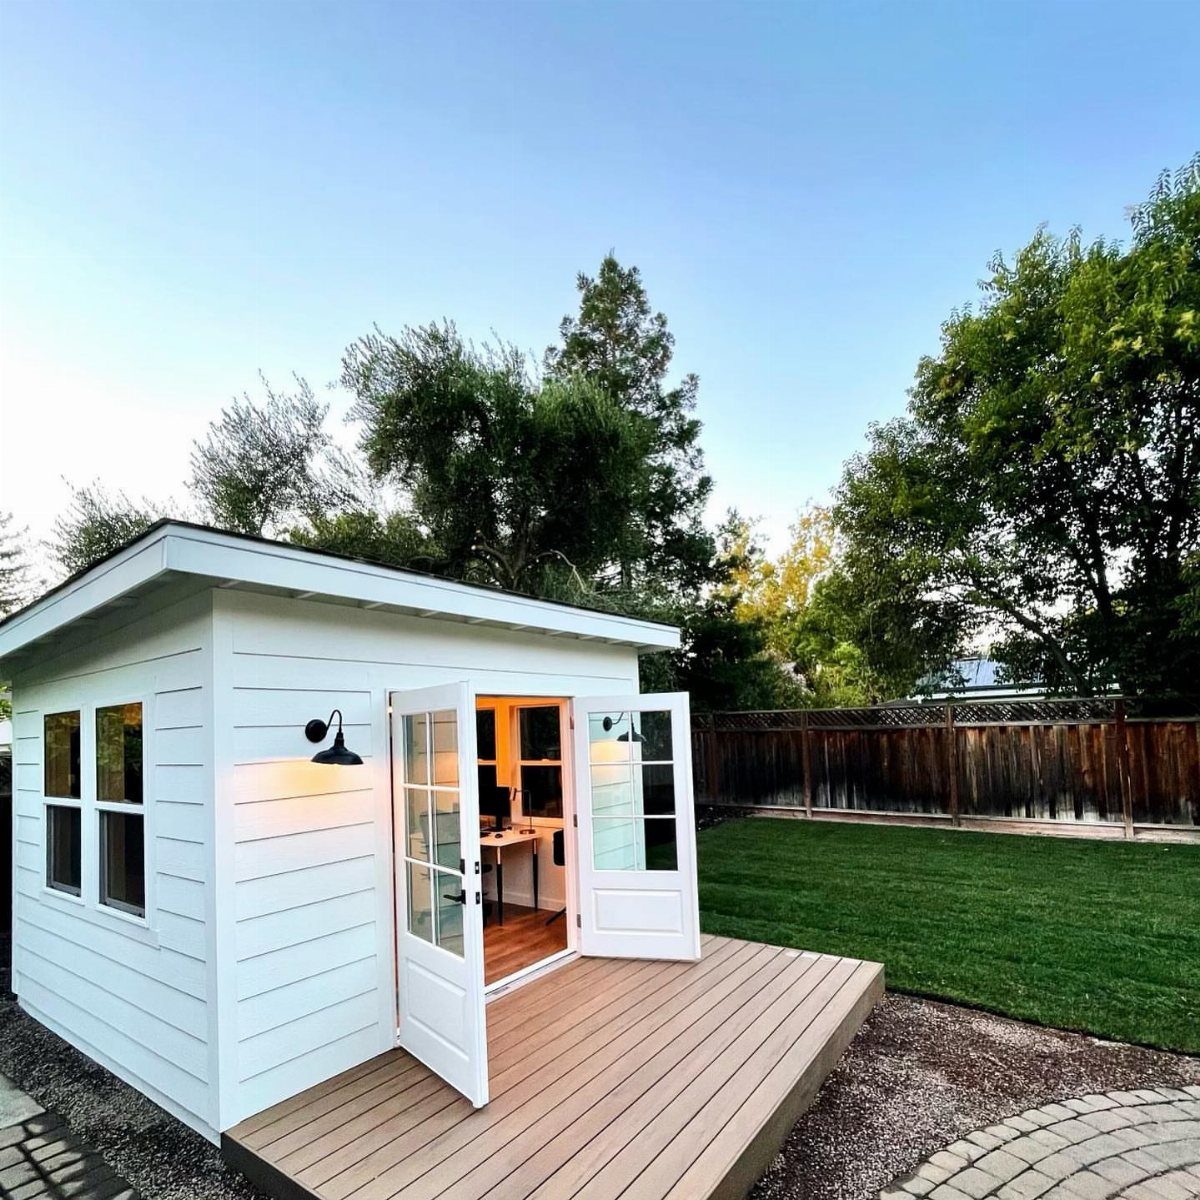
French doors swing outward, so plan the deck depth to avoid blocking the path with a chair.
The desk against the back wall uses the least glamorous view, which is smart; the door side gets the green lawn and fence line.
I would run ethernet from the house if the shed sits close enough, because WiFi through walls drops signal fast and cellular boosters are spotty.
A mini-split heats and cools, but the electrical panel in most sheds needs an upgrade to carry it; budget for an electrician, not just the unit.
12. Tiny House Shed
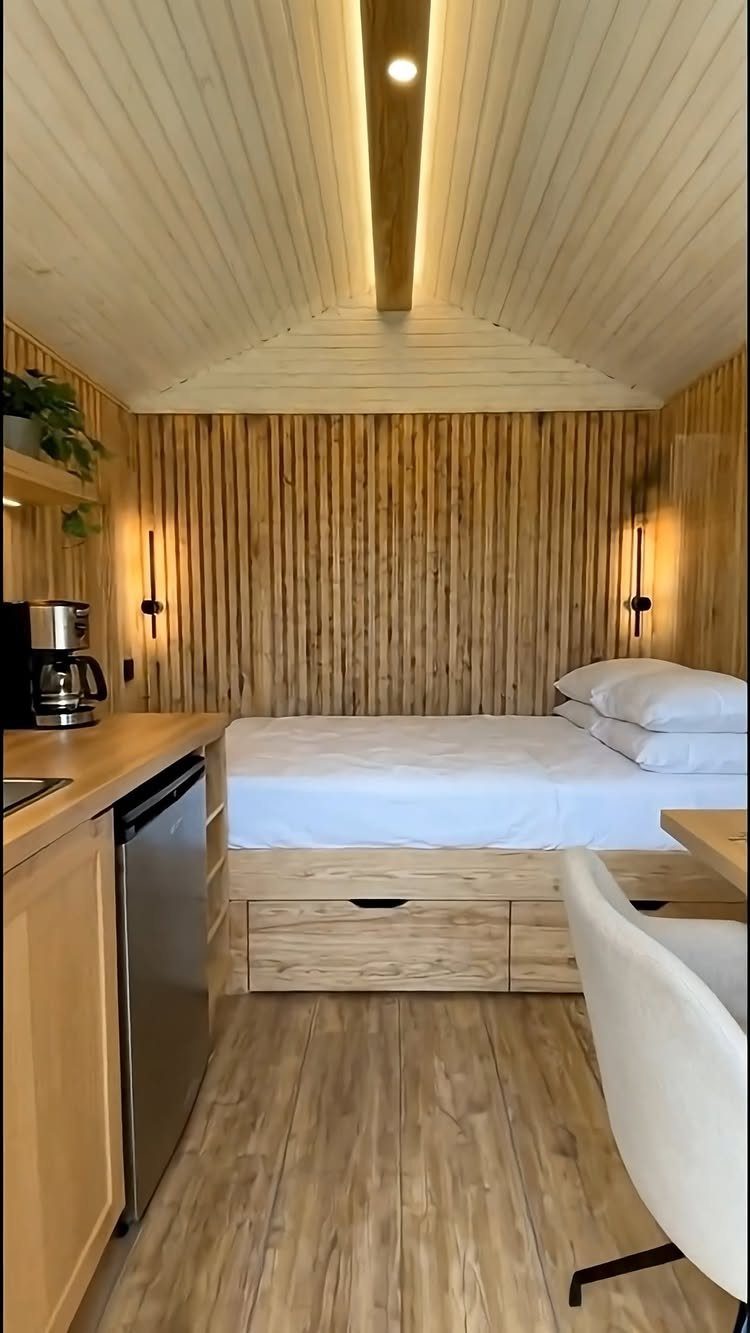
Built-in storage drawers under the bed solve the problem a tiny house creates: no room for furniture that does not store something. The vertical paneling draws the eye up, which helps when the ceiling is low.
A kitchenette with a mini-fridge skips the plumbing run, but I would still add a graywater drain to a dry well; even a coffee sink needs somewhere to go.
Light wood keeps the space from feeling like a cabin, though it shows scuffs faster than paint. I would choose a harder species, white oak or maple, for the floor.
13. Shed for Hobby Space
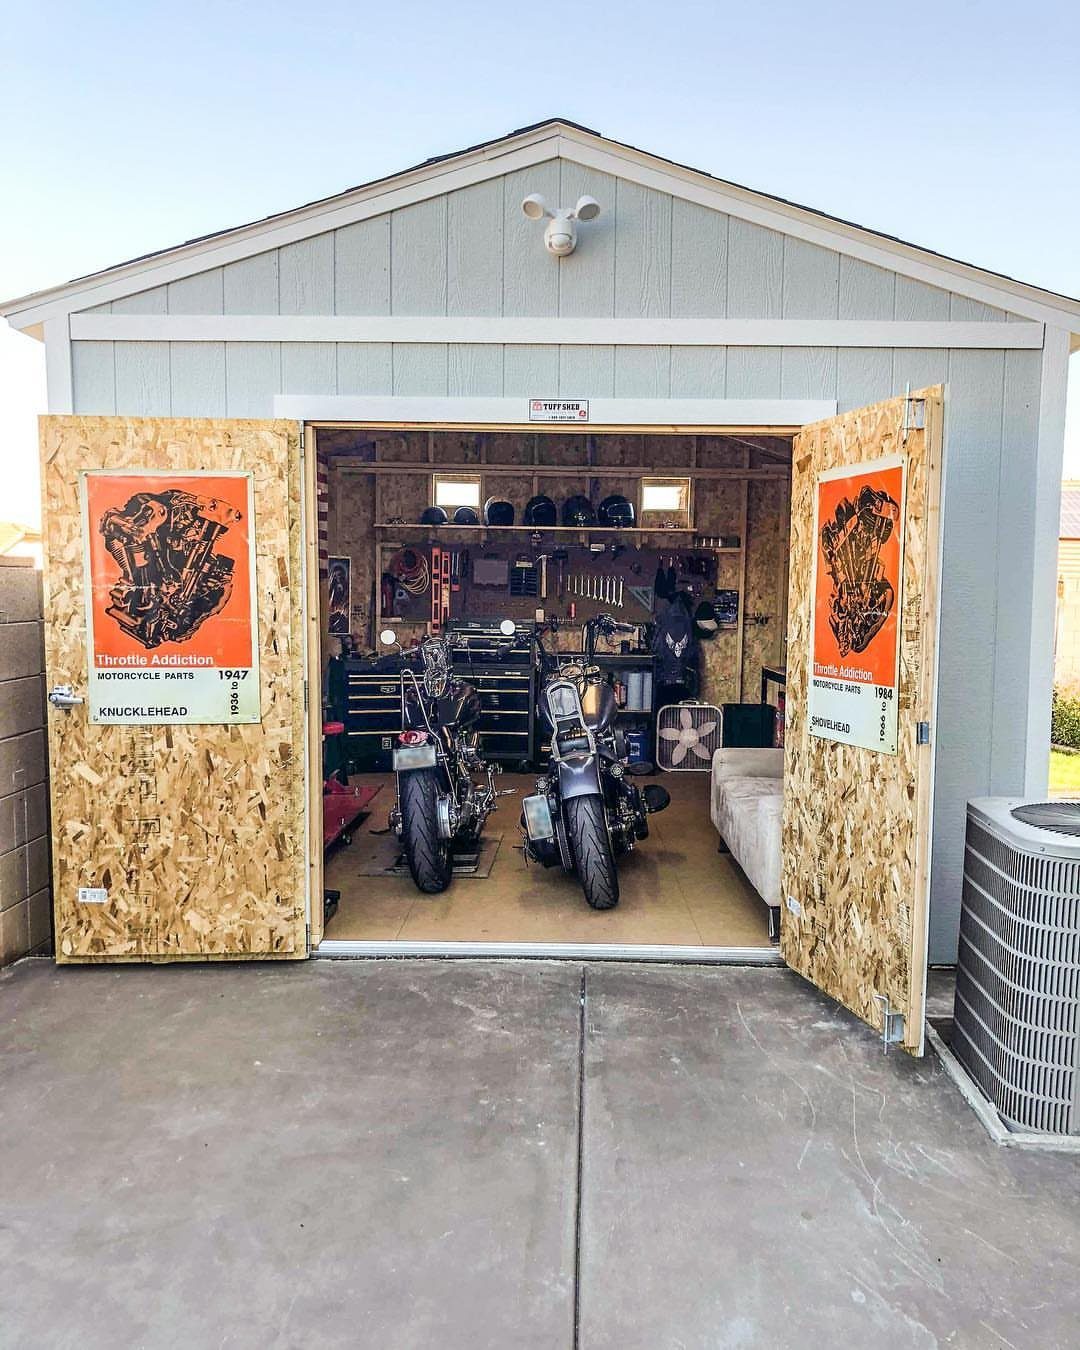
A hobby shed works when the layout matches the obsession. 2 bikes, a tool chest, and a couch mean this owner planned circulation around the machines, not just parking.
I would set the workbench near the door for daylight and roll the bikes to the back when projects stretch across days.
Posters on the doors mark the space as yours, but they also fade fast in sun; I would swap them for metal signs if the face is south or west.
14. Art Studio Shed
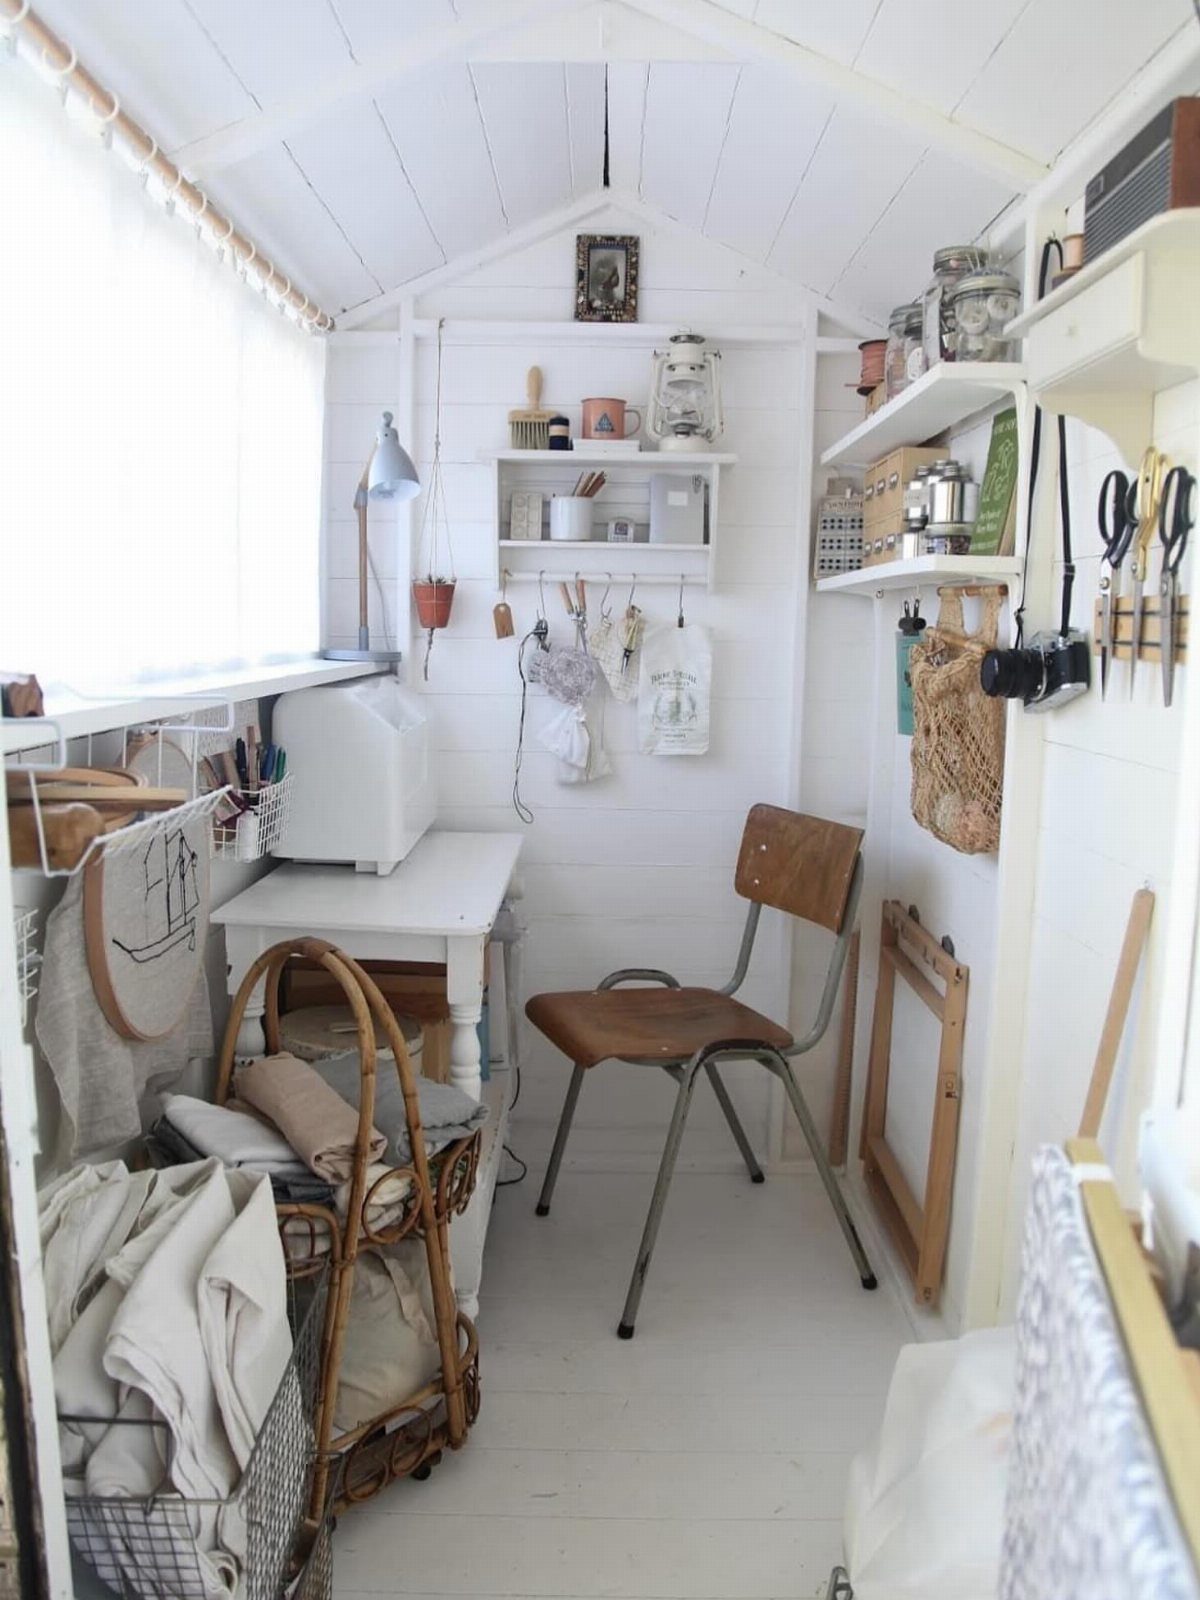
White walls and a narrow footprint turn a shed into a space that reads as room, not afterthought.
The desk against the back wall leaves the door wall for supply shelves, which is the right priority; you need materials visible and within reach more than you need a view.
I would check that the white is a scrubbable eggshell or satin, because acrylic and charcoal do not forgive flat paint. Fabric baskets on shelves beat open bins for dust, though they cost more and sag if overstuffed.
15. Outdoor Bathroom Shed
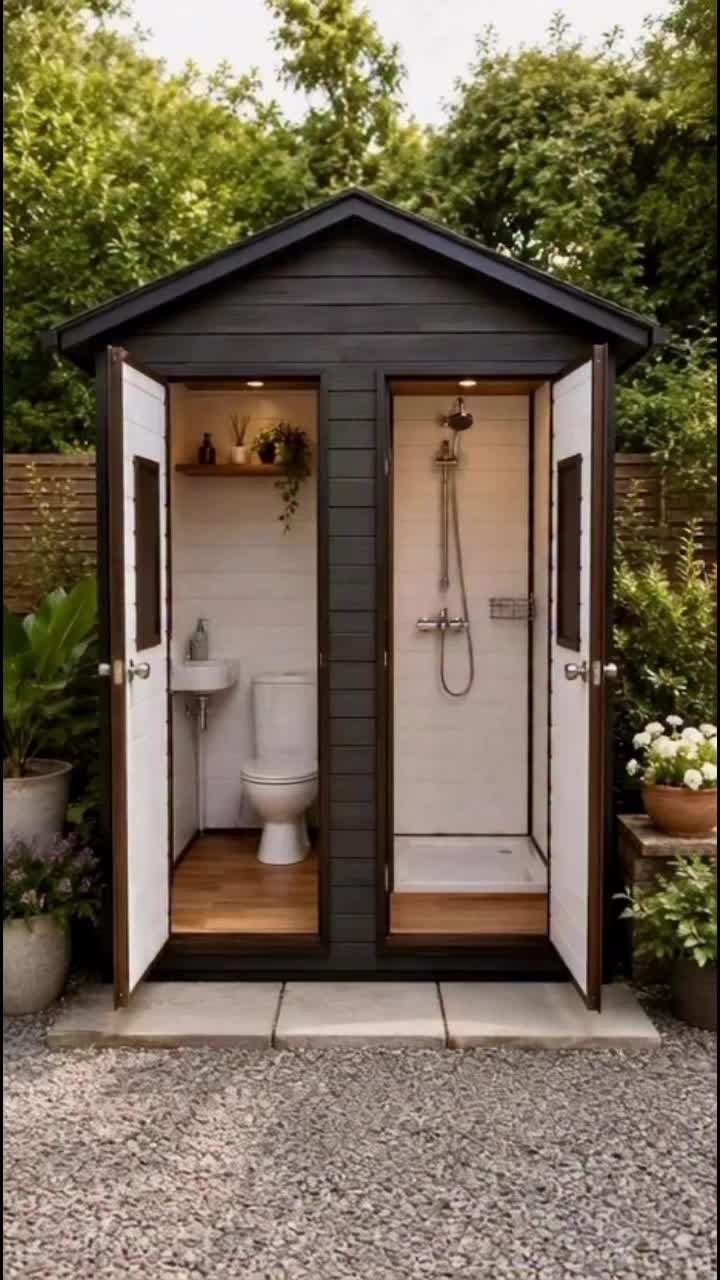
A black exterior hides water spots and soap streaks that would show on lighter siding within a season.
Splitting toilet and shower into separate zones keeps the dry side usable while someone else rinses off, but it needs two drains or one carefully sloped floor.
I would run a vent fan on a humidistat, not just a switch, because mildew starts in the corners you forget to check. Gravel outside drains splashes without paving, though it tracks inside; a scraper mat at the door helps.
16. Lean-To Garden Shed
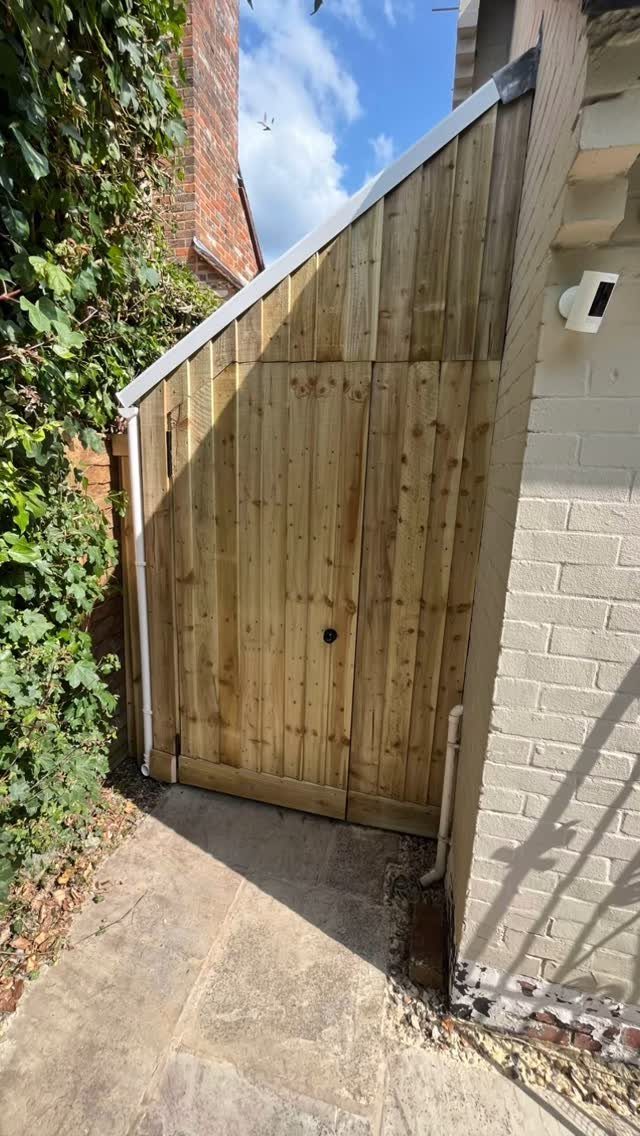
Fitting a shed between two walls saves two sides of framing and uses space that otherwise grows weeds.
The slanted roof sheds water toward the back wall, so I would gutter that edge or at least grade the ground away; a brick wall will wick moisture if water pools against it.
Vertical planks on the face read as fence from a distance, which matters when codes or neighbors limit outbuildings.
Ivy on one wall means root inspection every few years; I would leave an air gap of 2 inches or more to keep the siding sound.
Choosing Shed Location
Flat ground saves more labor than any other site choice, but I would check slope drainage before I commit. Water that runs toward the shed door turns every storm into a problem.
City codes and HOA rules set setbacks from property lines; 3 feet is common, though some counties want more. I would get that in writing from the city website or a handout, not a phone call I half-remember.
Door placement matters for what you roll in and out. In a tight yard, I would look at vertical storage and sliding doors to keep the footprint small without giving up function.
Shed Building Regulations
A 10×20 shed sounds reasonable until you learn your county caps unpermitted builds at 150 square feet, not the 200 you read about online.
I verify the exact threshold every time, because local amendments change the number and the inspectors do not care what the internet said.
Anything larger triggers the full permit process, which changes your timeline and budget. Setbacks apply even when no permit is needed, and height limits catch people who add a loft or steep roof without checking first.
I would measure the ridge height before I frame, not after. Phone advice shifts with who answers, and a neighbor’s story about what they got away with is not a defense if a complaint lands.
Steeper roofs run taller; if you are near the limit, a shallow pitch or shed roof may keep you legal without much interior loss.
Budgeting for Shed Construction
Planning takes as much time as building, and the cost question belongs in that phase, not after materials are ordered.
A wide range of shed ideas exists because budgets vary that much; some need very little money, others run much higher. What I have noticed is that material quality and size interact in ways that surprise first-time builders.
A larger shed spreads the fixed costs of foundation, roofing, and door hardware across more square feet, so the per-foot price can drop even as the total rises.
I would price the next size up before I decide, especially if I know the storage need will grow.
The real budget killer is not the shell; it is discovering mid-project that the electrical panel, the mini-split, or the ethernet run needs an upgrade I had not planned for.
Frequently Asked Questions
Is it cheaper to build a shed or buy it?
Building your own shed usually costs less than buying pre-made, but the real savings come from controlling material quality and size.
The budget risk is not the shell itself; it is mid-project surprises like electrical panel upgrades or mini-split wiring you had not planned for.
What is the best layout for a shed?
Start the layout by placing the door where you will actually roll things in and out.
Setbacks from property lines are set by city codes and HOA rules, and the door opening needs to fit the equipment you are actually storing.
What’s the biggest shed you can build without a permit?
A lot of counties draw the line at 150 square feet for unpermitted builds, not the 200 that keeps circulating online.
Setbacks and height limits apply even without a permit, and a steep roof or loft can push you over the height limit; I would measure ridge height before framing, not after.
What are common shed design mistakes?
Poor planning and ignoring local codes top the list. Another pitfall is finding out halfway through that the electrical panel, mini-split, or ethernet line needs work nobody budgeted for.
Whoever picks up the phone at the city office can give a different answer next week, and that will not protect you if a complaint comes in.
