These IKEA bathroom ideas run from a single-pegboard wall unit you can hang in an afternoon to a full double-wide floating vanity that needs structural blocking and a plumber on speed dial.
The deciding factor is how long you plan to stay: renters should stick with floor-mounted units and freestanding storage, while owners who are in for the long haul can justify moving drains and wiring for the LED mirror setups.
I keep coming back to the 3000K color-temperature ceiling for bathroom lighting; anything cooler and you look sick in the mirror, which is the kind of detail that turns a vanity you like into one you actually use every morning.
1. The Farmhouse Vanity
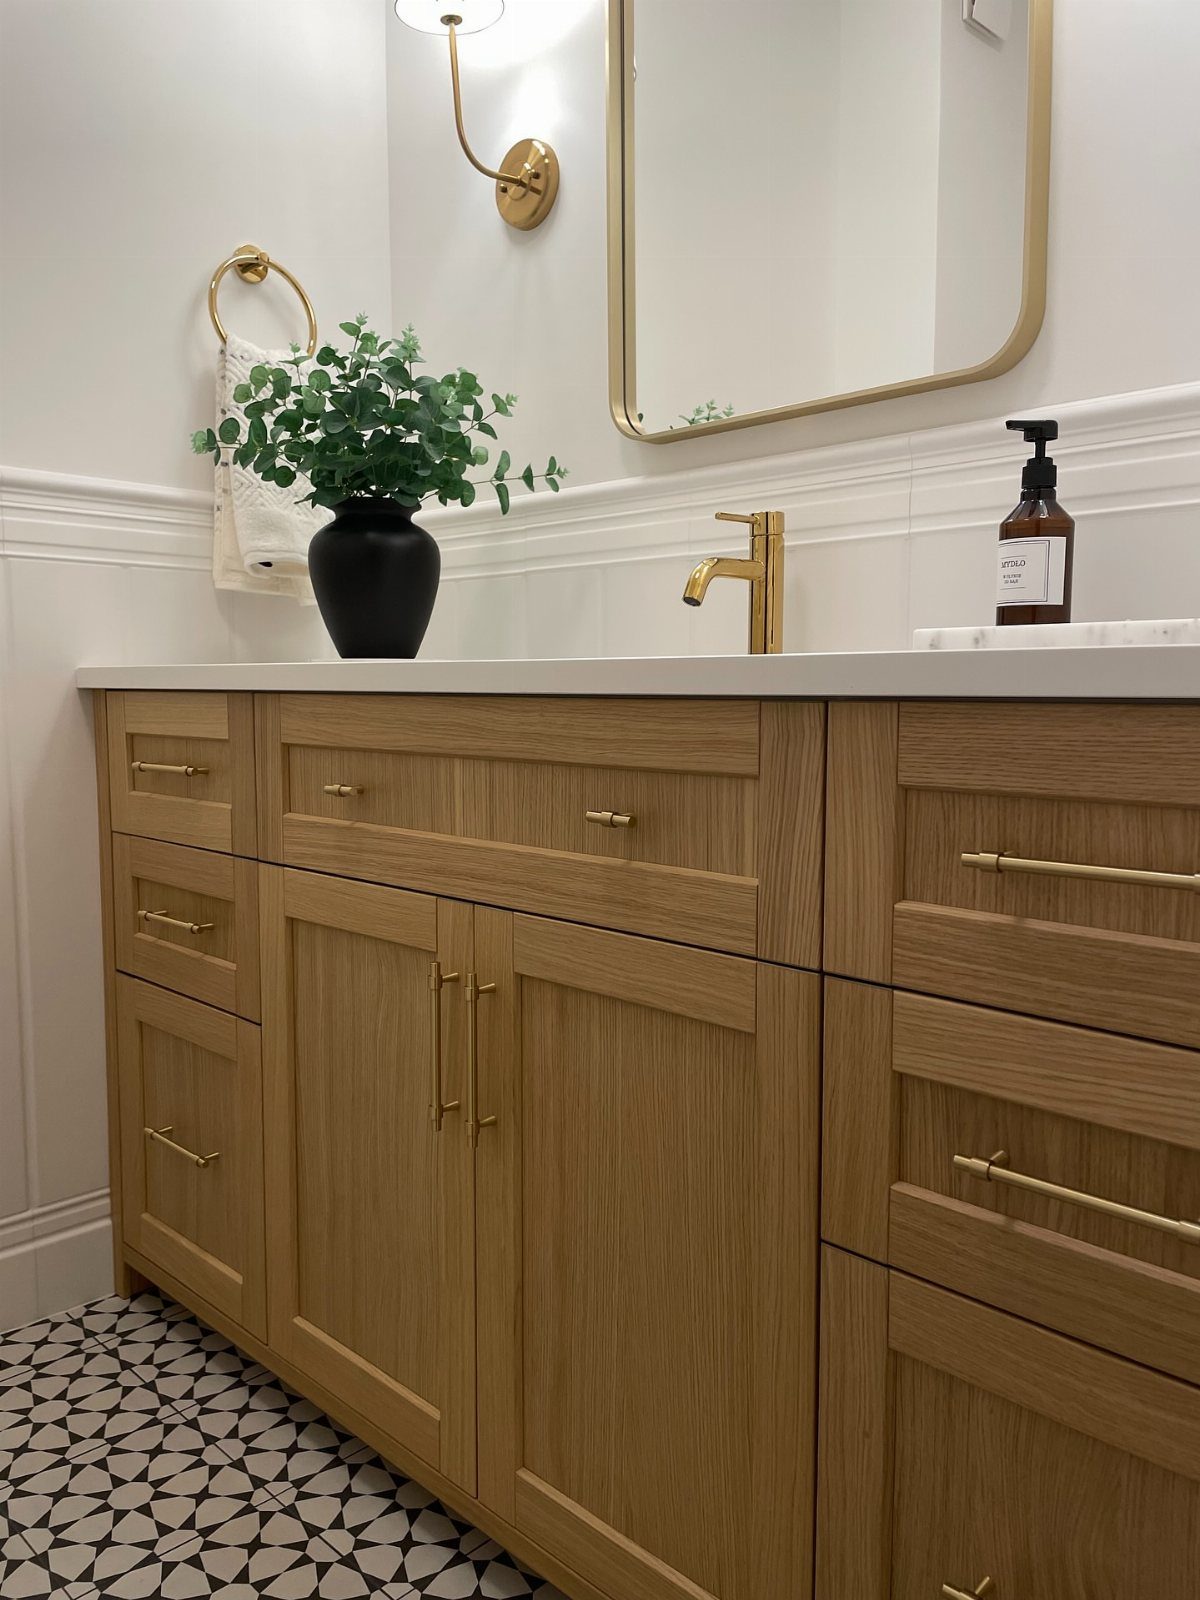
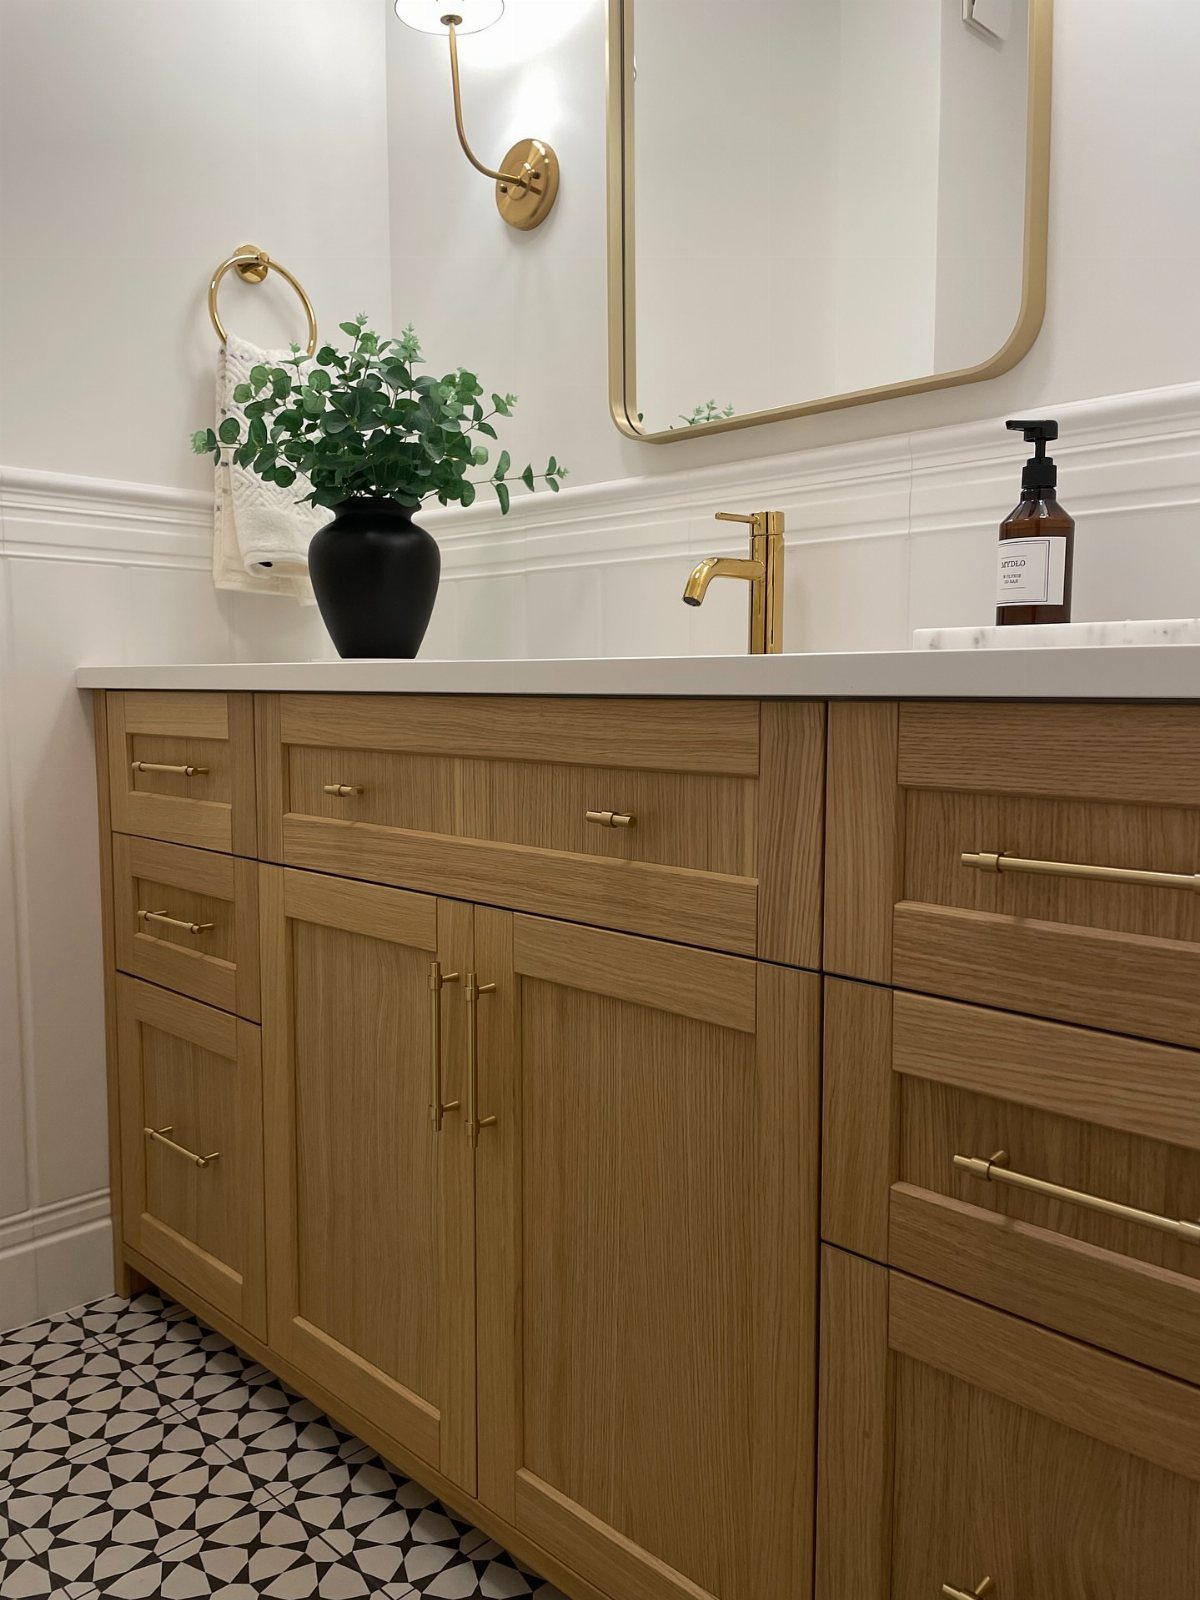
A light wood vanity with warm brass hardware hits the balance between farmhouse softness and enough polish that the room doesn’t feel like a catalog page.
I like this look for a first bathroom refresh because the materials are forgiving; natural grain hides wear better than painted finishes, and patterned floor tile distracts from imperfect walls.
Before you order, check your plumbing rough-in against the vanity depth.
Many farmhouse-style units run deeper than standard IKEA cabinets, and moving a drain costs more than the vanity itself. If your floor tile is busy, keep the countertop plain white; the contrast is what keeps the vanity from looking crowded.

Sleek Bathroom Vanity Design: The ELEVACHIC 30" bathroom cabinet complements any style of bathroom. It features crisp white wood panels with black handle for a simple, modern aesthetic.

Waterproof & Moisture-Proof: Made from high-quality engineered wood, the surface is treated with a special waterproof coating that prevents water penetration, ensuring long-lasting beauty and structural integrity even in damp conditions
2. A Brooklyn Brownstone Double-Wide Vanity
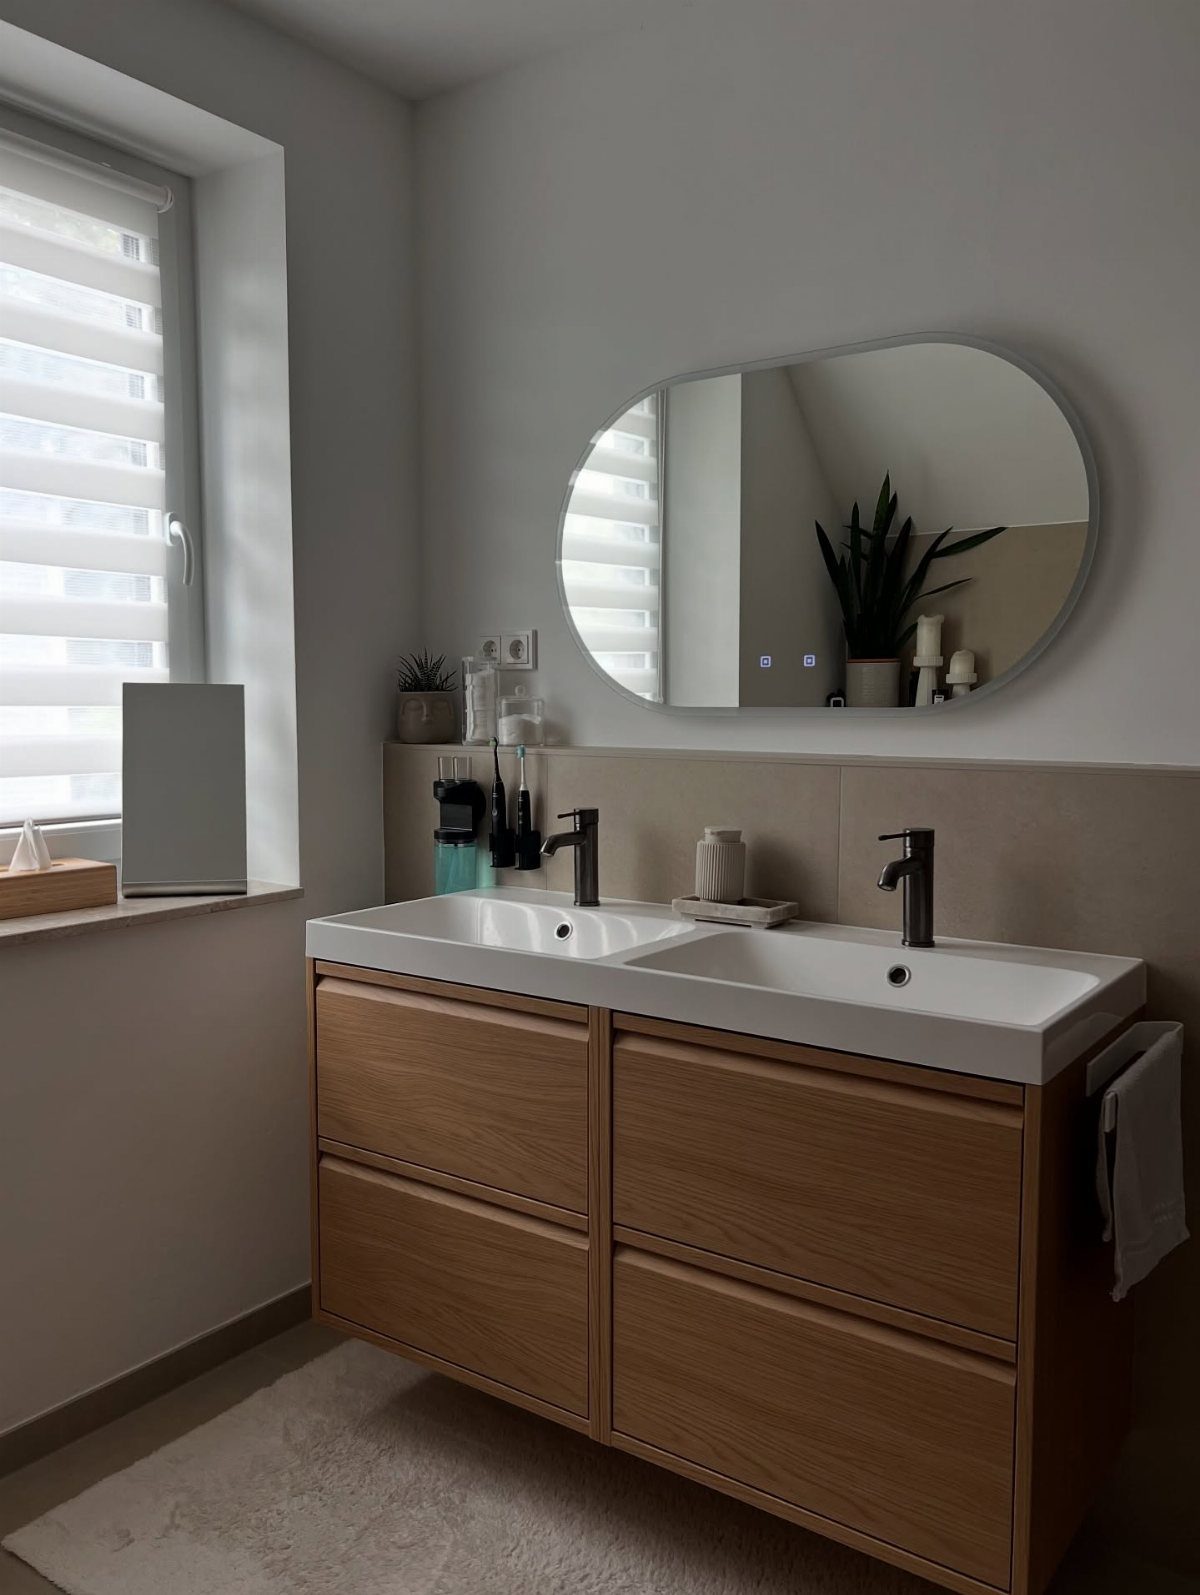
Double vanities only work if you actually have two people brushing teeth at 7:00 a.m. regularly. Otherwise you’re heating and cleaning a second basin for nothing, and the floor space it eats up is real estate in a city bathroom.
The floating oak unit here keeps the visual weight light, which matters when the vanity spans wide.
LED touch mirrors look sleek but I skip them; the switches fail first, and a hardwired sconce gives better light for shaving or makeup anyway.
Check that your wall framing can carry the load; a floating double needs blocking between studs, not just drywall anchors. If you’re renting, this is the point where a floor-mounted unit makes more sense.

【Wave-Textured Drawer with Soft-Close Mechanism】The single drawer features a rich natural oak waveform fluted panel that adds texture and spatial presence to your bathroom. Equipped with DTC silent buffer rails and a curved internal handle, the drawer opens smoothly and closes quietly without slamming, providing a luxurious storage solution that maximizes daily functionality.

Thick-edged Sintered Stone Countertop & Ceramic Basin: Featuring a Light Gray Sintered Stone Top and a durable undermount ceramic basin, this vanity combines modern aesthetics with practical functionality. The stain-resistant and scratch-proof surface ensures easy cleaning and long-lasting beauty

【Wave-Textured Drawer with Soft-Close Mechanism】The single drawer features a rich natural oak waveform fluted panel that adds texture and spatial presence to your bathroom. Equipped with DTC silent buffer rails and a curved internal handle, the drawer opens smoothly and closes quietly without slamming, providing a luxurious storage solution that maximizes daily functionality.
3. Modern Minimalist Spa Like IKEA Bathroom
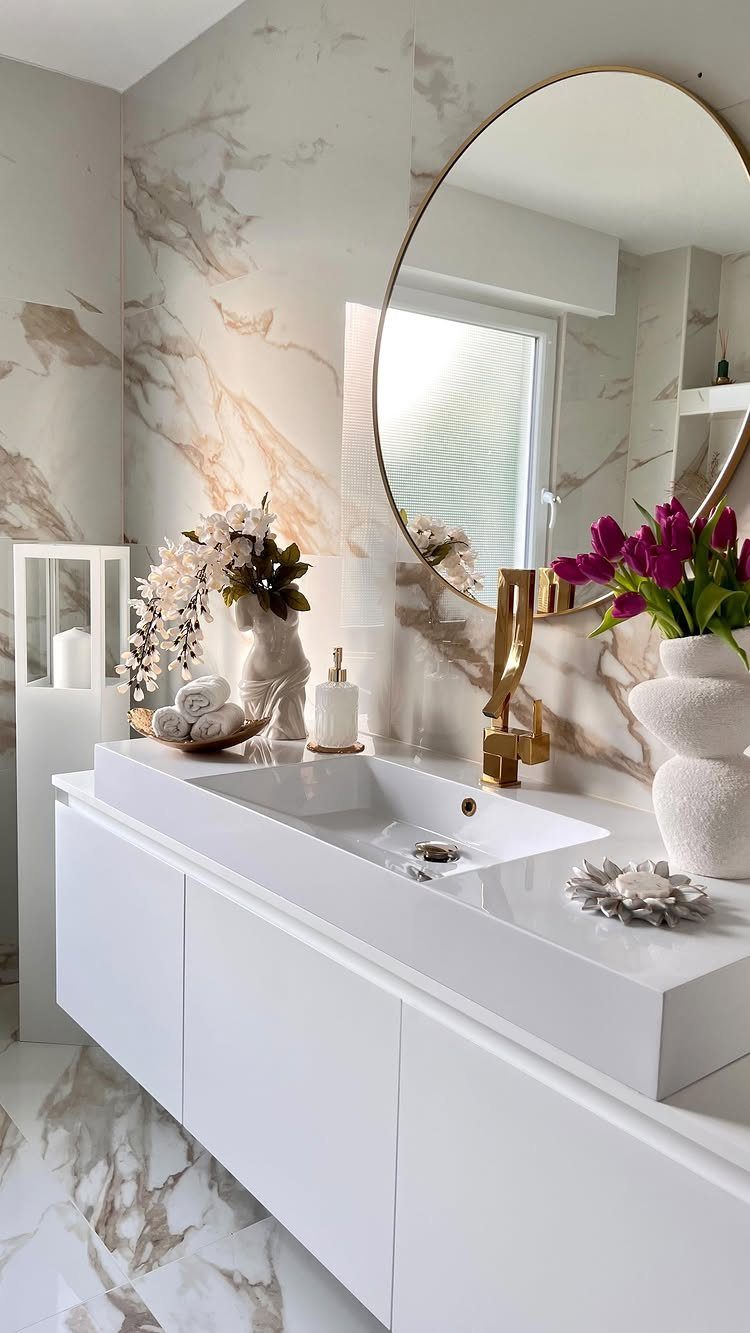
White marble-pattern tile with a floating vanity reads calm, but only if you commit to the maintenance.
A warm metal finish and a round mirror keep a pale minimalist space from feeling sterile. I usually tell clients to pick one metal and stay consistent; brass throughout is the safer bet than mixing.
Rolled towels and a single stem in a vase are cheap staging that translates to real life if you actually use them. If you don’t, skip the props and let the tile do the work.

【Aesthetic Irregular Design with HD Tempered Glass】Sleek and artistic, this asymmetrical backlit mirror boasts a sophisticated edge that refracts light with understated artistry, bringing a subtle yet striking dimensional allure. Crafted from 4mm HD tempered glass, it’s shatter-proof, moisture-resistant, and built to stand the test of long-term use in humid environments.

【Dual Lighting for Clear, Even Illumination】Front and back lighting work together to deliver bright, balanced light with no harsh shadows. See every detail clearly for shaving, makeup, or daily skincare, anytime of day.

DUAL LIGHTING SYSTEM: Features both backlit and front-lit LED illumination for optimal brightness and ambiance, providing professional-quality lighting for makeup application, grooming, and daily routines.
4. Custom Contemporary IKEA Bath
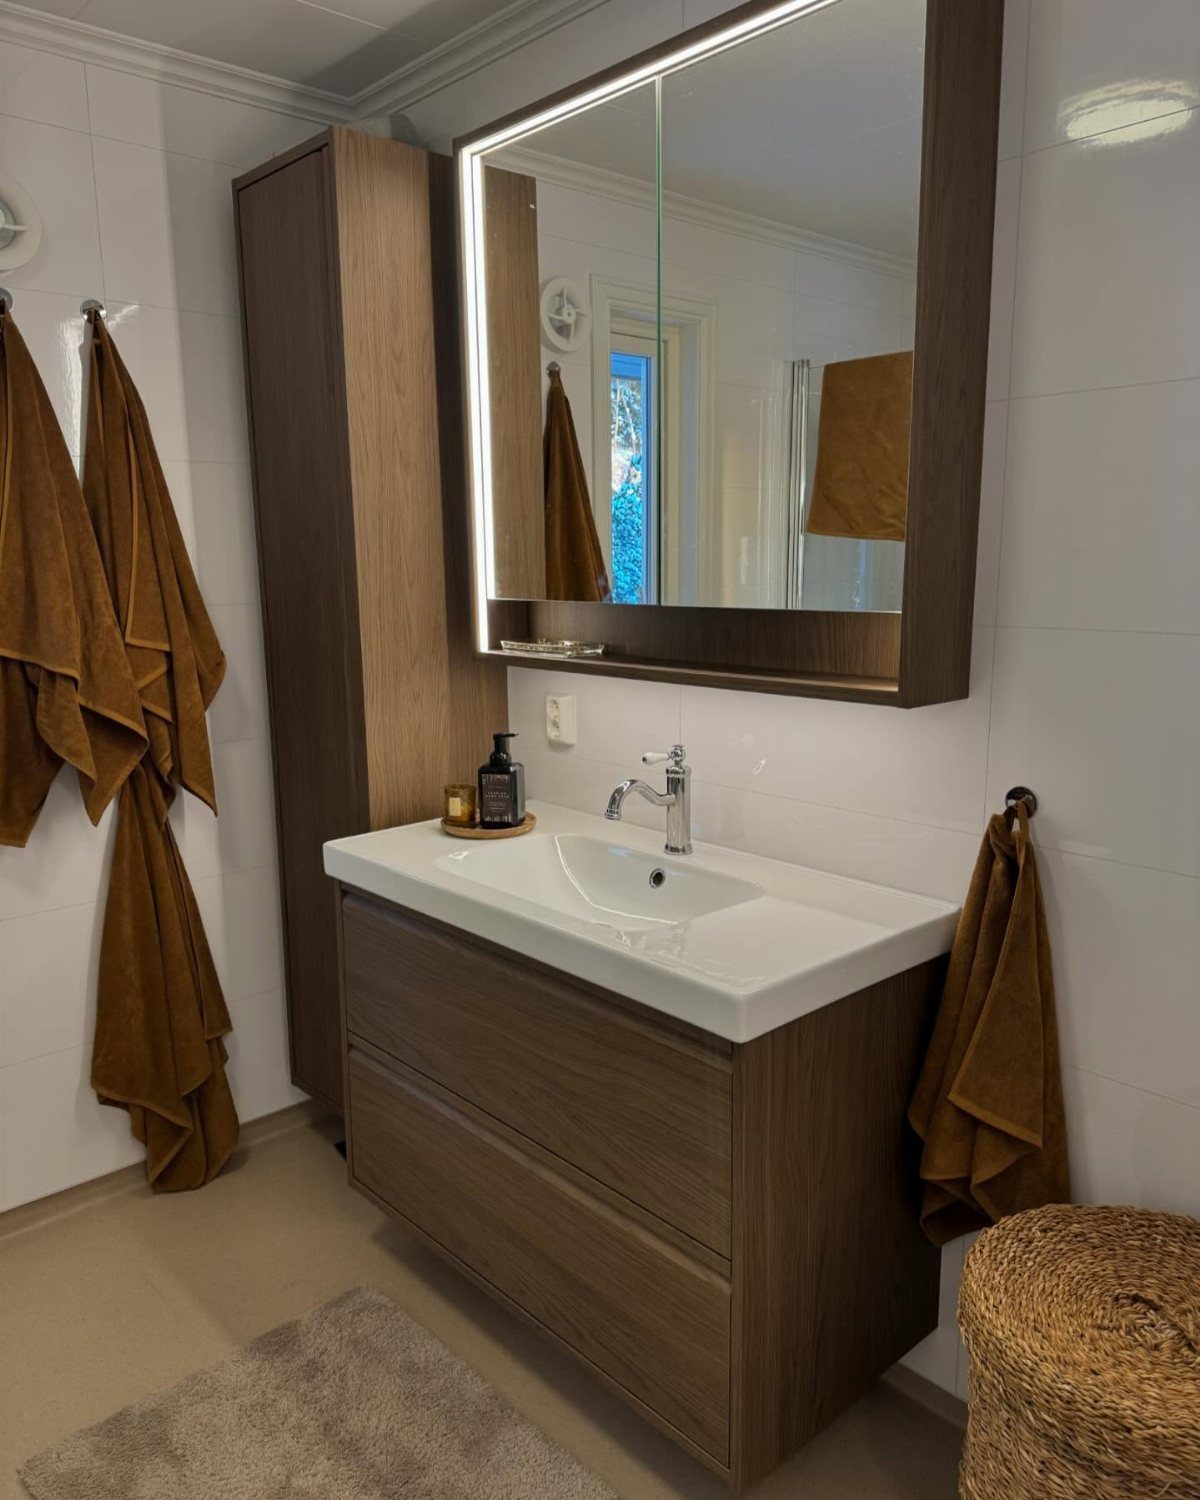
A backlit mirror medicine cabinet solves 2 problems at once: task lighting and storage that doesn’t eat wall space.
The tall side cabinet matching the vanity grain keeps the room from feeling pieced together, which is the risk with any modular system.
I’d check the color temperature on that backlight before installing. Too cool and you look sick in the mirror; 3000K is my ceiling for bathroom lighting, and dimmable is worth the small upcharge.
The wicker basket on the floor reads spa, but in my experience it collects dust and damp; use it for backup toilet paper, not towels you reach for daily.

Round Mirror High Definition: The silver coated mirror gives a high definition, natural and realistic image.

Decorative Mirror: The wall mirror with matte black finish of the frame adds a touch of modernity and sophistication to your space,featuring a sleek and modern circular design. Whether you're aiming for a contemporary or classic look, this round wall mirror effortlessly blends with different home decor styles. The timeless aesthetic adds a touch of sophistication to any room, making it an ideal focal point for your entryway, bathroom, or living room decor

【Clear Reflection & NO Distortion】: LOAAO bathroom vanity mirror is designed with HD float glass to deliver a clear reflection with no distortion; clear lines; simple modern design
5. The Luxe Vanity
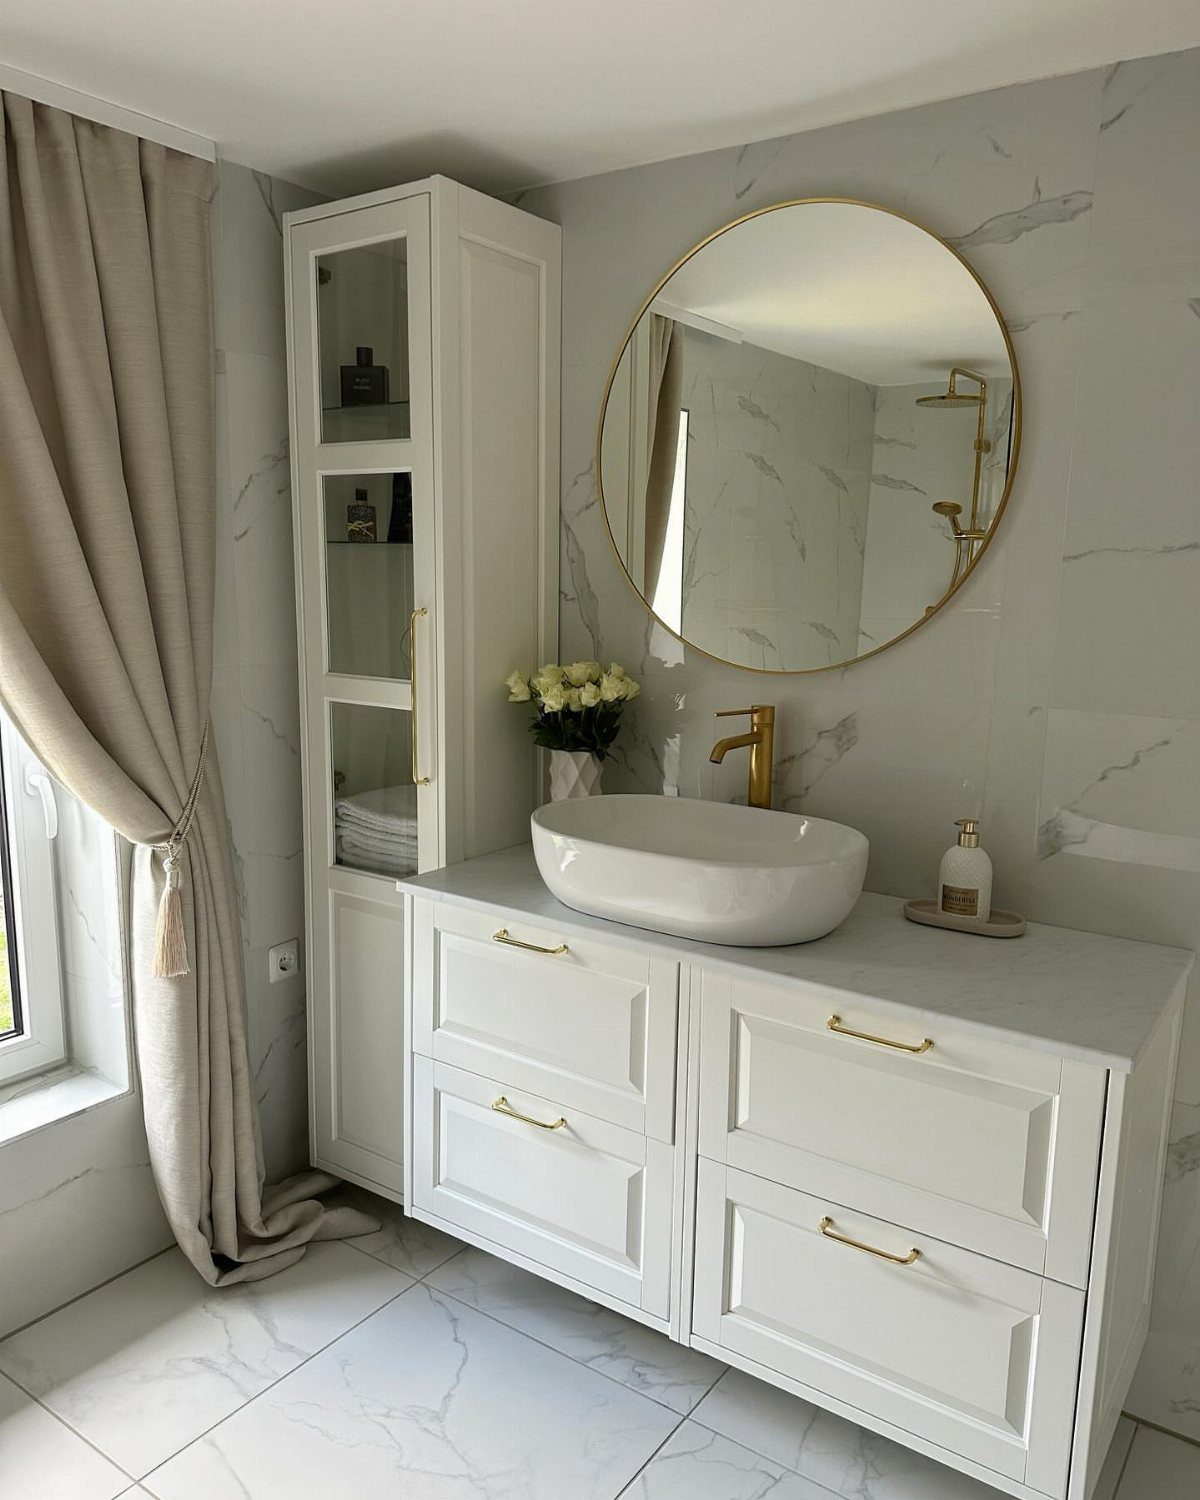
A vessel sink on a standard vanity height puts the basin edge too high, which is awkward for shorter adults and kids.
I measure my clients’ elbow height before I spec this; the look is dramatic but the ergonomics matter more in a daily-use room.
The slim glass-front cabinet next to the vanity is the real move here. It forces you to keep shelves neat, which is either a feature or a bug depending on your personality.
I like it for a guest bath where the contents stay controlled, less so for kids’ chaos. Gold hardware on white stays crisp if you wipe it weekly; water spots show fast on polished metal.

💡 Technical Features - 4 Packs, light bulbs 40 watts equivalent, E26 base, 3000k warm white, non-dimmable, A19 shape, AC-120V, CRI 80+, 180 degree, turn on instantly

HIGH-QUALITY: Features metal cover designed for enhanced durability with corrosion and rust resistance. Advanced LED technology delivers instant-on brightness with no flicker, helping create clear, comfortable lighting with natural-looking color

【Upgraded Design for Easy Installation】Our enhanced design makes installation a breeze! Follow the clear instructions in the manual to complete setup in just minutes. No special tools are required—only basic household tools. Enjoy hassle-free installation that anyone can manage, regardless of DIY skills
6. Light Wood Vanity with Wainscoting
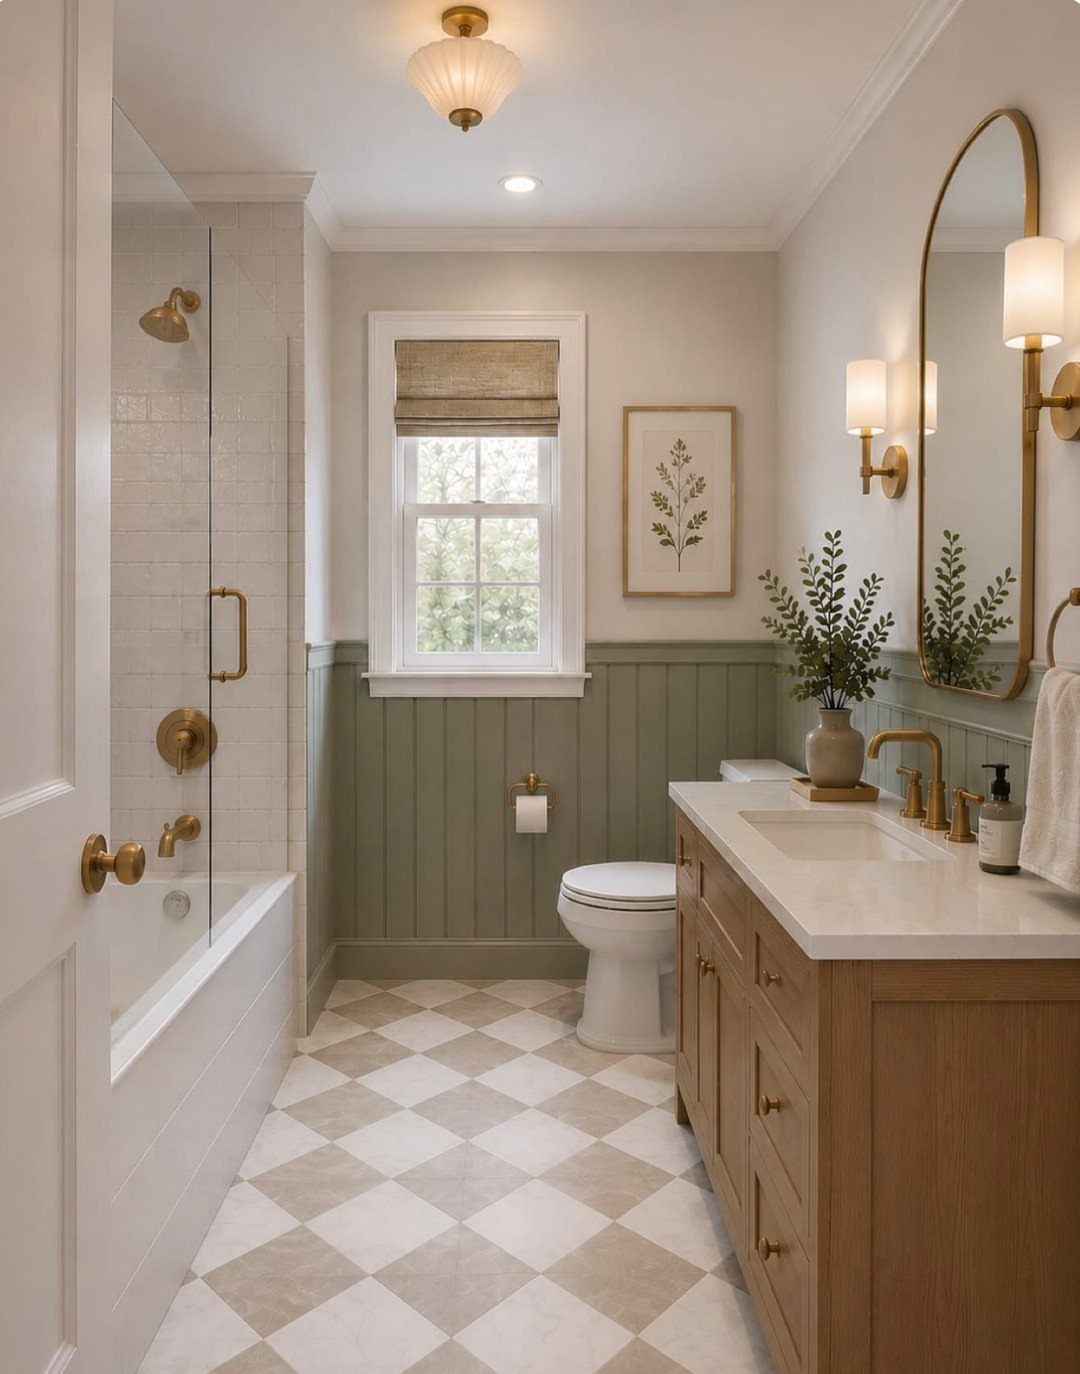
Sage green beadboard with light wood and brass is a combination that could go twee fast, but the checkered floor grounds it with enough graphic weight that the room stays adult.
I would not add another pattern; the tile, wainscoting, and wood grain already compete for attention.
The glass screen on the tub instead of a curtain is a choice I make only for clients who actually take baths. For showering, the spray finds the gap, and the track collects soap film that needs weekly attention.
Wainscoting protects walls from splatter but stops at the right height here; I’ve seen it run too high and shrink the room visually. Wainscoting should hit about one-third the wall height, or wherever looks less cramped under your ceiling.
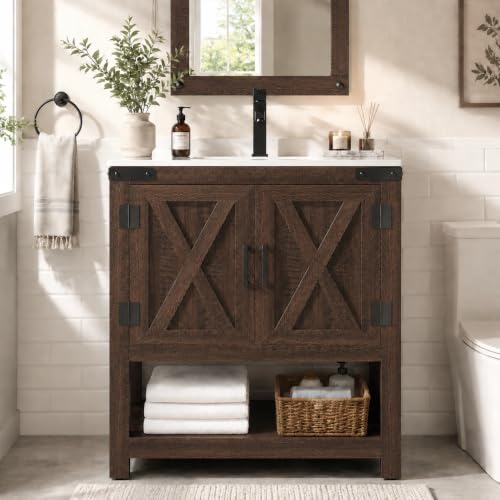
【Farmhouse Bathroom Cabinet】 Classic barn door with black metal handles & iron corner decor enhance overall coordination, rustic wood grain finish adds a modern farmhouse style to your bathroom

【Double Direction Sliding Barn Door Design】Classic farmhouse barnyard-style sliding barn doors, smoothly glides from both left and right sides with heavy-duty steel sliding rails. White rustic wood grain finish perfectly delivers modern farmhouse aesthetic to your bathroom space.

Quality and Satisfaction: Product quality and service are always our highest goals. The washbasin and cabinet are packaged in two separate bags. All parts are labeled and come with an installation video for quick and easy assembly
7. White Shelving Unit Storage
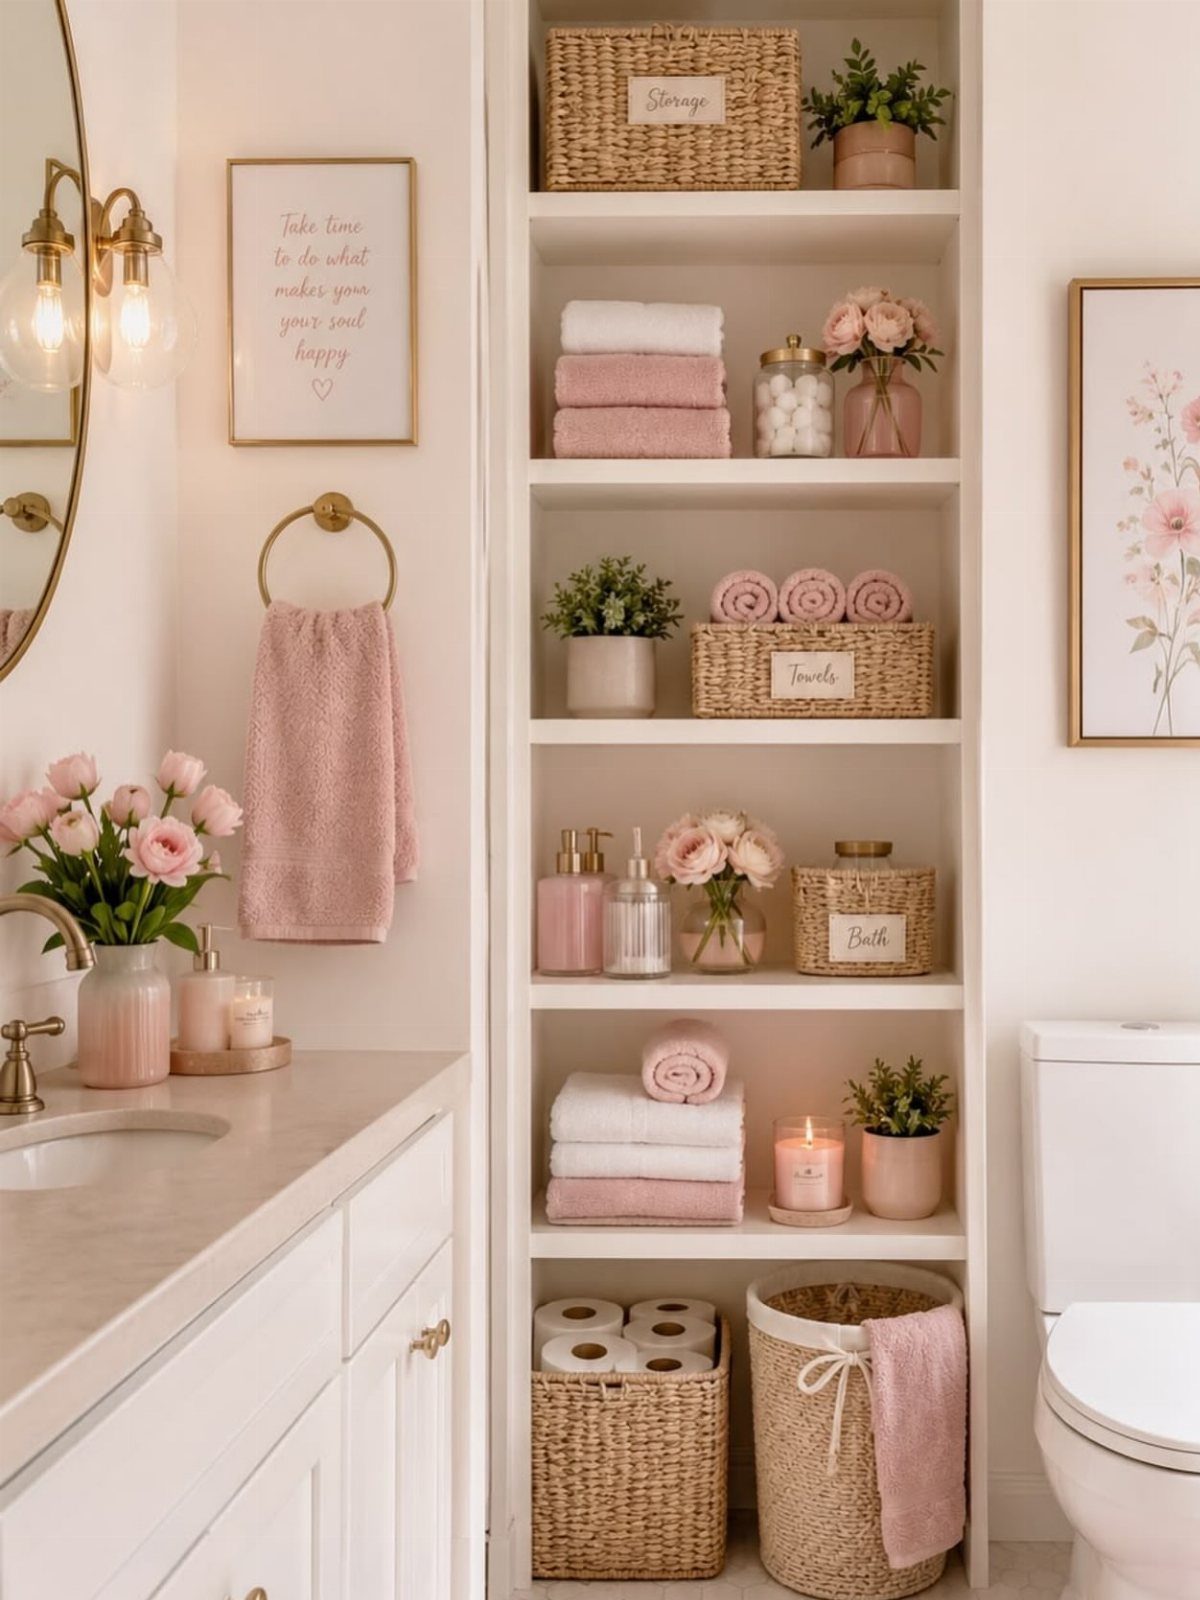
Open shelving in a bathroom lives or dies by what you put on it. Woven baskets with labels keep the look tidy even when the contents aren’t, and rolled towels stack cleaner than folded ones.
I’d check the depth before ordering; a unit too deep for the wall space will block circulation in a small bath. This setup suits someone who restocks towels often and doesn’t mind the dusting.
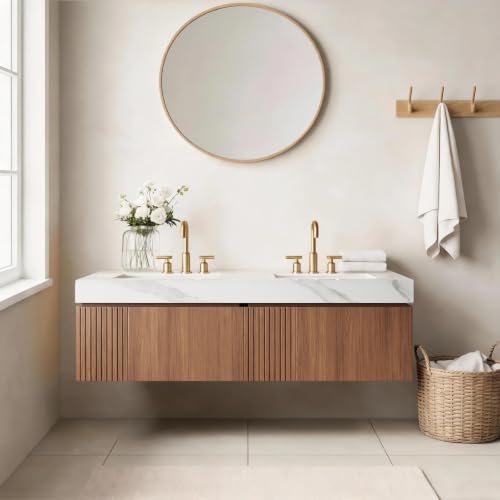
Thick-edged Sintered Stone Countertop & Ceramic Basin: Featuring a Carrara White Sintered Stone Top and a durable undermount ceramic basin, this vanity combines modern aesthetics with practical functionality. The stain-resistant and scratch-proof surface ensures easy cleaning and long-lasting beauty

【Floating Vanity with Optional Towel Rack】The wall mounted design frees up floor space and makes cleaning easy. Includes an optional towel rack, keeping towels within reach. Ideal for multiple bathroom layouts—large bathrooms, guest baths, Family,villa or hotel-style setups.

【Italian-Style Sintered Stone & Double Basins】Thickened glossy sintered stone countertop offers excellent scratch, water, fire, and heat resistance. Two high-temperature fired ceramic undermount basins are smooth, stain-proof, durable with no dead corners. 3 pre-drilled faucet holes and overflow holes included.
8. Wood Vanity with Oval Mirror
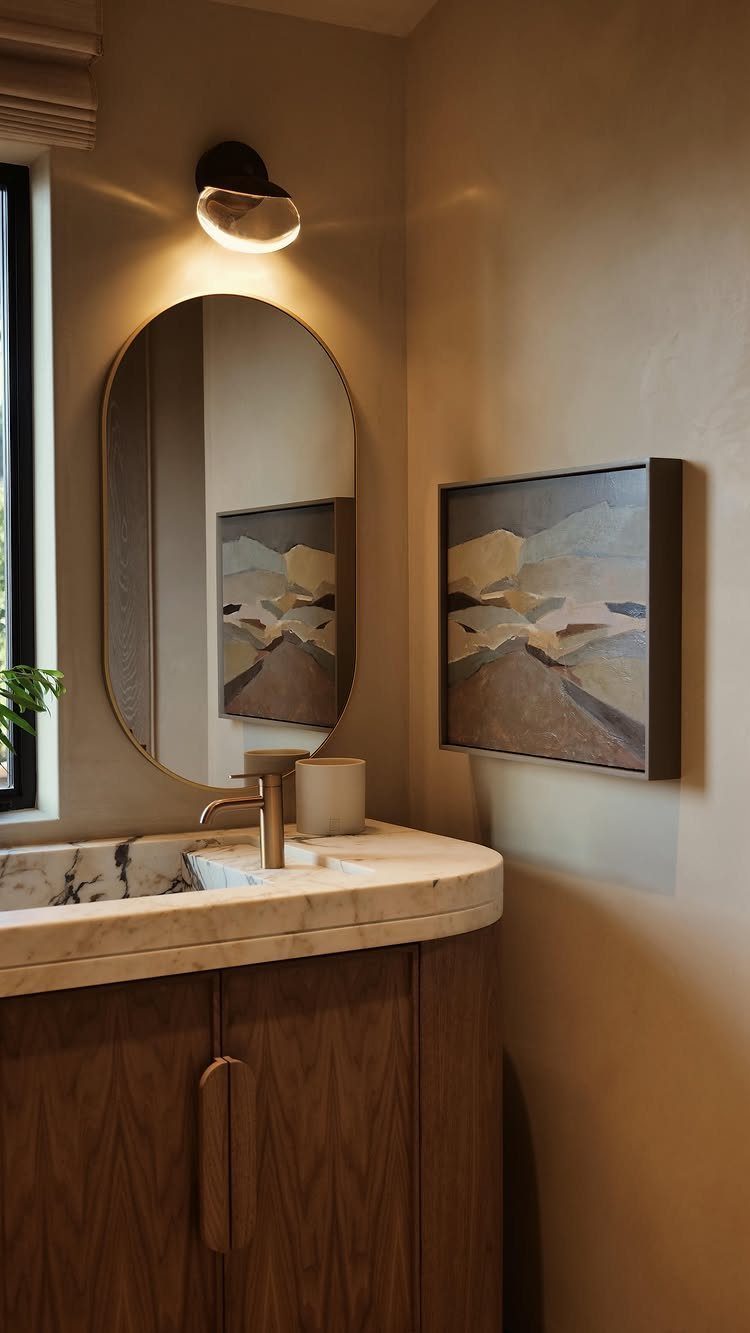
An oval mirror softens a bathroom more than a rectangle ever will. The fluted wood grain here adds texture without demanding attention, and brass against marble is a pairing that ages well if you wipe the faucet dry.
I’d hang the mirror low enough that a 5’6" person sees their full face at arm’s length; too high and the sconce casts shadows under the eyes.
The framed art works because it’s one piece, not a gallery; moisture will warp paper eventually, so keep it outside the splash zone.
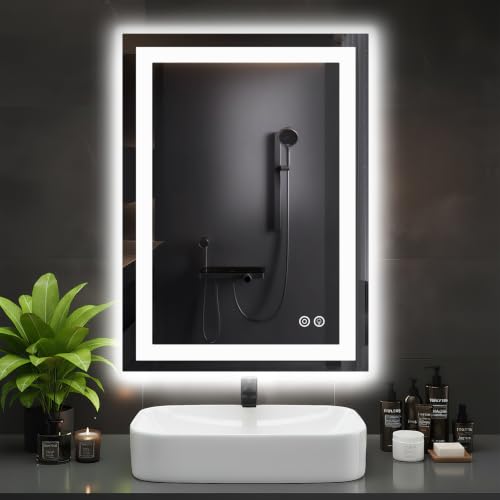
Anti-Fog Technology: This LED mirror clears fog from the center out, ensuring a clear reflection after showers. Central area stays clear while edges gradually defog, ensuring your reflection is instantly clear and ready for use

【Backlit+Front-lit, Double Lighting Sources】: loaao led bathroom mirror is designed with both backlight and front light; Double lighting sources designed to make the mirror bright enough for doing makeup; skin care; shaving and dressing up; Super bright

【Backlit+Front-lit, Double Lighting Sources】: loaao led bathroom mirror is designed with both backlight and front light; Double lighting sources designed to make the mirror bright enough for doing makeup; skin care; shaving and dressing up; Super bright
9. Dark Wood Vanity with LED Mirror
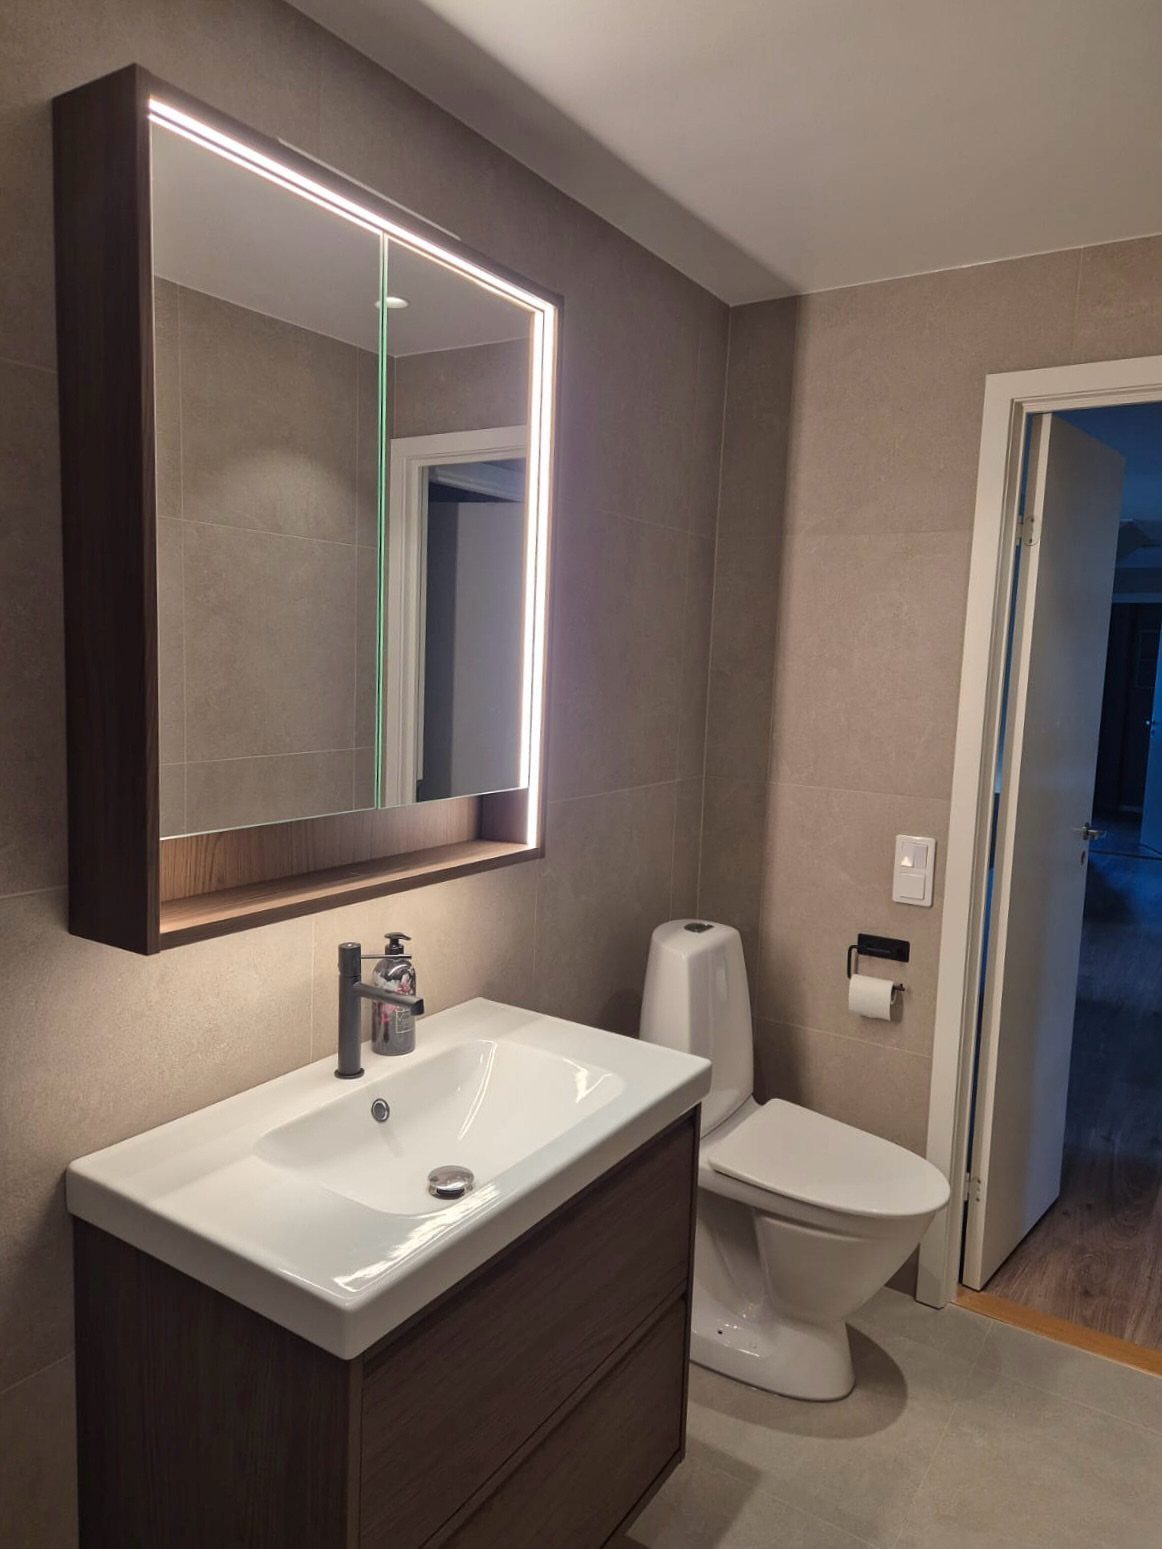
A dark vanity against grey tile needs the LED mirror to keep the mood from going cave.
The floating mount buys back floor space, but only if your wall is tiled behind it; raw drywall behind a floating vanity looks unfinished every time the door swings open.
The medicine cabinet depth matters too; some barely hold a toothpaste tube. This is a compact bathroom solution that reads modern without demanding square footage you don’t have.

Crystal-Clear HD Reflection with Zero Distortion: Crafted with silver-plated high-definition glass, this vanity mirror delivers a sharp, true-to-life reflection with no warping or visual distortion—for makeup application, grooming, and everyday use

Luminous Fragrance Display: Built with a clear mirror plate and woven rim, this gold mirror tray decorative accent reflects light to highlight your perfume trays for dresser use, skincare vials, and watches while instantly elevating modern bedroom vanity aesthetic

【Clear Reflection & NO Distortion】: LOAAO bathroom vanity mirror is designed with HD float glass to deliver a clear reflection with no distortion; clear lines; simple modern design
10. White Marble Shower with Floating Shelves
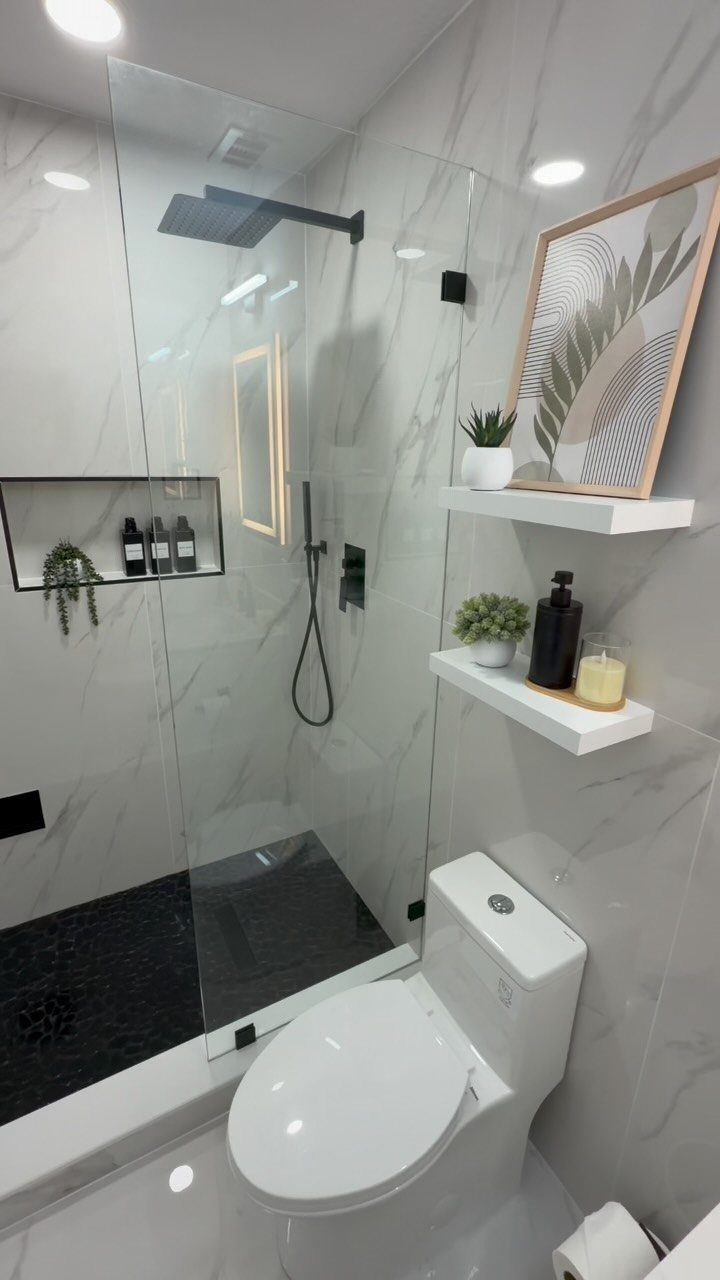
Floating shelves in a wet zone are a choice I make with reservations. White marble-look tile keeps the shower bright, and the glass door stops the spray from reaching the shelves, which helps.
I’d mount them on the wall outside the shower footprint if the layout allows; even sealed wood swells eventually. The black showerhead is a detail I’d keep; it gives the eye somewhere to rest in all that pale stone.
Plants on a bathroom shelf are staging unless you have a window; skip them for a bath that relies on overhead light.

💡 Technical Features - 4 Packs, light bulbs 60 watt equivalent, E26 base, 3000k warm white, non-dimmable, A19 shape, AC-120V, CRI 80, 180 degree, turn on instantly

[PREMIUM LED TECHNOLOGY] Equipped with high-quality LED beads, this replacement panel emits consistent, stable illumination with uniform light distribution—no dark spots or glare. Its advanced LED technology cuts energy consumption by up to 80% compared to traditional bulbs, while maintaining long-lasting brightness .
11. The Wall Unit
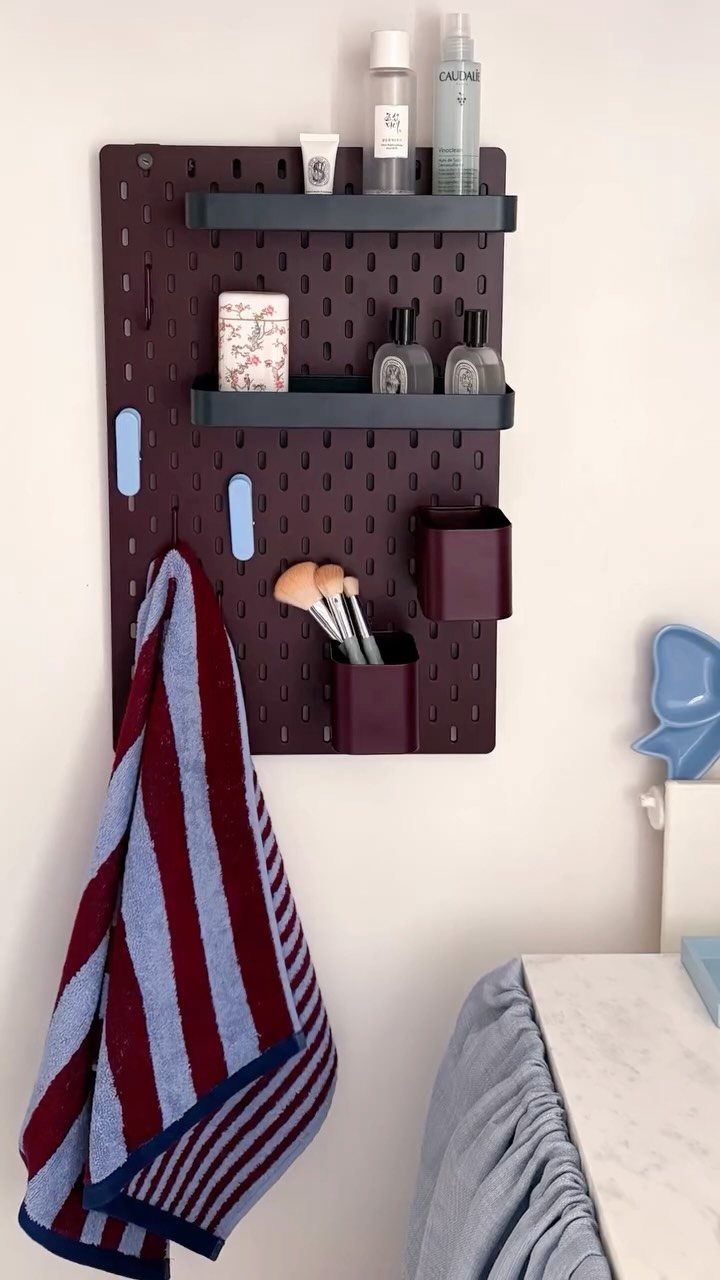
Pegboard in a bathroom trades polished concealment for speed. Everything is visible, which means you have to be someone who puts bottles back where they live.
I’d paint the board in a color that reads intentional against the wall; the dark tone here keeps it from looking like a garage transplant.
Check the cup depth against your tallest brushes and the shelf width against your skincare bottles before drilling.
The hanging towel is the tell; this system works best for a single user who knows the routine, not a household where multiple people hunt for their stuff at once.
Storage and Organization Tips
A stock vanity from IKEA, Home Depot, or Lowe’s handles most layouts without the custom price tag.
I tell clients to measure their actual bottles, brushes, and backup toilet paper before picking a unit; the interior volume matters more than the exterior width.
Under-sink organizers turn the dead zone around plumbing into usable space, and internal drawers within standard cabinet drawers double the sorting options without changing the cabinet footprint.
For anyone struggling to control the chaos, a clever IKEA bathroom hack can be the saving grace your sanctuary needs.
— Domino
IKEA Vanity Benefits
Stock vanities run budget-friendly and work with most styles, though an unusual layout or dramatic design push may still need custom.
I find the real value is in the modular interior hardware: internal drawers, shallow bins, and dividers that adapt to morning and evening routines without a full rebuild.
A contemporary look with shaker doors painted in a solid color like SW Kale Green, plus gold accessories and mosaic tiles, shows how far the system stretches.
Order the accent pieces from a source like Semihandmade while keeping the IKEA carcass and drawer mechanics. That split is where the savings live.
Frequently Asked Questions
What are the best-rated IKEA products?
For bathrooms, I keep coming back to the modular interior hardware: internal drawers, shallow bins, and dividers that adapt to morning and evening routines without a full rebuild.
The real win is ordering accent pieces from a source like Semihandmade while keeping the IKEA carcass and drawer mechanics; that split is where the savings live.
Does IKEA design bathrooms?
IKEA sells the components, not the full design service.
You pick the vanity, storage, and hardware, then handle the layout yourself or hire someone. For a personalized bathroom design using IKEA products, some services like Inspired Kitchen Design offer certified designers who work online.
I find most first-home owners do fine measuring their own space and roughing in the layout, since the modular system is built to adapt.
Is $10,000 enough for a bathroom remodel?
Yes, if you are strategic about where the money goes. Where costs climb is moving plumbing rough-in or chasing a built-in look that demands custom sizing.
